O'Neil Property Group
Save
Ask
Tour
Hide
Share
$350,000
18 Days On Site

103 Fernwood Road
Montgomery, IL 60538

For Sale|Single Family Residence|Active
3
Beds
2
Total Baths
2
Full Baths
1,644
SqFt
$213
/SqFt
1977
Built
County:
Kendall
Listing Courtesy of MRED as distributed by MLS Grid of Keller Williams Infinity
Upcoming Open Houses
Sun, Sep 20, 11:00 AM - 1:00 PM
103 Fernwood Road103 Fernwood Road103 Fernwood Road103 Fernwood Road
Save
Ask
Tour
Hide
Share

Mortgage Calculator

Monthly Payment (Est.)

$1,597
Calculator powered by Showcase IDX, a Constellation1 Company. Copyright ©2026 Information is deemed reliable but not guaranteed.

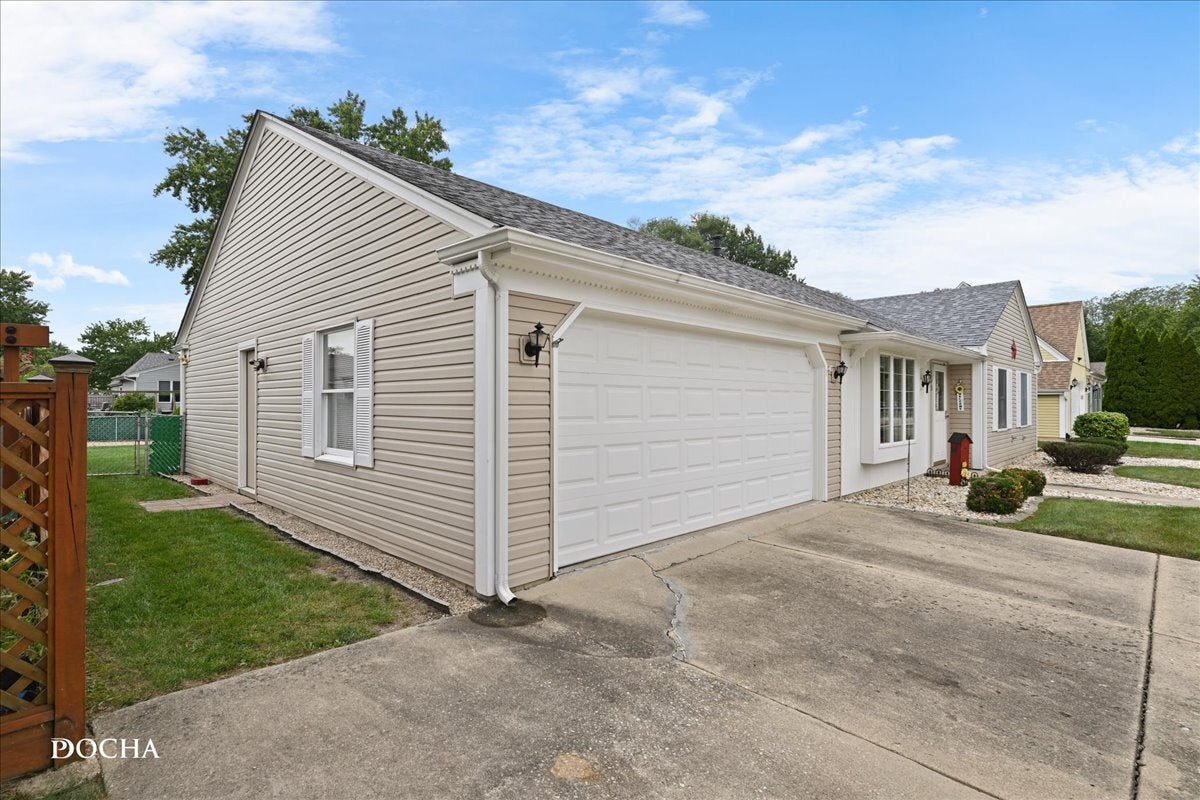
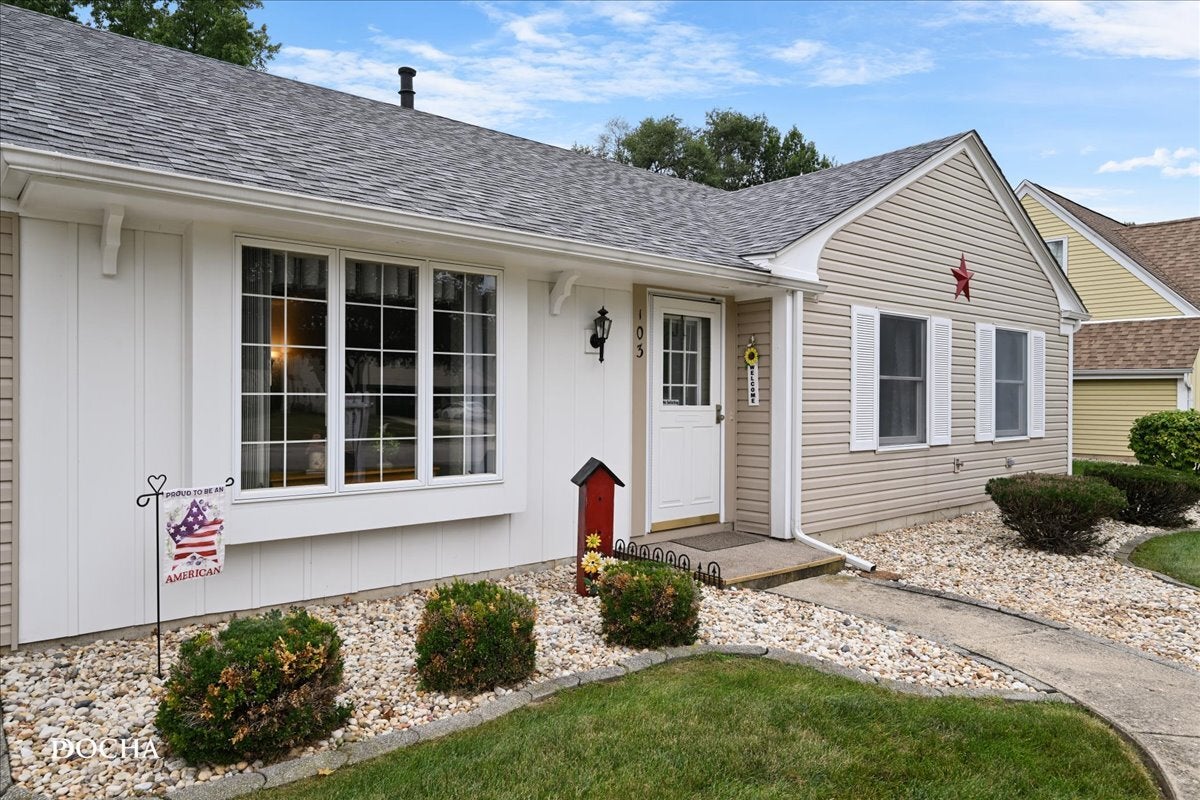
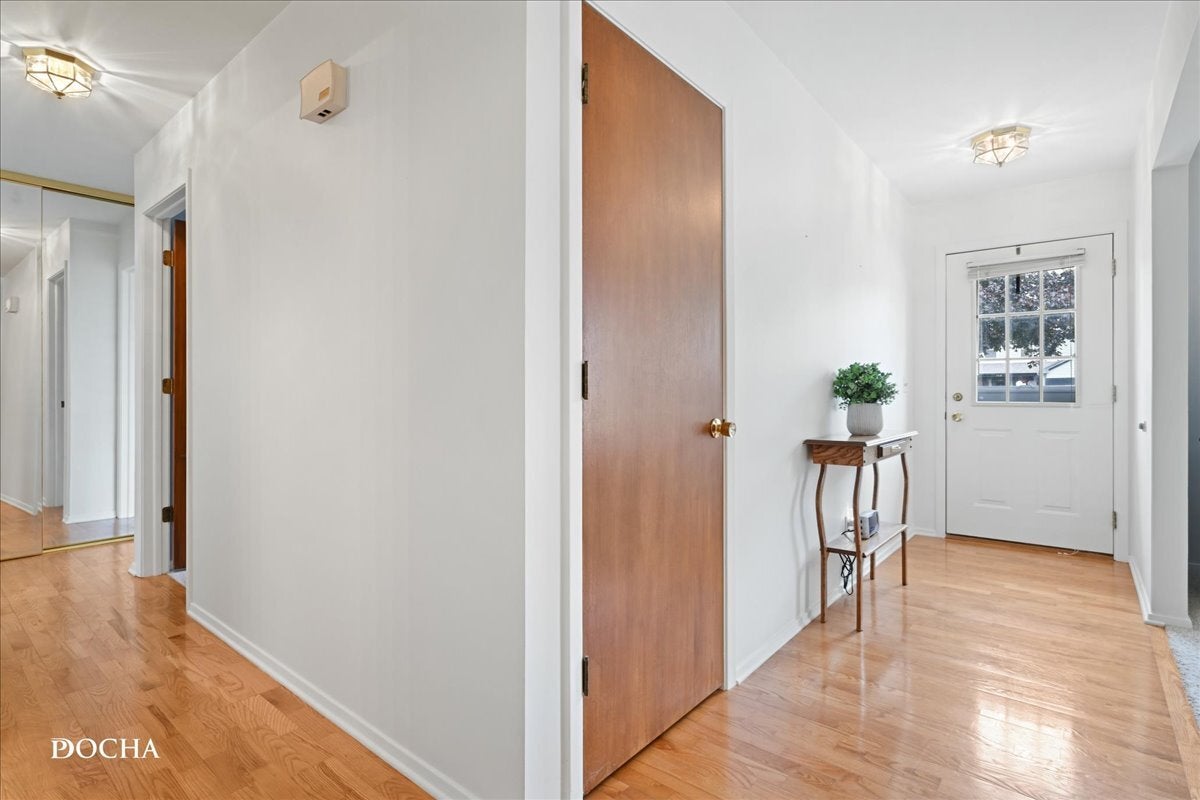
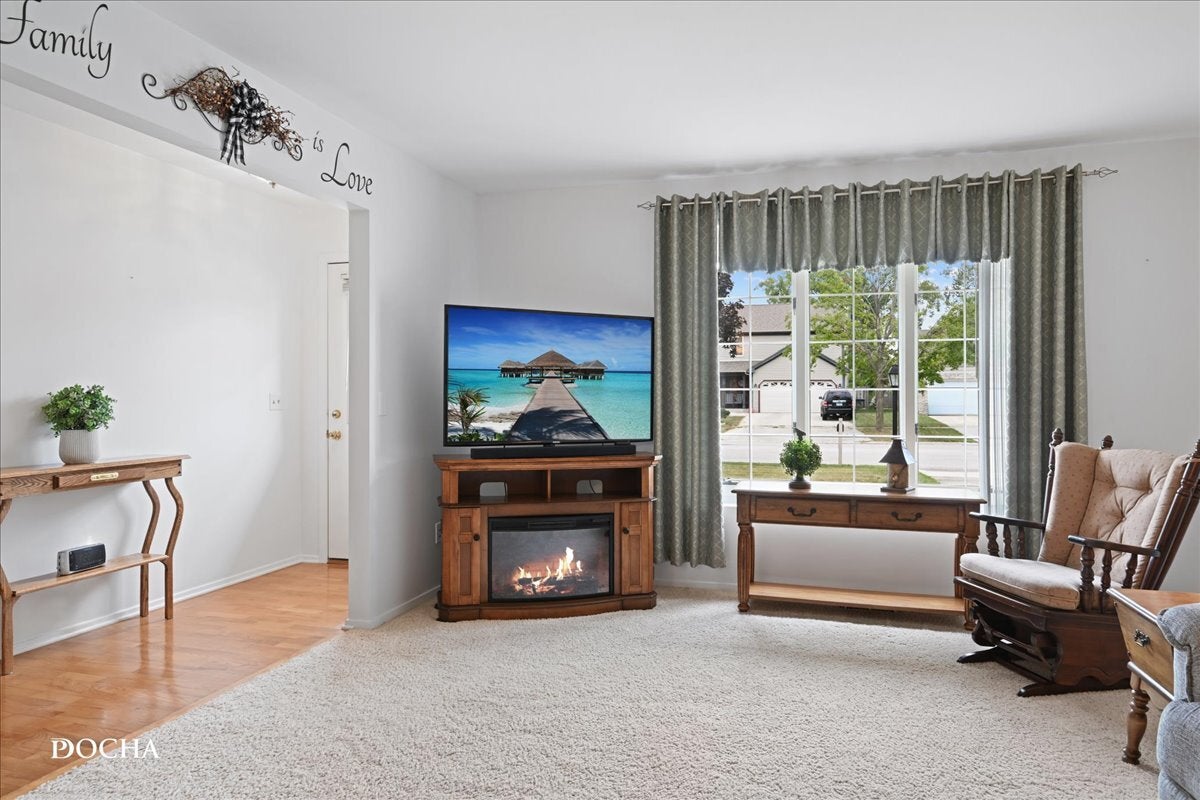
Welcome home to 103 Fernwood, an IMMACULATELY MAINTAINED, CLEAN, and MOVE-IN READY RANCH offering comfortable ONE-LEVEL LIVING in an established Boulder Hill neighborhood with OSWEGO SCHOOLS and NO HOA! This lovingly cared-for 3 BEDROOM, 2 BATH home offers 1,644 square feet and a spacious, functional layout designed for easy everyday living. Step inside through the foyer with REAL HARDWOOD FLOORS and into a generous living room with plenty of space to relax or gather with family and friends. The LARGE KITCHEN features abundant cabinetry, a center island for additional prep and storage space (2 pantries) and an adjoining dining area with vaulted ceiling. Storage is plentiful with WALK-IN CLOSETS IN ALL THREE BEDROOMS. So much natural light from two sets of SLIDING GLASS DOORS provide easy access to the LARGE COVERED PATIO, creating a wonderful extension of the living space and the perfect spot for outdoor dining, entertaining or simply relaxing while enjoying the FULLY FENCED BACKYARD which is beautifully landscaped. A LARGE SHED provides additional outdoor storage, while the 2-CAR ATTACHED GARAGE adds everyday convenience. Major improvements include a NEW ROOF IN 2023 and FURNACE & A/C IN 2017, along with newer easy-care vinyl flooring in the kitchen and dining area. This home is truly MOVE-IN READY and waiting to welcome its next owner!

Save
Ask
Tour
Hide
Share
Listing Snapshot
Price 
$350,000
Days On Site 
18 Days
Bedrooms 
3
Inside Area (SqFt) 
1,644 sqft
Total Baths 
2
Full Baths 
2
Partial Baths 
N/A
Lot Size 
0.215 Acres
Year Built 
1977
MLS® Number 
12747810
Status 
Active
Property Tax 
$3,036
HOA/Condo/Coop Fees 
N/A
Sq Ft Source 
Assessor
Friends & Family
Recent Activity
4 days agoListing updated with changes from the MLS®
4 days agoStatus changed to Active
3 weeks agoListing first seen on site
General Features
Acres 
0.215
Attached Garage 
Yes
Direction Faces 
North
Garage 
Yes
Garage Spaces 
2
Parking 
Garage Door OpenerAttachedGarage
Parking Spaces 
2
Property Sub Type 
Single Family Residence
Sewer 
Public Sewer
SqFt Total 
1644
Style 
Ranch
Water Source 
Public
Interior Features
Appliances 
RangeDishwasherRefrigerator
Basement 
None
Cooling 
Ceiling Fan(s)Central Air
Heating 
Natural GasForced Air
Interior 
Entrance FoyerWalk-In Closet(s)
Laundry Features 
Main Level
Window Features 
Screens
Bedroom 2 
Dimensions - 13X11Level - Main
Bedroom 3 
Dimensions - 11X10Level - Main
Bedroom 4 
Dining Room 
Dimensions - 15X12Level - Main
Family Room 
Foyer 
Dimensions - 13X4Level - Main
Kitchen 
Dimensions - 12X11Level - MainDescription - Eating Area-Table Space,Island,Pantry-Closet
Laundry 
Dimensions - 10X7Level - Main
Living Room 
Dimensions - 20X13Level - Main
Master Bedroom 
Dimensions - 17X11Level - Main
Save
Ask
Tour
Hide
Share
Exterior Features
Construction Details 
Vinyl Siding
Fencing 
Fenced
Other Structures 
Shed(s)
Patio And Porch 
Patio
Windows/Doors 
Screens
Community Features
Community Features 
SidewalksStreet Lights
MLS Area 
Montgomery
School District 
Oswego East High School
Township 
Oswego
Schools
School District
Oswego East High School
Elementary School
Long Beach Elementary School
Middle School
Plank Junior High School
High School
Oswego East High School
Listing Courtesy of MRED as distributed by MLS Grid of Keller Williams Infinity


Based on information submitted to the MLS GRID as of 2026-09-20 03:22 PM UTC. All data is obtained from various sources and may not have been verified by broker or MLS GRID. Supplied Open House Information is subject to change without notice. All information should be independently reviewed and verified for accuracy. Properties may or may not be listed by the office/agent presenting the information.
Last checked: 2026-09-20 03:22 PM UTC
MRED DMCA Copyright Information Copyright © 2026 Midwest Real Estate Data LLC. All rights reserved.

Neighborhood & Commute
Source: Walkscore
Disclosure: Community information and market data powered by Constellation Data Labs. Information is deemed reliable but not guaranteed.
Save
Ask
Tour
Hide
Share