
Search Homes for Sale in Chicago’s Western Suburbs
4537 N Brady StreetDavenport, IA 52806
Mortgage Calculator
Monthly Payment (Est.)
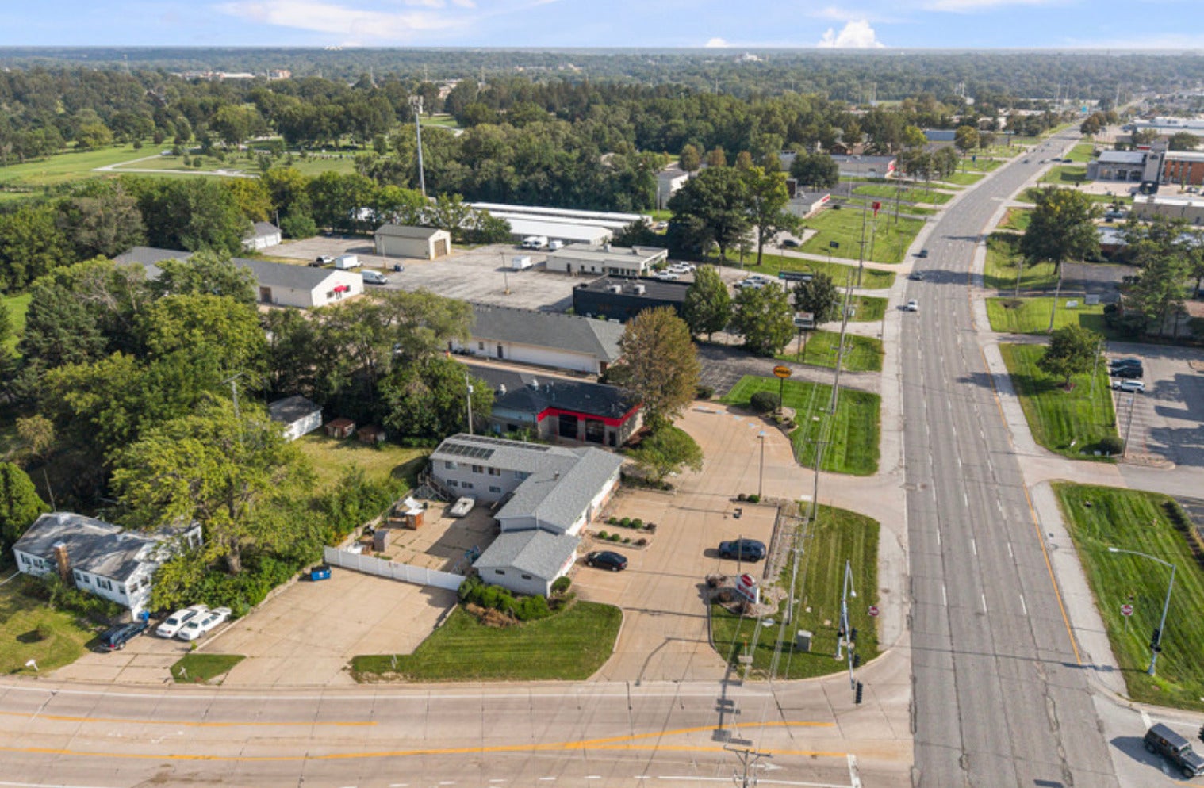
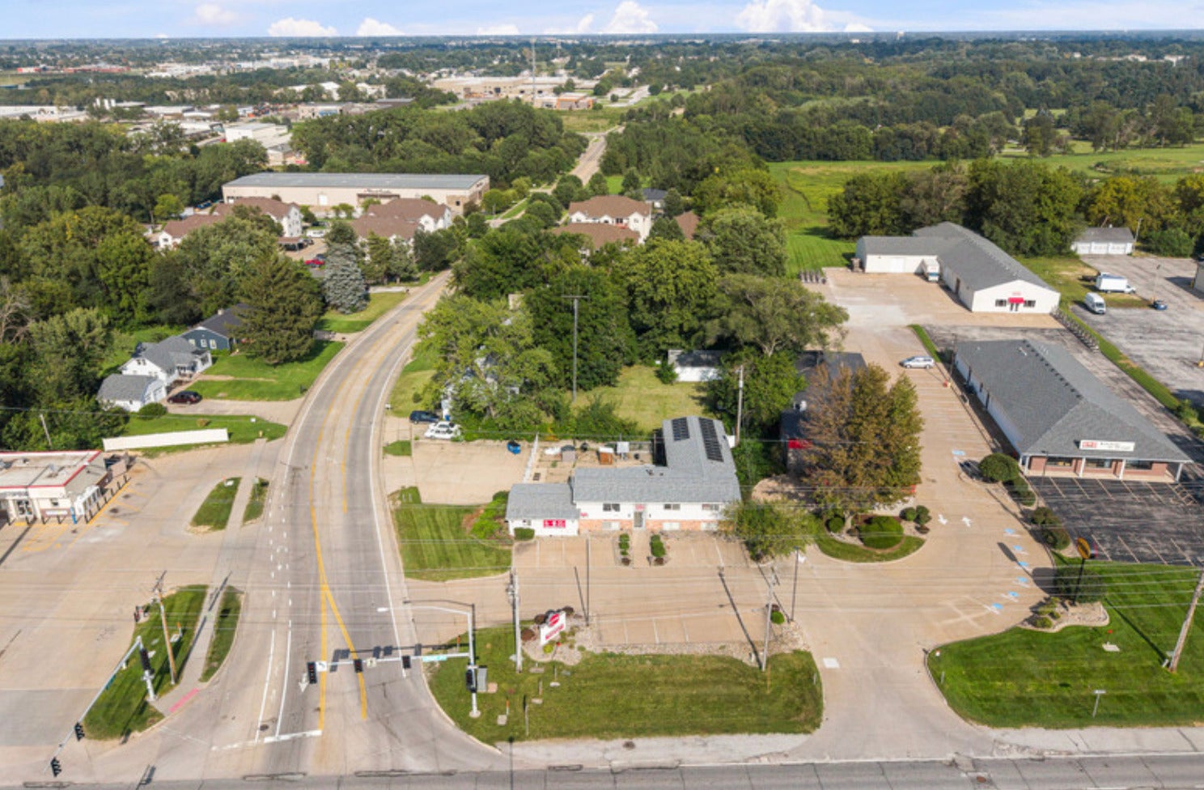
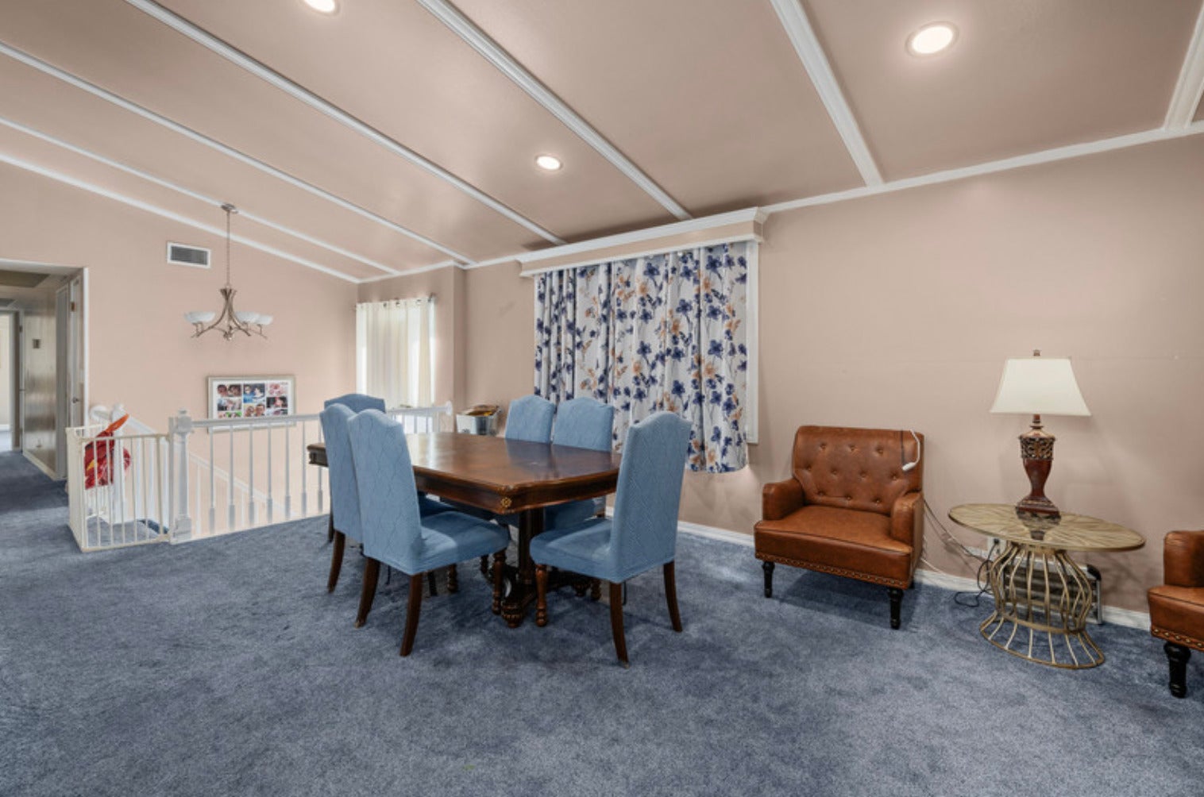
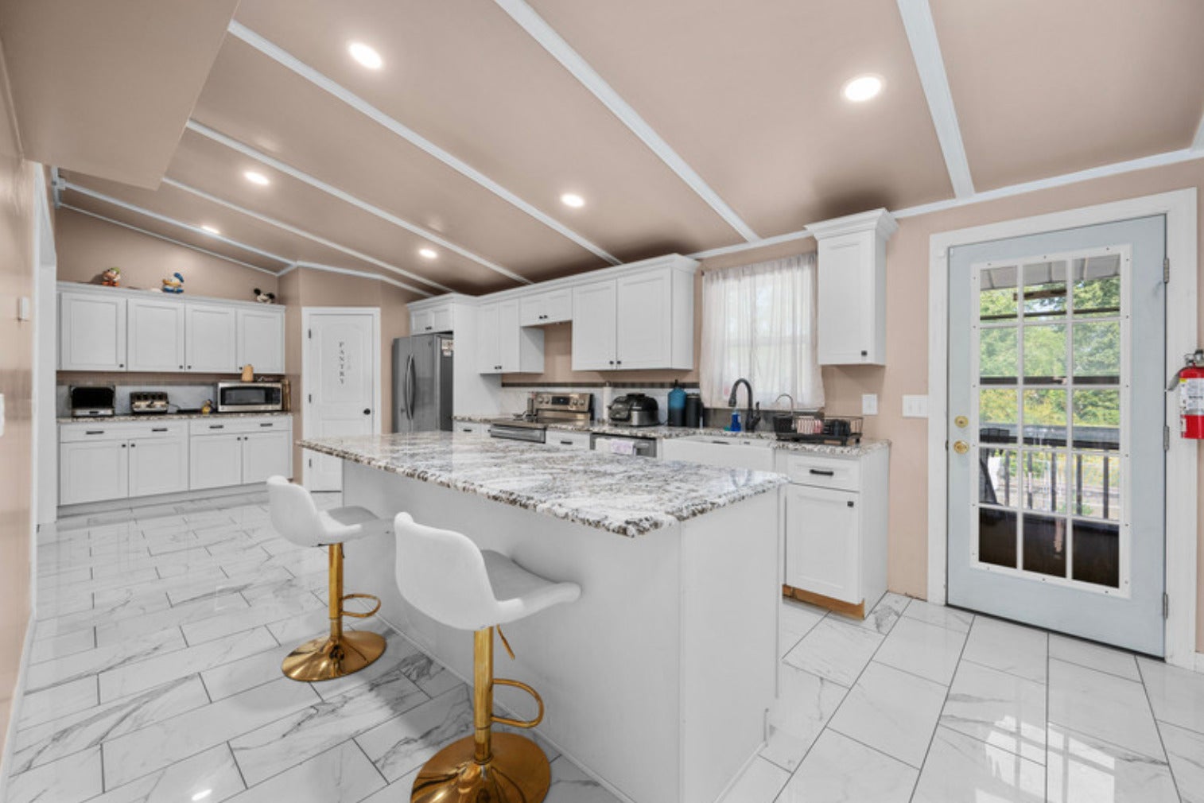
Enter an interest rate to see your estimated monthly payment.LIVE HERE. WORK HERE. OWN THE CORNER. Discover an exceptionally versatile live-work opportunity in a prime Davenport location! Positioned on a highly visible corner at Brady Street and East 46th Street, this C-2 zoned property offers approximately 2,992 square feet on a spacious 0.42-acre lot, with approximately 15,800 vehicles passing daily according to 2025 Iowa DOT traffic data. Currently used as both a family residence and place of business, the property combines comfortable, beautifully updated living space with the visibility, accessibility, and parking needed to operate a business. Recent improvements include a new roof, solar panels, privacy fencing, a fully remodeled kitchen, and remodeled bathrooms. Parking is abundant, with approximately 13 spaces in front and room for up to seven additional vehicles in the rear-potentially accommodating as many as 20 vehicles. The flexible layout and prominent corner location create possibilities for an owner-occupant, entrepreneur, investor, or business owner. Imagine operating an office, salon, studio, boutique, professional service, or other permissible business while enjoying the convenience of living on-site. Whether you envision a live-work property, business headquarters, investment property, or an entirely new concept, this property provides the space and visibility to bring that vision to life. Prime location. High traffic visibility. Extensive parking. Beautiful updates. Endless potential. Buyer and buyer's agent to independently verify zoning, permitted uses, residential occupancy, parking capacity, solar system information, measurements, and all property information with the appropriate authorities and professionals.
| 16 hours ago | Listing updated with changes from the MLS | |
| 16 hours ago | Price changed to $454,000 | |
| 16 hours ago | Status changed to Active | |
| a week ago | Listing first seen on site |

Based on information submitted to the MLS GRID as of 2026-11-12 09:52 AM UTC. All data is obtained from various sources and may not have been verified by broker or MLS GRID. Supplied Open House Information is subject to change without notice. All information should be independently reviewed and verified for accuracy. Properties may or may not be listed by the office/agent presenting the information.
Last checked: 2026-11-12 09:52 AM UTC
MRED DMCA Copyright Information Copyright © 2026 Midwest Real Estate Data LLC. All rights reserved.
Did you know? You can invite friends and family to your search. They can join your search, rate and discuss listings with you.