
3115 W Striegel RoadCarbondale, IL 62901
Mortgage Calculator
Monthly Payment (Est.)
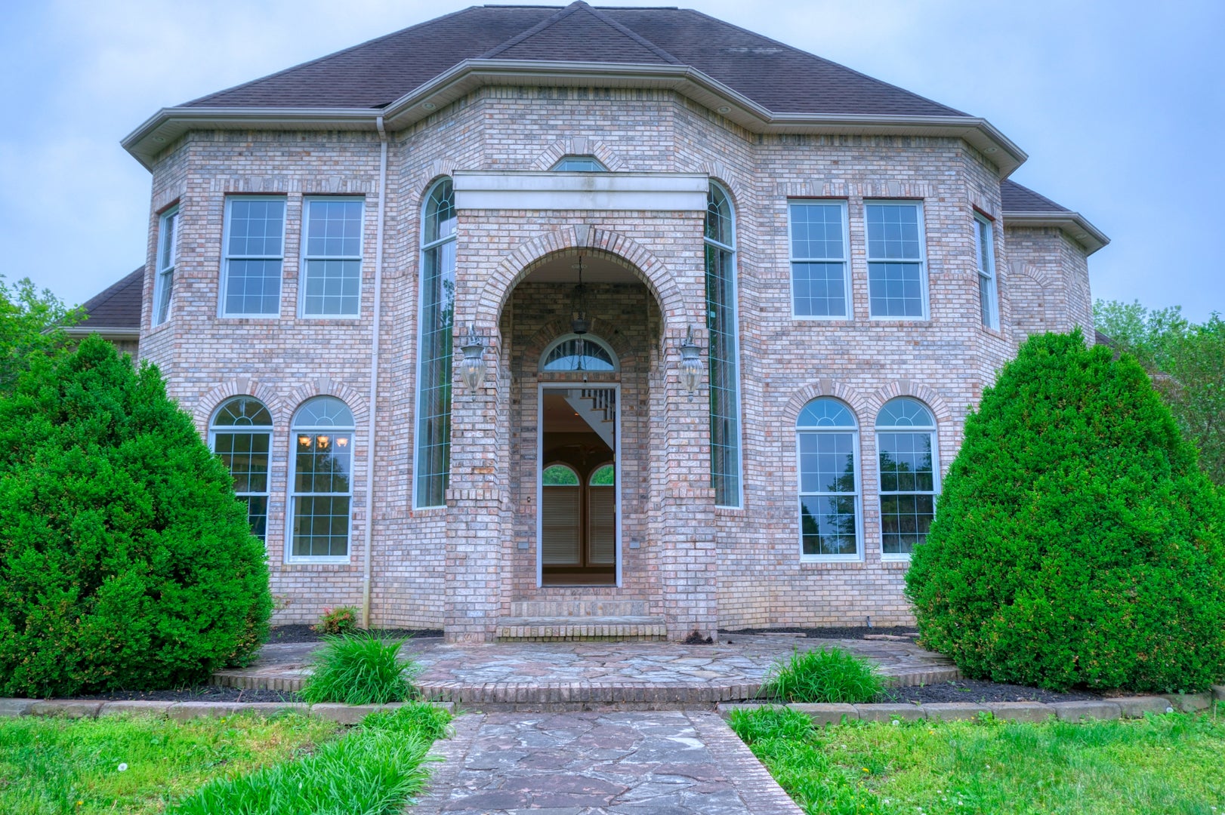
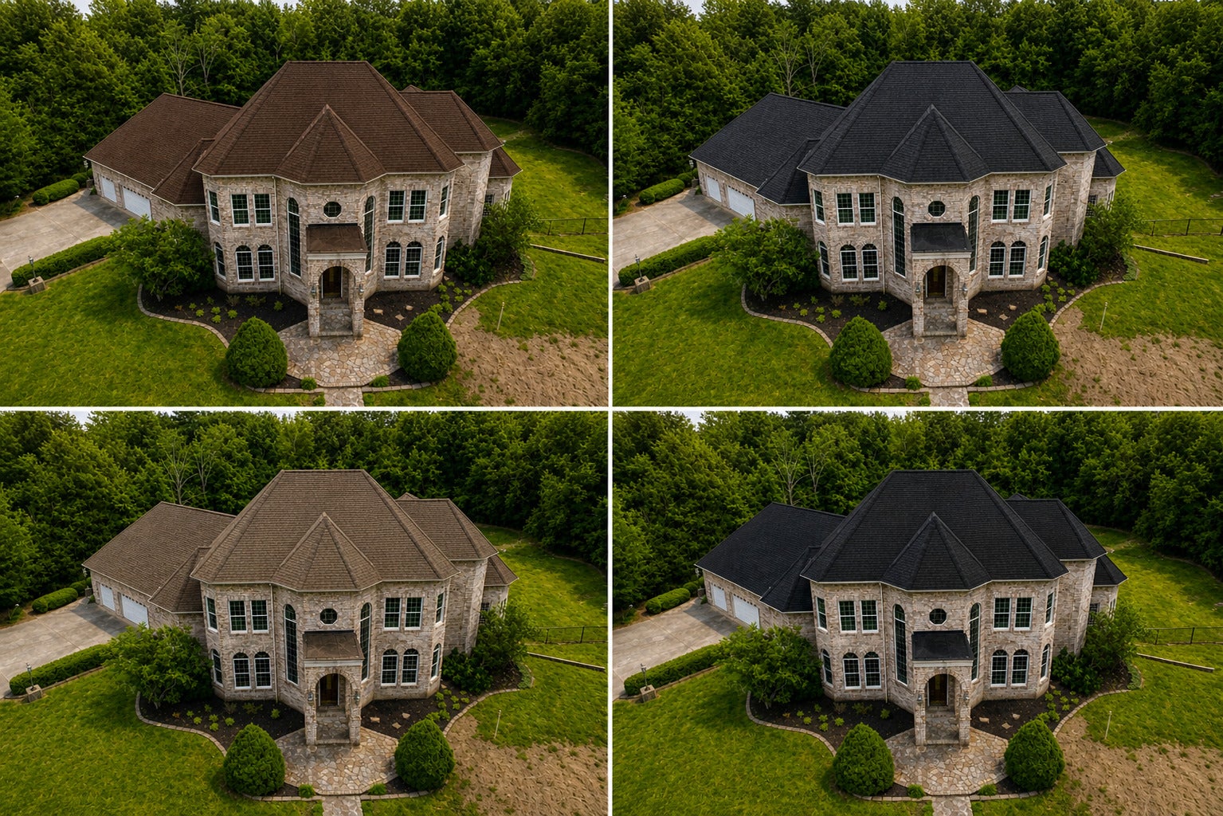
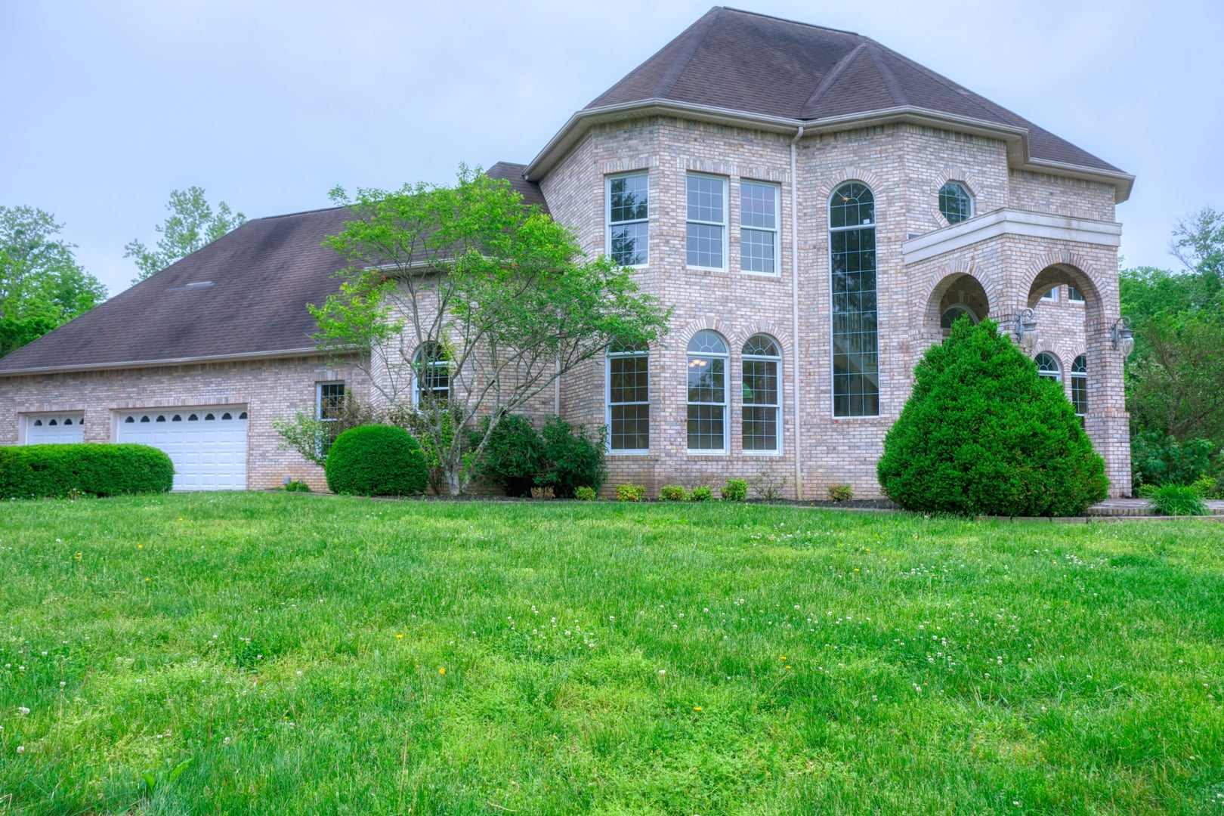
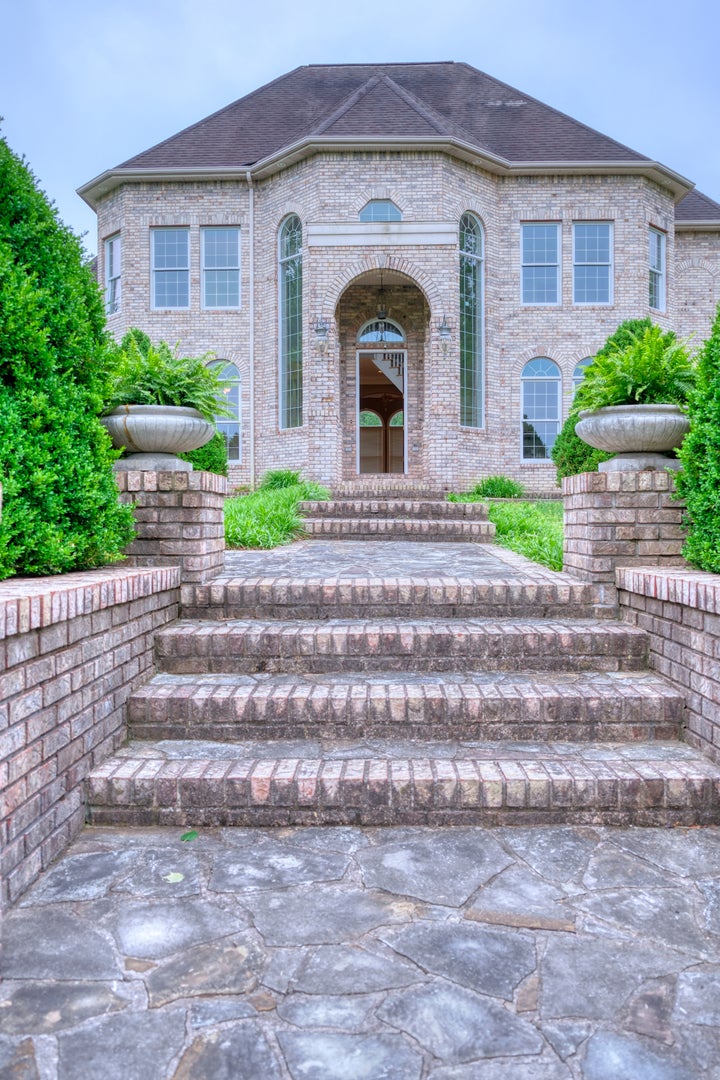
Enter an interest rate to see your estimated monthly payment.3115 West Striegel Road - Nestled on 10 beautiful acres, this custom-built executive brick home offers a truly one-of-a-kind, castle-like presence with timeless character and space to match. Step inside and you're immediately greeted by a breathtaking grand staircase that sets the tone for the entire home, along with a two-story foyer that makes an unforgettable first impression. This home features 4 bedrooms, 3 full baths, and 2 half baths, designed with both functionality and elegance in mind. The kitchen is a standout, offering quartz countertops, custom cabinetry, and top-of-the-line appliances, all flowing seamlessly into a formal dining room perfect for entertaining. The main floor master suite provides a private retreat, while upstairs you'll find three additional bedrooms, including one with its own en-suite bath and two connected by a shared bathroom. Major updates include a brand-new geothermal system. The seller is also offering a credit toward a new roof at closing, giving the next owner the opportunity to choose the color and style that best fits their vision. A new pool liner will also be installed before closing. The walk-out basement adds incredible potential with an additional 2,382 square feet already studded and insulated, ready for drywall and your finishing touches-perfect for expanding living space, adding bedrooms, or creating an entertainment area. Make sure to look through all photos for the floor plans, AI staging, and roof color options. With 10 acres, striking architecture, and high-end features throughout, this property offers the perfect blend of privacy, luxury, and customization opportunity.
| 2 weeks ago | Listing updated with changes from the MLS® | |
| 2 weeks ago | Status changed to Active | |
| 3 weeks ago | Listing first seen on site |

Based on information submitted to the MLS GRID as of 2026-09-24 06:07 AM UTC. All data is obtained from various sources and may not have been verified by broker or MLS GRID. Supplied Open House Information is subject to change without notice. All information should be independently reviewed and verified for accuracy. Properties may or may not be listed by the office/agent presenting the information.
Last checked: 2026-09-24 06:07 AM UTC
MRED DMCA Copyright Information Copyright © 2026 Midwest Real Estate Data LLC. All rights reserved.
Did you know? You can invite friends and family to your search. They can join your search, rate and discuss listings with you.