
510 Stearn Drive 510Genoa, IL 60135
Mortgage Calculator
Monthly Payment (Est.)
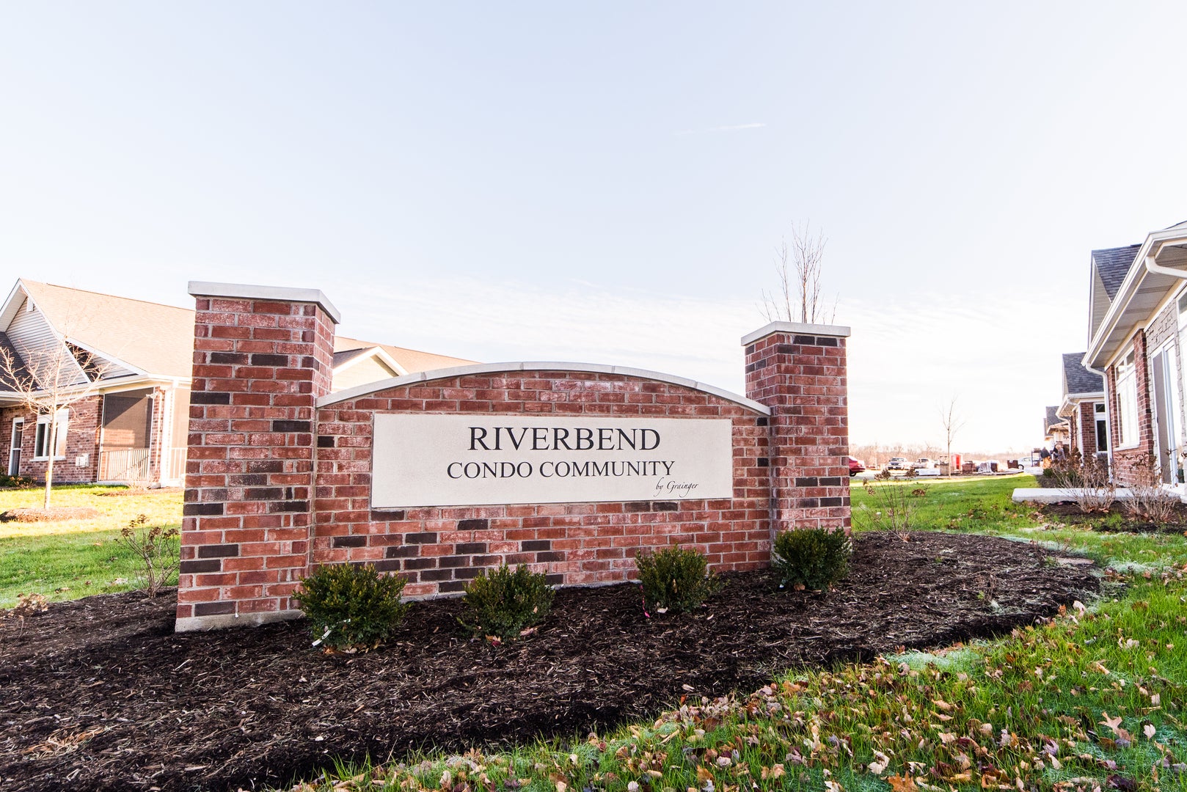
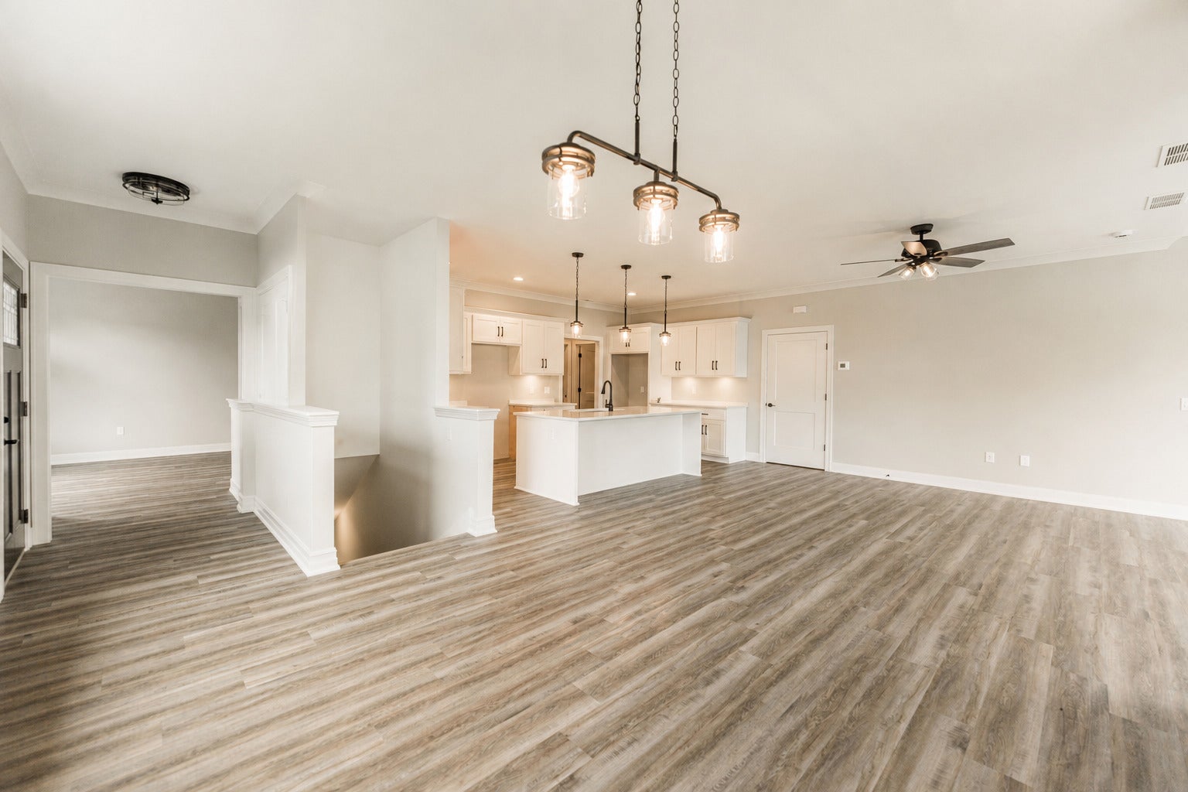
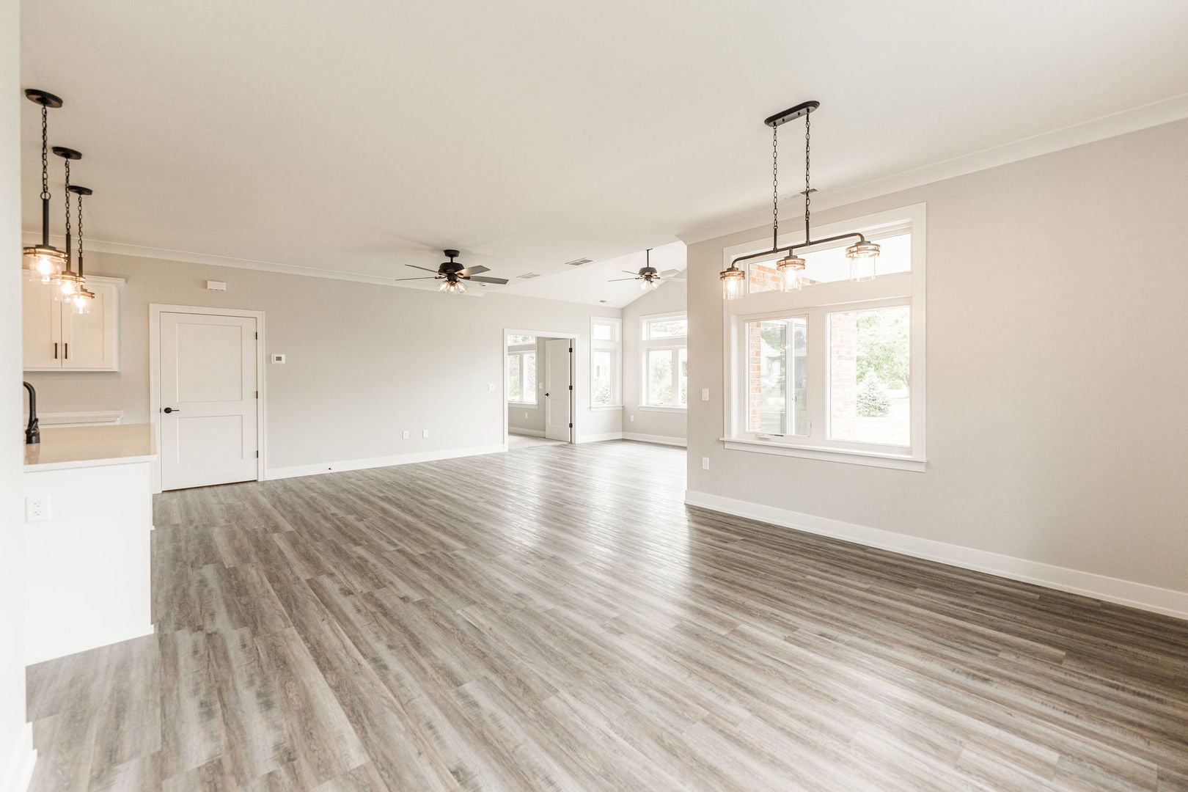
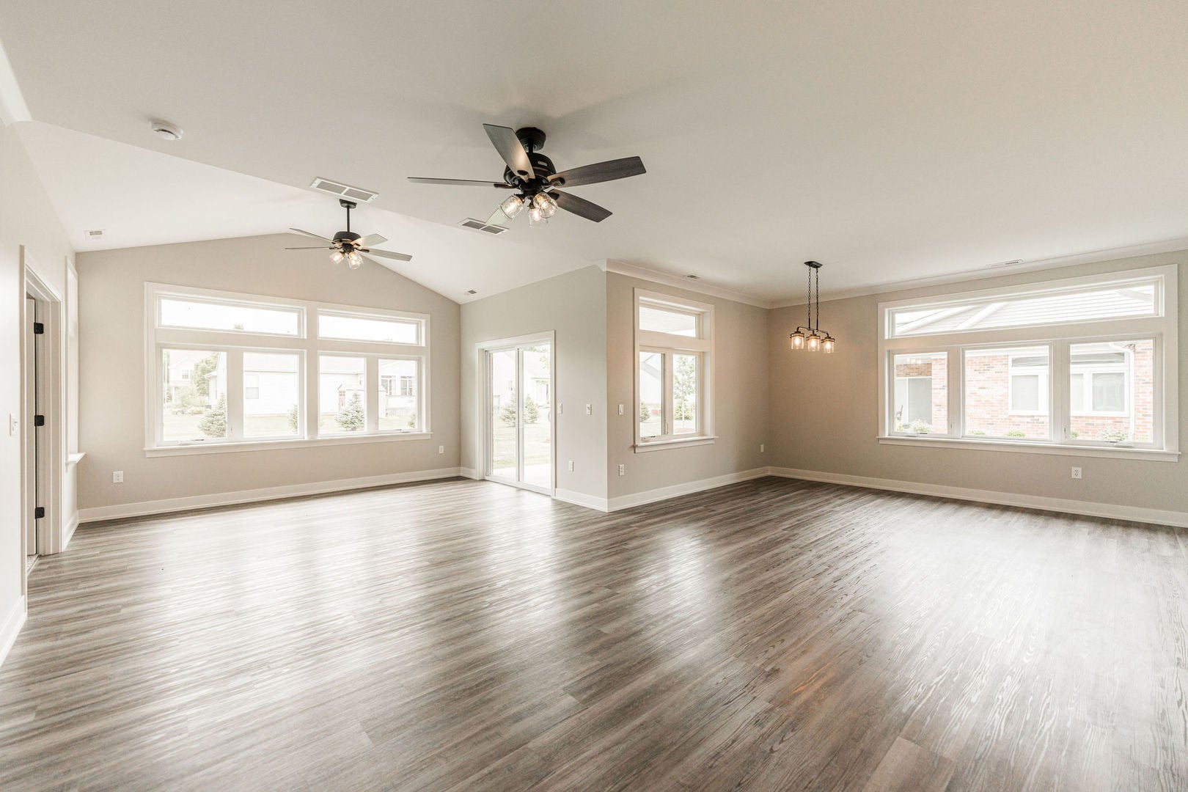
Enter an interest rate to see your estimated monthly payment.RARE OPPORTUNITY, MOVE-IN READY BASEMENT CONDO IN THE RIVERBEND 55+ COMMUNITY. This beautifully upgraded 2-bedroom, 2 full bath ranch condo also features a private office and the unique addition of a FULL BASEMENT-an exceptional feature in this community! The unfinished basement offers an abundance of additional space for storage or future finishing and includes roughed-in plumbing for even more possibilities. You will find the quality and CRAFTSMANSHIP by Grainger is known for throughout this home, including many upgraded features: beautiful farmhouse-style trim, modern black hardware and LVP flooring throughout the main living areas and office. The open floor plan offers a bright and inviting living space with upgraded finishes throughout. You will love the kitchen featuring quality, high-end white Brakur Custom Cabinetry complemented by modern black hardware for a clean, timeless look. The spacious main bedroom suite features a spa like bathroom with large walk-in, ceramic tile shower, a double vanity, and a huge walk in closet. A second bedroom, additional full bath and separate office provide flexible space for guests, hobbies or working from home. This home also features a tandem three car garage. Enjoy all that Riverbend 55+ Community has to offer, including the clubhouse with pickleball courts indoor and outdoor, large party room with kitchenette, fireside patio, exercise room and billiard room, all surrounded by approximately 350 acres of public open space. Riverbend 55+ community also has a lifestyle director to plan activities and bring the fun! A wonderful combination of quality construction, upgraded finishes, low-maintenance living and the unique benefit of a full basement!
| a month ago | Listing updated with changes from the MLS® | |
| a month ago | Status changed to Active | |
| a month ago | Listing first seen on site |

Based on information submitted to the MLS GRID as of 2026-10-10 04:08 AM UTC. All data is obtained from various sources and may not have been verified by broker or MLS GRID. Supplied Open House Information is subject to change without notice. All information should be independently reviewed and verified for accuracy. Properties may or may not be listed by the office/agent presenting the information.
Last checked: 2026-10-10 04:08 AM UTC
MRED DMCA Copyright Information Copyright © 2026 Midwest Real Estate Data LLC. All rights reserved.