O'Neil Property Group

Search Homes for Sale in Chicago’s Western Suburbs

Save
Ask
Tour
Hide
Share
$180,000
44 Days On Site

3235 24th Avenue
Rock Island, IL 61201

For Sale|Single Family Residence|Active
4
Beds
1
Total Bath
1
Full Bath
1,963
SqFt
$92
/SqFt
1945
Built
County:
Rock Island
Listing Courtesy of MRED as distributed by MLS Grid of eXp Realty
3235 24th Avenue3235 24th Avenue3235 24th Avenue3235 24th Avenue
Save
Ask
Tour
Hide
Share

Mortgage Calculator

Monthly Payment (Est.)

Enter an interest rate to see your estimated monthly payment.
Calculator powered by Showcase IDX, a Constellation1 Company. Copyright ©2026 Information is deemed reliable but not guaranteed.

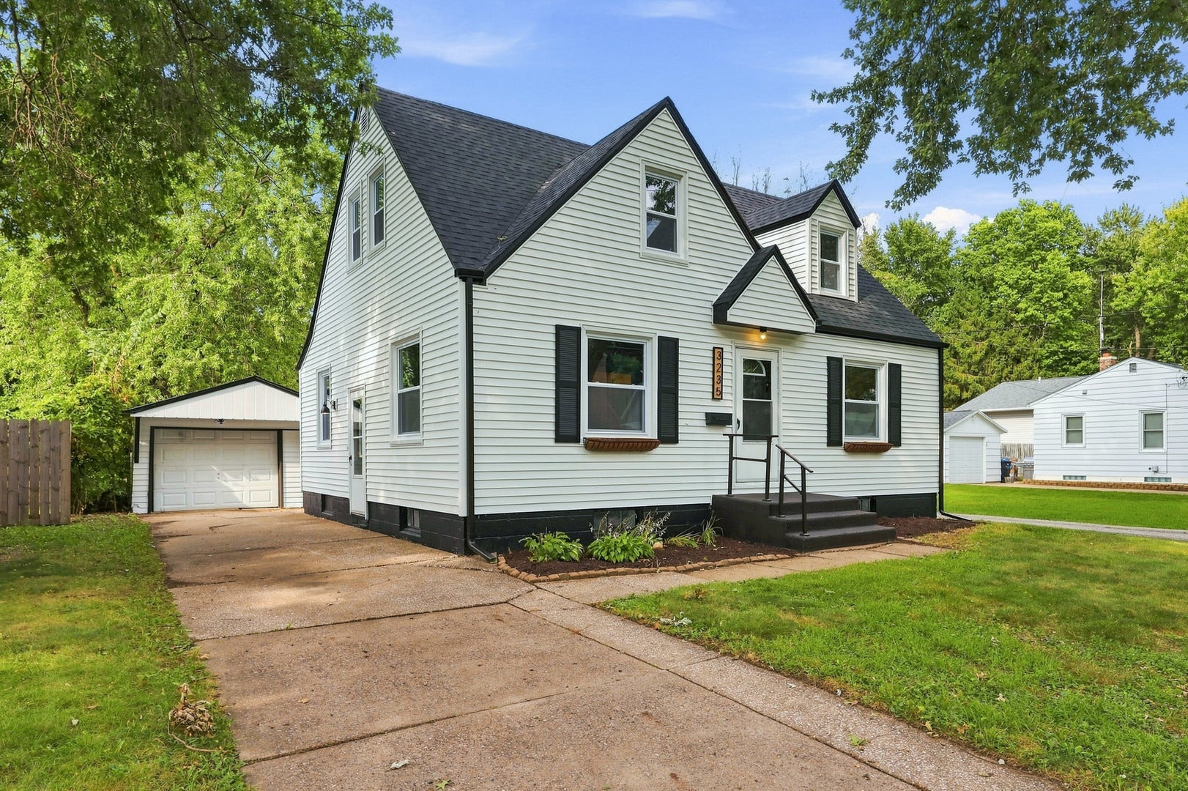
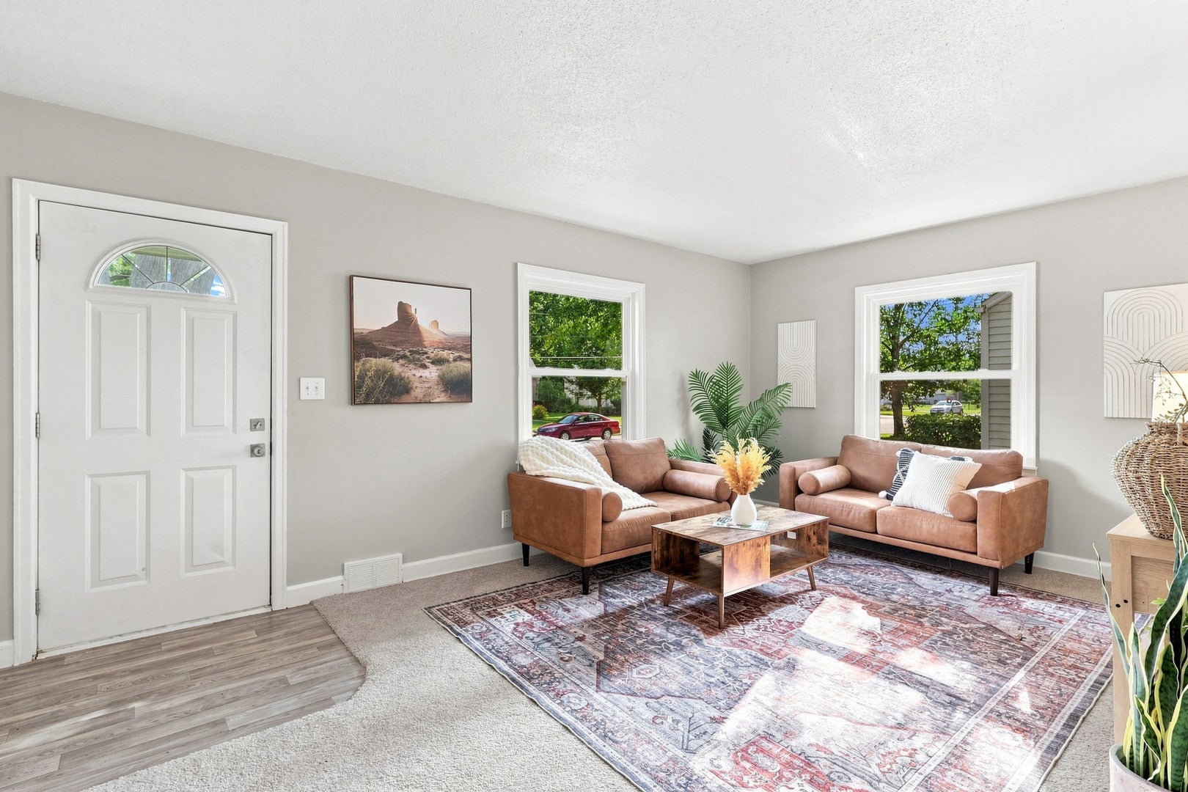
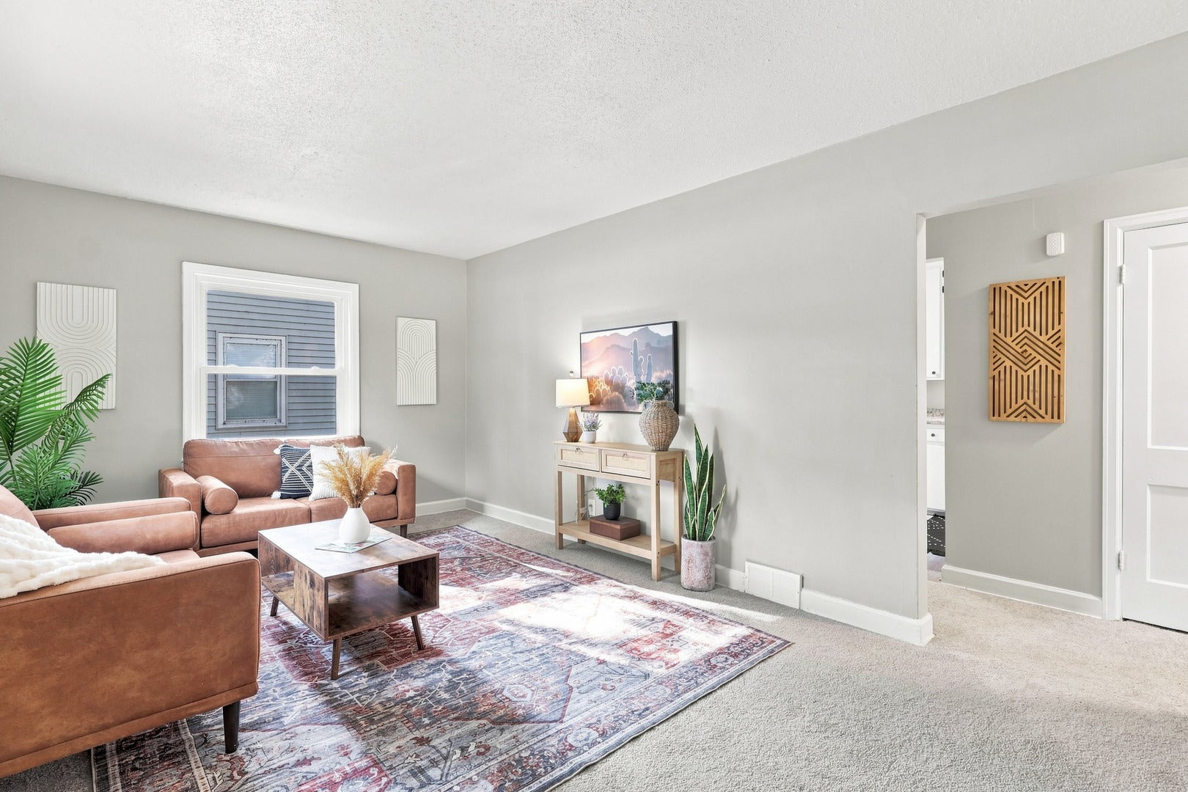
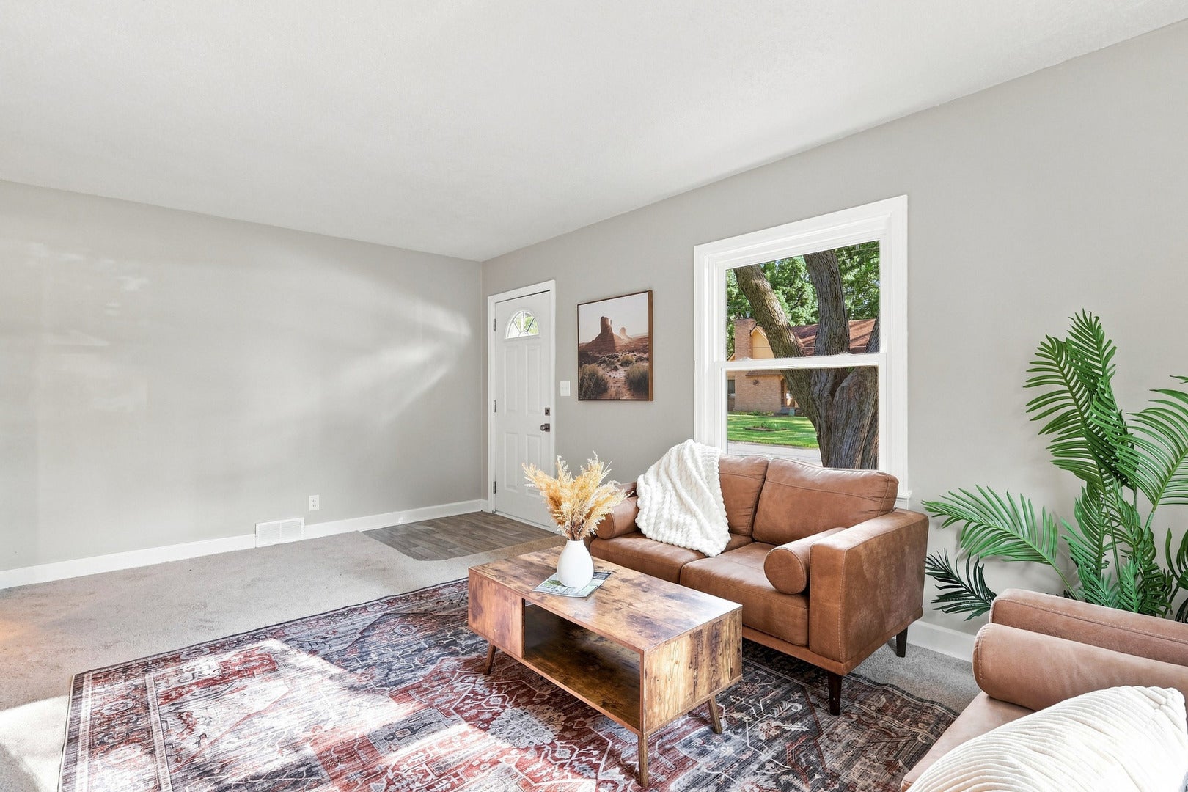
WOW! Check out this move-in-ready & updated 4 bedroom home in Rock Island. Are you looking for a home with new siding '25, new roof '25, new Gutters '25, new windows '26, new flooring '26, fresh paint '26, new light fixtures '26, new furnace '26, new sump pump '26 & more...then make sure to see this one. Located close to shopping, dining, recreation, schools & much more. This adorable home has everything ready so all you will need to do is make it your own. Enjoy the convenience of the main floor living room, 2 main floor bedrooms, updated main floor bath & updated eat-in kitchen. Kitchen features all new appliances, new counter tops & new sink with new faucet. Upstairs you will find 2 additional bedrooms with dormers for a quaint little nook. Travel to the lower level to find a finished rec room and massive storage/laundry room. There is even an oversized 1 car garage to keep your vehicle or other toys safe from the MidWest elements. The large partially fenced yard has plenty of mature trees and level space for many options.

Save
Ask
Tour
Hide
Share
Listing Snapshot
Price 
$180,000
Days On Site 
44 Days
Bedrooms 
4
Inside Area (SqFt) 
1,963 sqft
Total Baths 
1
Full Baths 
1
Partial Baths 
N/A
Lot Size 
0.26 Acres
Year Built 
1945
MLS® Number 
12747983
Status 
Active
Property Tax 
$4,816.16
HOA/Condo/Coop Fees 
N/A
Sq Ft Source 
Assessor
Friends & Family
Recent Activity
12 hours agoListing updated with changes from the MLS®
12 hours agoPrice changed to $180,000
12 hours agoStatus changed to Active
a month agoListing first seen on site
General Features
Acres 
0.26
Foundation 
Block
Garage 
Yes
Garage Spaces 
1
Parking 
DetachedGarage
Parking Spaces 
1
Property Sub Type 
Single Family Residence
Sewer 
Public Sewer
SqFt Below 
300
SqFt Total 
1178
Water Source 
Public
Interior Features
Appliances 
RangeDishwasherRefrigerator
Basement 
Partially FinishedStorage SpaceFull
Cooling 
Central Air
Flooring 
Carpet
Heating 
Natural GasForced Air
Window Features 
Double Pane Windows
Bedroom 2 
Dimensions - 10X9Level - Main
Bedroom 3 
Dimensions - 14X10Level - Second
Bedroom 4 
Dimensions - 13X11Level - Second
Dining Room 
Family Room 
Kitchen 
Dimensions - 14X10Level - MainDescription - Eating Area-Table Space
Laundry 
Living Room 
Dimensions - 17X10Level - Main
Master Bedroom 
Dimensions - 12X10Level - Main
Recreation Room 
Dimensions - 10X29Level - Basement
Storage 
Dimensions - 11X30Level - Basement
Save
Ask
Tour
Hide
Share
Exterior Features
Construction Details 
Vinyl Siding
Fencing 
Chain LinkPartial
Lot Features 
LevelSloped
Roof 
Asphalt
Windows/Doors 
Double Pane Windows
Community Features
MLS Area 
Rock Island
School District 
41
Township 
South Rock Isl
Schools
School District
41
Elementary School
Unknown
Middle School
Unknown
High School
Unknown
Listing Courtesy of MRED as distributed by MLS Grid of eXp Realty


Based on information submitted to the MLS GRID as of 2026-10-16 01:46 AM UTC. All data is obtained from various sources and may not have been verified by broker or MLS GRID. Supplied Open House Information is subject to change without notice. All information should be independently reviewed and verified for accuracy. Properties may or may not be listed by the office/agent presenting the information.
Last checked: 2026-10-16 01:46 AM UTC
MRED DMCA Copyright Information Copyright © 2026 Midwest Real Estate Data LLC. All rights reserved.

Neighborhood & Commute
Source: Walkscore
Disclosure: Community information and market data powered by Constellation Data Labs. Information is deemed reliable but not guaranteed.
Save
Ask
Tour
Hide
Share