O'Neil Property Group
Save
Ask
Tour
Hide
Share
$587,500
7 Days On Site

1153 S Fairview Avenue
Lombard, IL 60148

For Sale|Single Family Residence|Active Under Contract
4
Beds
3
Total Baths
2
Full Baths
1
Partial Bath
3,183
SqFt
$185
/SqFt
1968
Built
County:
DuPage
Listing Courtesy of MRED as distributed by MLS Grid of HomeSmart Connect LLC
1153 S Fairview Avenue1153 S Fairview Avenue1153 S Fairview Avenue1153 S Fairview Avenue
Save
Ask
Tour
Hide
Share

Mortgage Calculator

Monthly Payment (Est.)

$2,680
Calculator powered by Showcase IDX, a Constellation1 Company. Copyright ©2026 Information is deemed reliable but not guaranteed.

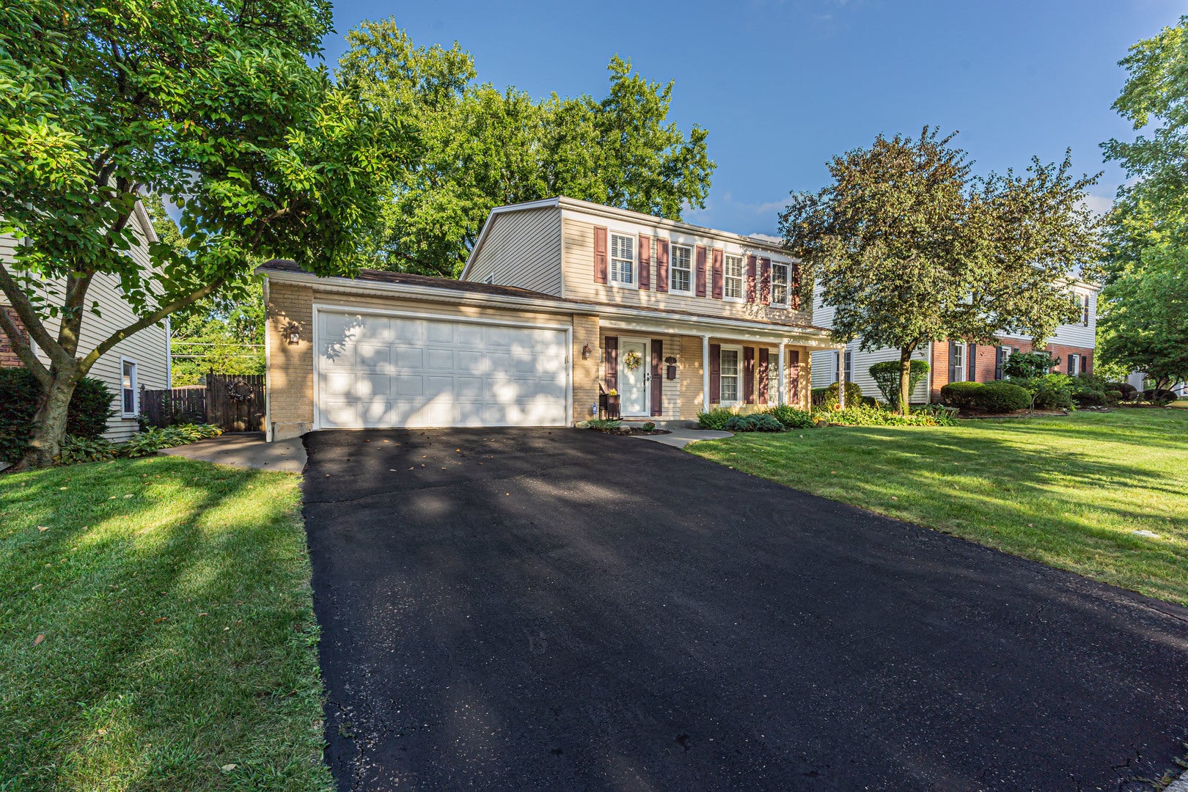
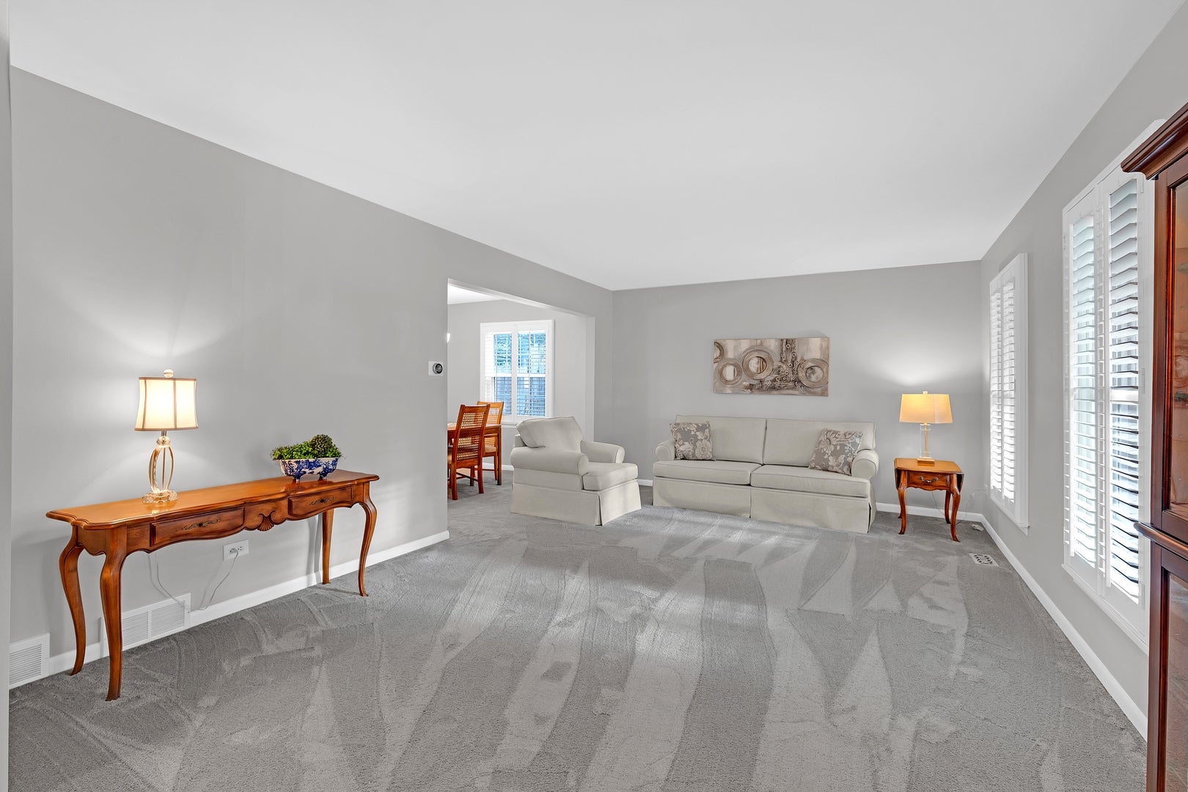
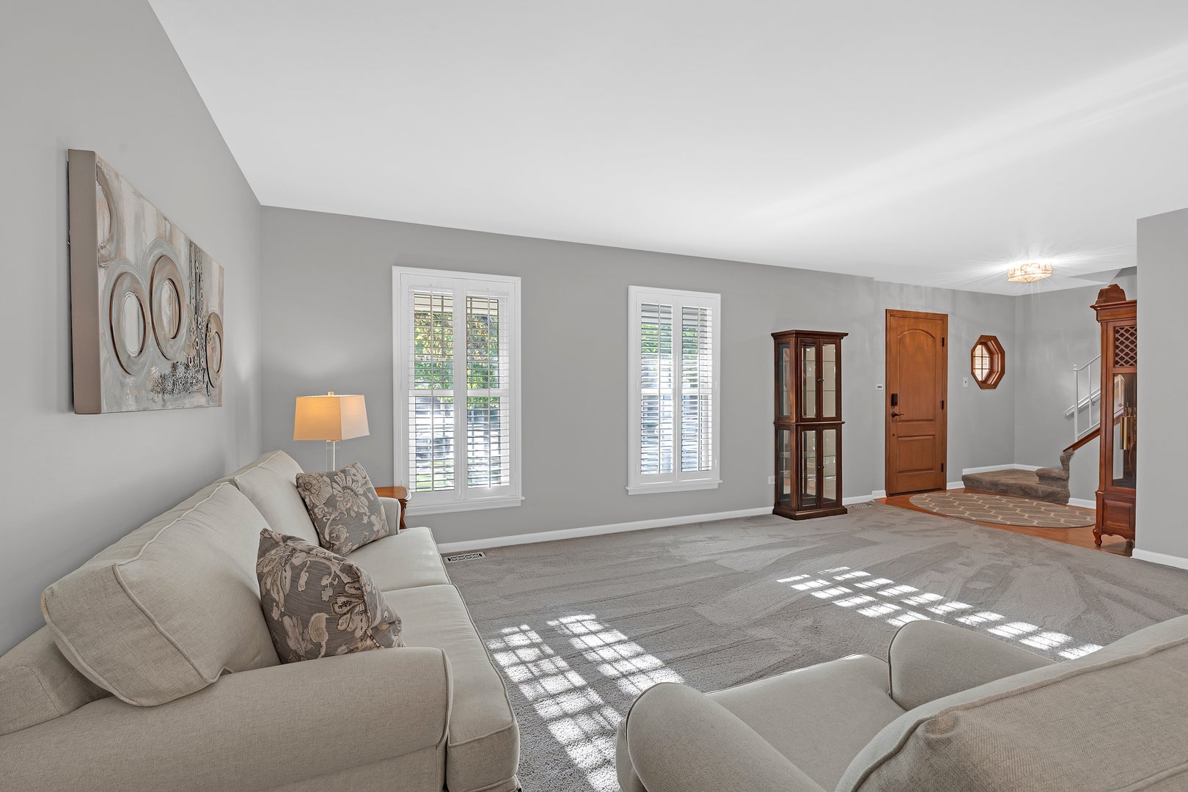
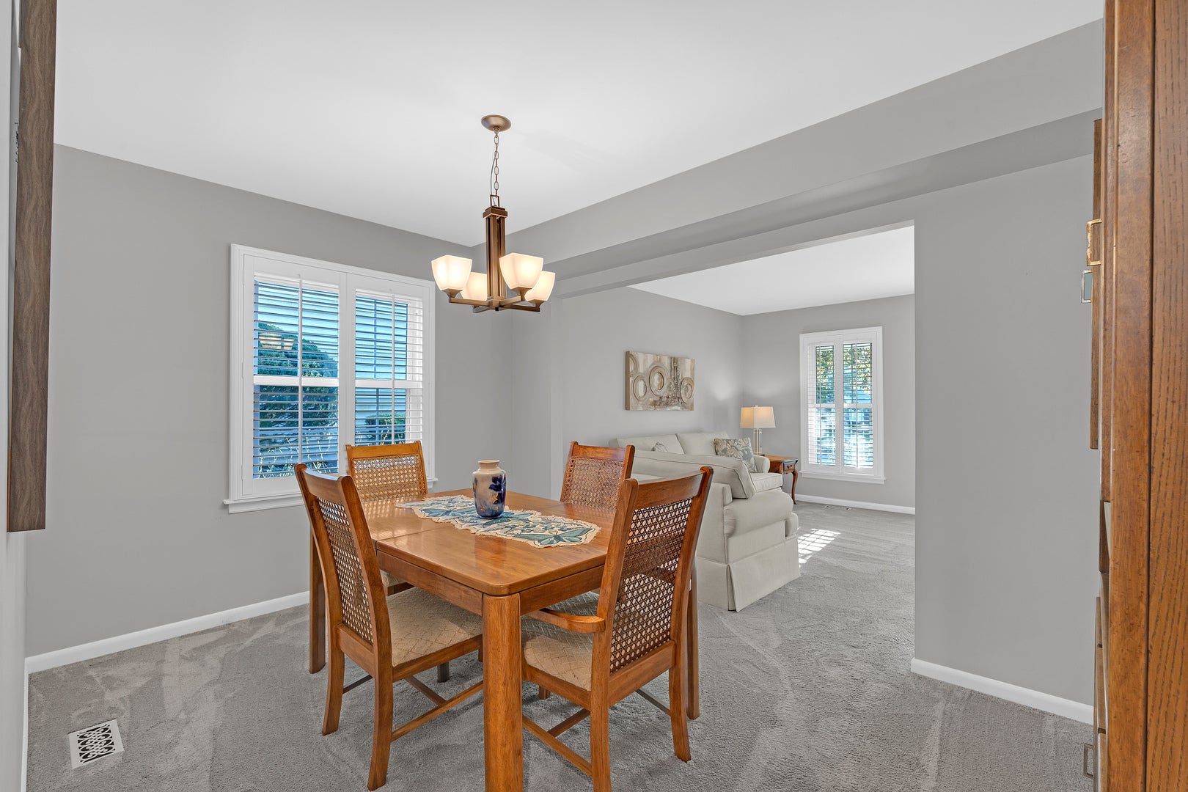
Welcome home to this spacious and beautifully updated 4-bedroom, 2.5 -bath colonial offering plenty of room to live, relax, and entertain. The main level features a beautifully remodeled kitchen with stainless steel appliances and granite countertops. There is a comfortable living room, formal dining room, and a large family room addition providing the perfect gathering space for family and friends. Upstairs you'll find 4 generously-sized bedrooms. Both the primary and hall baths are spacious and have been updated with neutral finishes. The home offers a finished basement for additional living or recreation space, as well as utility, laundry and storage space. The welcoming front porch addition adds charm and curb appeal. The exterior combines classic brick and siding, creating a timeless look with easy-maintenance appeal. Outside, enjoy a nice fenced yard with space for entertaining, gardening, play, or simply relaxing. With its generous living spaces, thoughtful updates, and inviting layout, this colonial is ready to welcome its next owners. Excellent location close to schools, park and shopping! Don't miss this one! Plenty of updates including updated kitchen, baths,interior doors, newer windows, Ace in the hole, gutter guards. This home has been meticulously maintained throughout, this move-in-ready home leaves nothing to be done. Please note there is no sign on property.

Save
Ask
Tour
Hide
Share
Listing Snapshot
Price 
$587,500
Days On Site 
7 Days
Bedrooms 
4
Inside Area (SqFt) 
3,183 sqft
Total Baths 
3
Full Baths 
2
Partial Baths 
1
Lot Size 
N/A
Year Built 
1968
MLS® Number 
12747984
Status 
Active Under Contract
Property Tax 
$10,413
HOA/Condo/Coop Fees 
N/A
Sq Ft Source 
N/A
Friends & Family
Recent Activity
2 days agoListing updated with changes from the MLS®
2 days agoStatus changed to Active Under Contract
a week agoListing first seen on site
General Features
Attached Garage 
Yes
Garage 
Yes
Garage Spaces 
2
Parking 
AsphaltAttachedGarage
Parking Spaces 
2
Property Sub Type 
Single Family Residence
Sewer 
Public Sewer
SqFt Below 
588
SqFt Total 
2124
Style 
Colonial
Interior Features
Appliances 
RangeMicrowaveDishwasherRefrigeratorWasherDryerStainless Steel Appliance(s)
Basement 
Sump PumpPartially FinishedFull
Cooling 
Ceiling Fan(s)Central Air
Flooring 
HardwoodCarpetWood
Heating 
Natural Gas
Interior 
Walk-In Closet(s)Entrance FoyerVaulted Ceiling(s)Granite CountersPantry
Window Features 
DrapesInsulated WindowsBlindsPlantation Shutters
Bedroom 2 
Dimensions - 14X12Level - Second
Bedroom 3 
Dimensions - 11X11Level - Second
Bedroom 4 
Dimensions - 16X9Level - Second
Breakfast Room 
Dimensions - 11X18Level - Main
Dining Room 
Dimensions - 13X9Level - Main
Family Room 
Dimensions - 23X19Level - Main
Family Room - Down 
Dimensions - 27X21Level - Basement
Foyer 
Dimensions - 9X12Level - Main
Kitchen 
Dimensions - 17X9Level - MainDescription - Eating Area-Breakfast Bar,Pantry-Closet,Granite Counters
Laundry 
Dimensions - 10X8Level - Basement
Living Room 
Dimensions - 19X12Level - Main
Master Bedroom 
Dimensions - 20X10Level - Second
Storage 
Dimensions - 18X21Level - Basement
Walk In Closet 
Dimensions - 3X5Level - Second
Save
Ask
Tour
Hide
Share
Exterior Features
Construction Details 
Vinyl SidingBrick
Fencing 
Fenced
Lot Features 
Garden
Patio And Porch 
Patio
Roof 
Asphalt
Windows/Doors 
DrapesInsulated WindowsBlindsPlantation Shutters
Community Features
MLS Area 
Lombard
School District 
Willowbrook High School
Township 
York
Schools
School District
Willowbrook High School
Elementary School
Westmore Elementary School
Middle School
Jackson Middle School
High School
Willowbrook High School
Listing Courtesy of MRED as distributed by MLS Grid of HomeSmart Connect LLC


Based on information submitted to the MLS GRID as of 2026-09-18 01:38 AM UTC. All data is obtained from various sources and may not have been verified by broker or MLS GRID. Supplied Open House Information is subject to change without notice. All information should be independently reviewed and verified for accuracy. Properties may or may not be listed by the office/agent presenting the information.
Last checked: 2026-09-18 01:38 AM UTC
MRED DMCA Copyright Information Copyright © 2026 Midwest Real Estate Data LLC. All rights reserved.

Neighborhood & Commute
Source: Walkscore
Disclosure: Community information and market data powered by Constellation Data Labs. Information is deemed reliable but not guaranteed.
Save
Ask
Tour
Hide
Share