O'Neil Property Group
Save
Ask
Tour
Hide
Share
$409,900
1 Day On Site

663 S MECOSTA Lane
Romeoville, IL 60446

For Sale|Single Family Residence|Active
2
Beds
2
Total Baths
2
Full Baths
2,189
SqFt
$187
/SqFt
2004
Built
Subdivision:
Grand Haven
County:
Will
Listing Courtesy of MRED as distributed by MLS Grid of Coldwell Banker Real Estate Group
663 S MECOSTA Lane663 S MECOSTA Lane663 S MECOSTA Lane663 S MECOSTA Lane
Save
Ask
Tour
Hide
Share

Mortgage Calculator

Monthly Payment (Est.)

Enter an interest rate to see your estimated monthly payment.
Calculator powered by Showcase IDX, a Constellation1 Company. Copyright ©2026 Information is deemed reliable but not guaranteed.

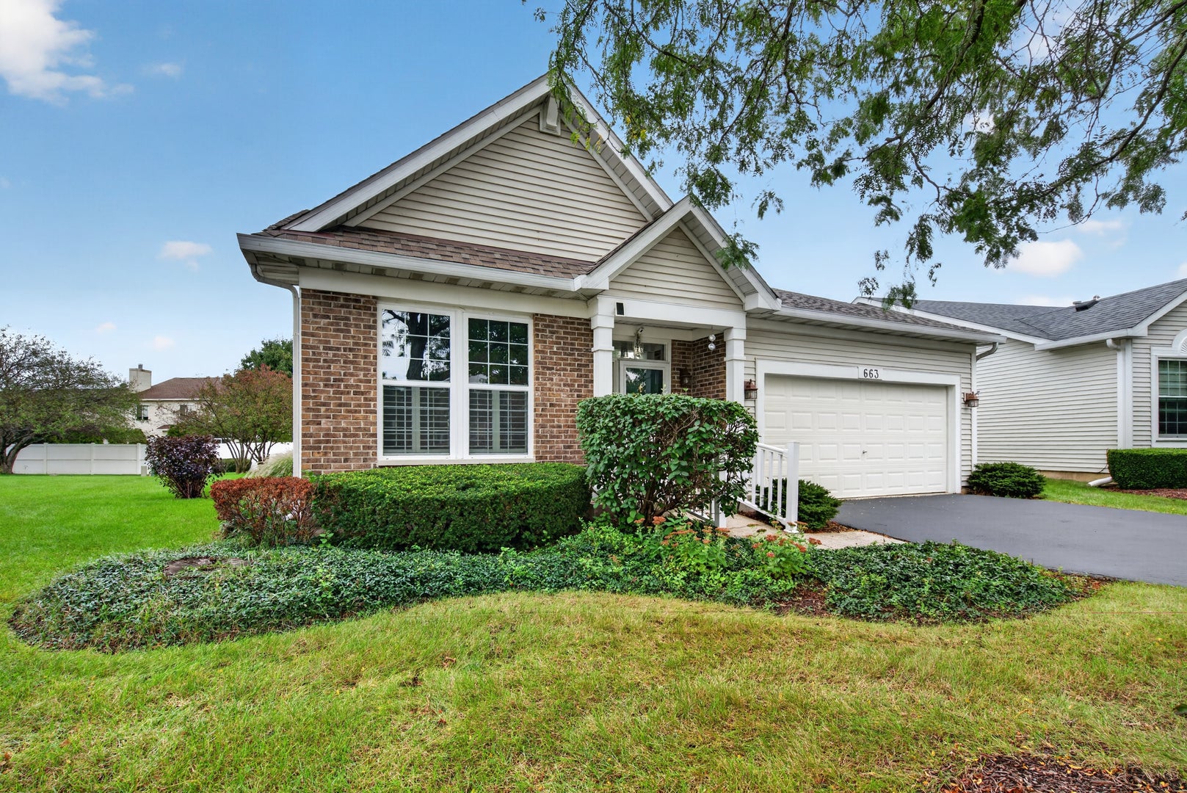
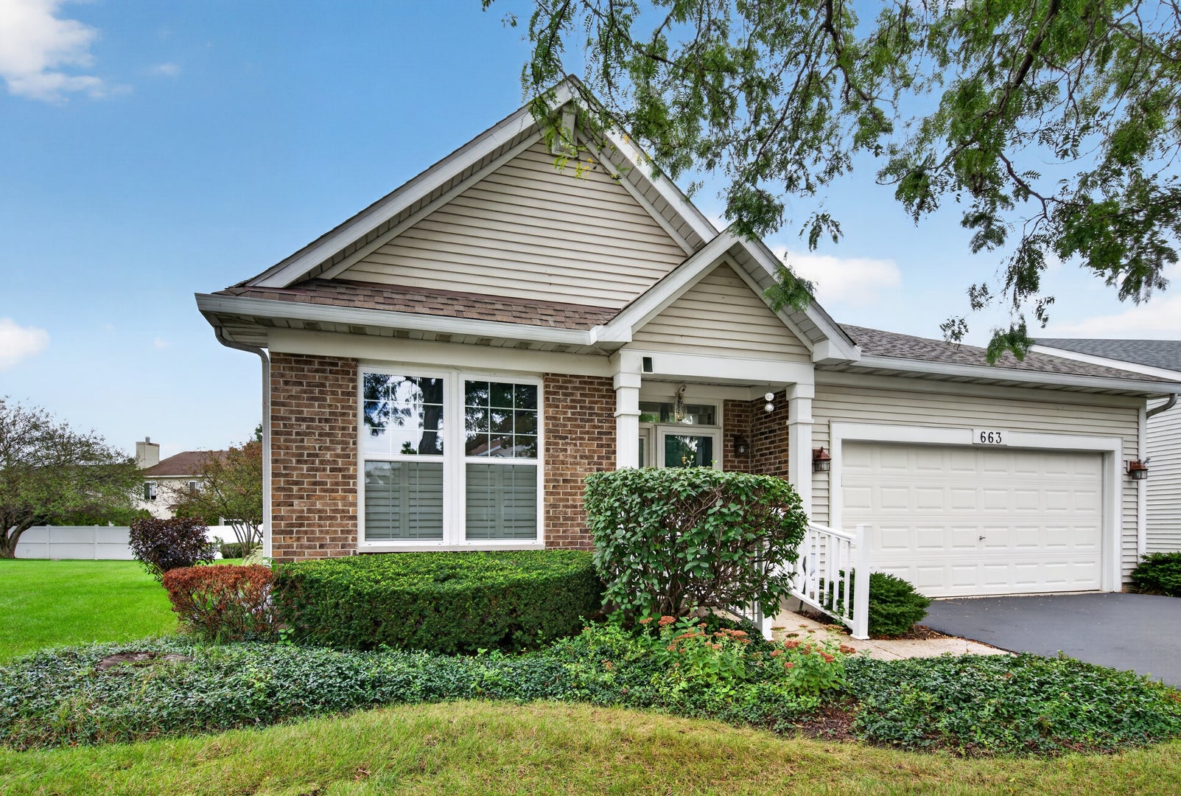
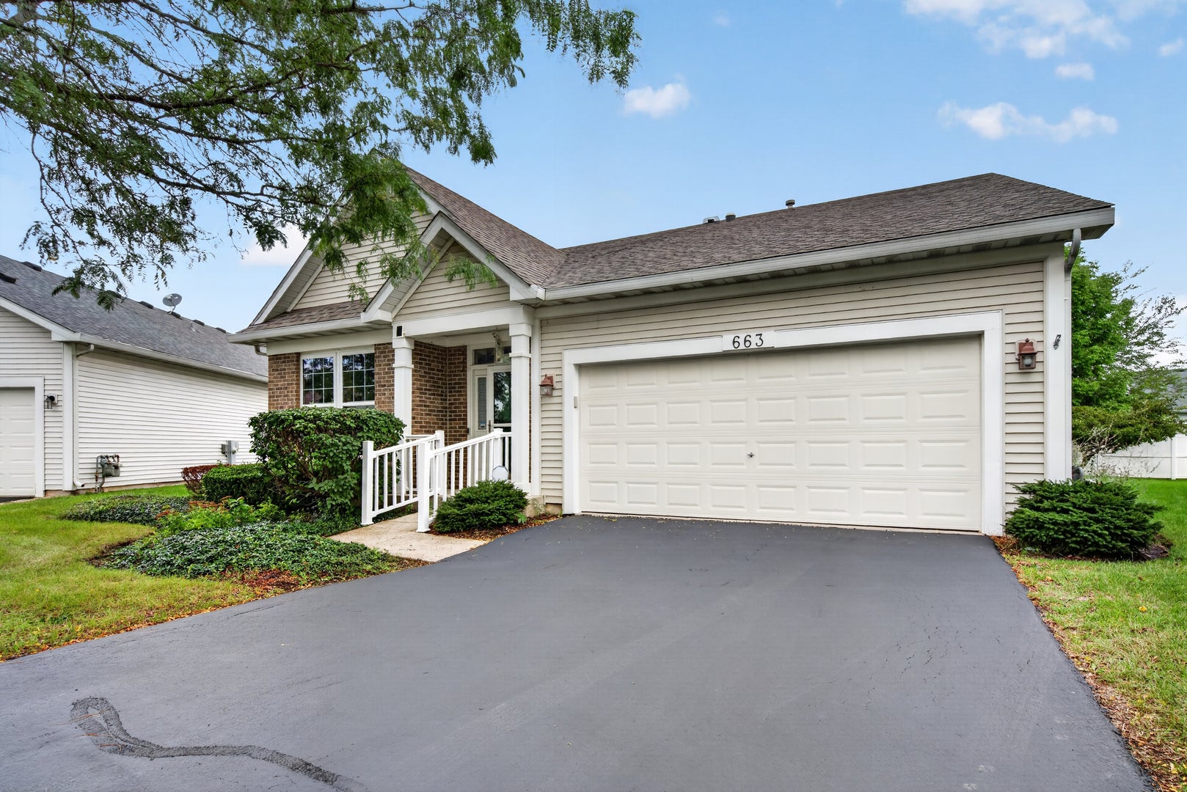
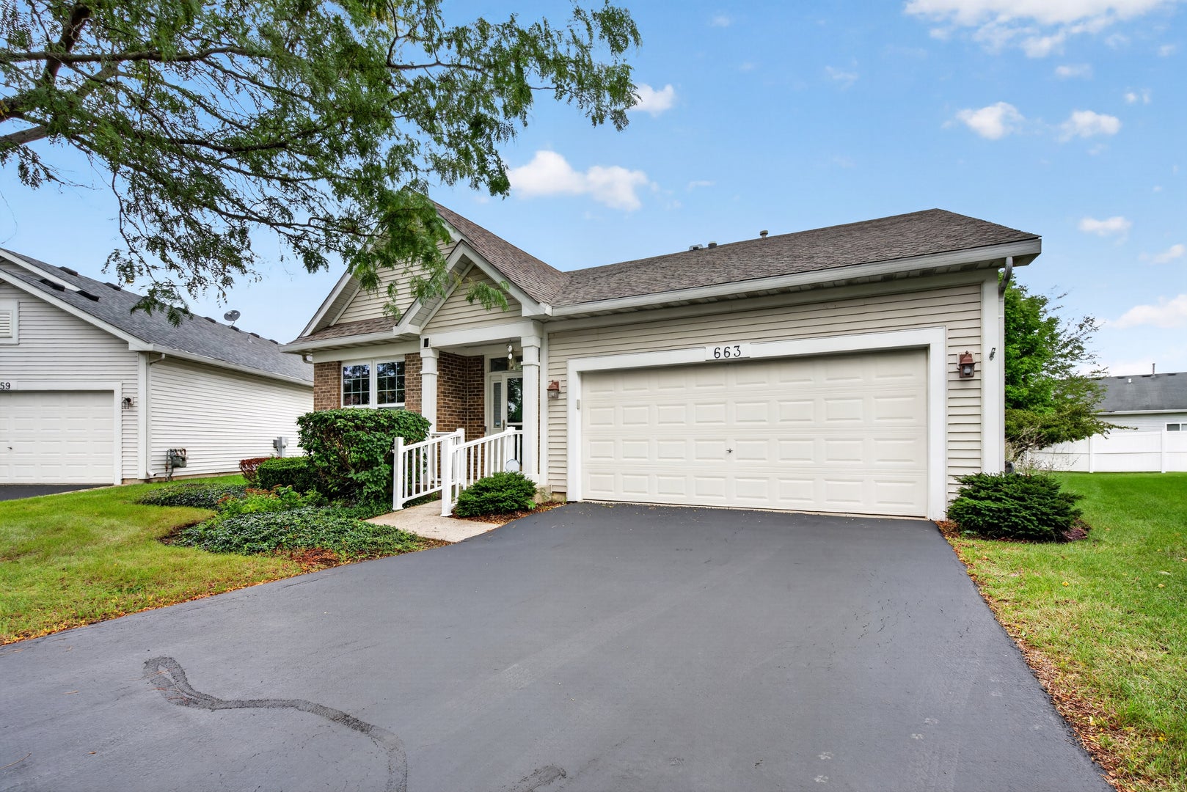
SPACIOUS, VERY WELL-DESIGNED FLOOR PLAN on a lovely, large and private setting! Located in highly sought-after Grand Haven (a 55+ gated community). This home features soaring ceilings, a generous-sized living room and dining area. All custom window treatments. Kitchen offers an abundance of counter space/storage with upgraded 42" maple cabinets and (overlooks family room), den/office, a spacious master suite with 2 walk- in closets (including custom fixtures), double sinks in master bath, walk-in shower, abundance of natural lighting throughout, 4 season room/sunroom, plantation shutters, hardwood floors, solar tubes, large concrete patio, fenced backyard & more. Over 25K in upgrades; Roof (10 years), Furnace & A/C (10 years) with air filtration system (2020), Smart Thermostat (2024), Refrigerator (3 years), New kitchen faucet (2025), Spring & Lock for storm door (2025), Ring door bell including cameras with solar panels on all 4 sides of home with motion sensor lighting, 220 amp service in 2nd bedroom only, Remote control HVAC (2020) in 4 season room can be used year round, plus remote controlled rechargeable solar shades (5 years), Smoke & carbon monoxide detectors with 10 year warranty installed (2025), Water heater with water treatment (2019), 1-year Home Warranty included. Grand Haven offers indoor & outdoor pool, tennis courts, fitness center, ballroom, salon, arts & crafts room & more. Mistwood Golf course next to community. Very convenient location - Just minutes to I55, shopping & restaurants. Show with confidence this beautiful home and move-in ready.

Save
Ask
Tour
Hide
Share
Listing Snapshot
Price 
$409,900
Days On Site 
1 Day
Bedrooms 
2
Inside Area (SqFt) 
2,189 sqft
Total Baths 
2
Full Baths 
2
Partial Baths 
N/A
Lot Size 
0.19 Acres
Year Built 
2004
MLS® Number 
12748025
Status 
Active
Property Tax 
$10,662.48
HOA/Condo/Coop Fees 
$331 monthly
Sq Ft Source 
Assessor
Friends & Family
Recent Activity
15 hours agoListing updated with changes from the MLS®
yesterdayListing first seen on site
General Features
Acres 
0.19
Attached Garage 
Yes
Foundation 
Concrete Perimeter
Garage 
Yes
Garage Spaces 
2
Parking 
AsphaltGarage Door OpenerAttachedGarage
Parking Spaces 
2
Property Sub Type 
Single Family Residence
Sewer 
Public Sewer
Style 
Ranch
Water Source 
Public
Interior Features
Appliances 
RangeMicrowaveDishwasherRefrigeratorWasherDryerDisposalHumidifier
Basement 
None
Cooling 
Ceiling Fan(s)Central Air
Electric 
Circuit Breakers
Flooring 
Hardwood
Heating 
Natural GasForced Air
Interior 
Cathedral Ceiling(s)Solar Tube(s)Walk-In Closet(s)
Laundry Features 
Main LevelIn UnitLaundry ClosetSink
Window Features 
ScreensPlantation Shutters
Bedroom 2 
Dimensions - 12X10Level - Main
Bedroom 3 
Bedroom 4 
Dining Room 
Dimensions - 16X11Level - Main
Family Room 
Dimensions - 11X12Level - Main
Kitchen 
Dimensions - 13X20Level - MainDescription - Eating Area-Table Space,Island,Pantry-Closet
Laundry 
Living Room 
Dimensions - 16X16Level - Main
Master Bedroom 
Dimensions - 13X15Level - Main
Office 
Dimensions - 10X10Level - Main
Sun Room 
Dimensions - 10X13Level - Main
Save
Ask
Tour
Hide
Share
Exterior Features
Construction Details 
Vinyl Siding
Fencing 
Fenced
Patio And Porch 
Patio
Roof 
Asphalt
Windows/Doors 
ScreensPlantation Shutters
Community Features
Accessibility Features 
Accessible Entrance
Association Fee 
$331.0
Association Fee Frequency 
Monthly
Community Features 
ClubhousePoolTennis Court(s)LakeGatedSidewalksStreet Lights
MLS Area 
Romeoville
School District 
205
Township 
Lockport
Schools
School District
205
Elementary School
Unknown
Middle School
Unknown
High School
Unknown
Listing Courtesy of MRED as distributed by MLS Grid of Coldwell Banker Real Estate Group


Based on information submitted to the MLS GRID as of 2026-09-26 07:16 AM UTC. All data is obtained from various sources and may not have been verified by broker or MLS GRID. Supplied Open House Information is subject to change without notice. All information should be independently reviewed and verified for accuracy. Properties may or may not be listed by the office/agent presenting the information.
Last checked: 2026-09-26 07:16 AM UTC
MRED DMCA Copyright Information Copyright © 2026 Midwest Real Estate Data LLC. All rights reserved.

Neighborhood & Commute
Source: Walkscore
Disclosure: Community information and market data powered by Constellation Data Labs. Information is deemed reliable but not guaranteed.
Save
Ask
Tour
Hide
Share