O'Neil Property Group
Save
Ask
Tour
Hide
Share
$459,900
29 Days On Site

669 Tamarisk Terrace
Crystal Lake, IL 60014

For Sale|Single Family Residence|Active Under Contract
4
Beds
3
Total Baths
2
Full Baths
1
Partial Bath
2,520
SqFt
$183
/SqFt
1976
Built
Subdivision:
Four Colonies
County:
McHenry
Listing Courtesy of MRED as distributed by MLS Grid of Berkshire Hathaway HomeServices Chicago
669 Tamarisk Terrace669 Tamarisk Terrace669 Tamarisk Terrace669 Tamarisk Terrace
Save
Ask
Tour
Hide
Share

Mortgage Calculator

Monthly Payment (Est.)

Enter an interest rate to see your estimated monthly payment.
Calculator powered by Showcase IDX, a Constellation1 Company. Copyright ©2026 Information is deemed reliable but not guaranteed.

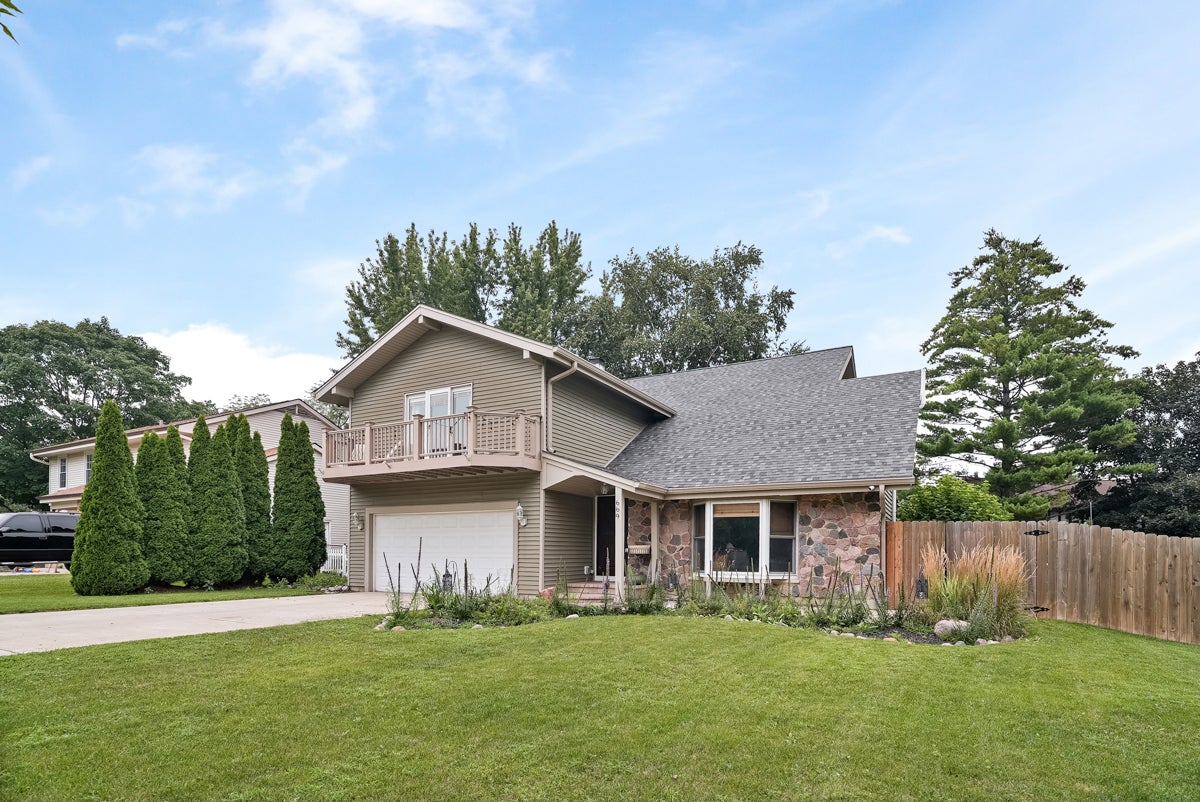
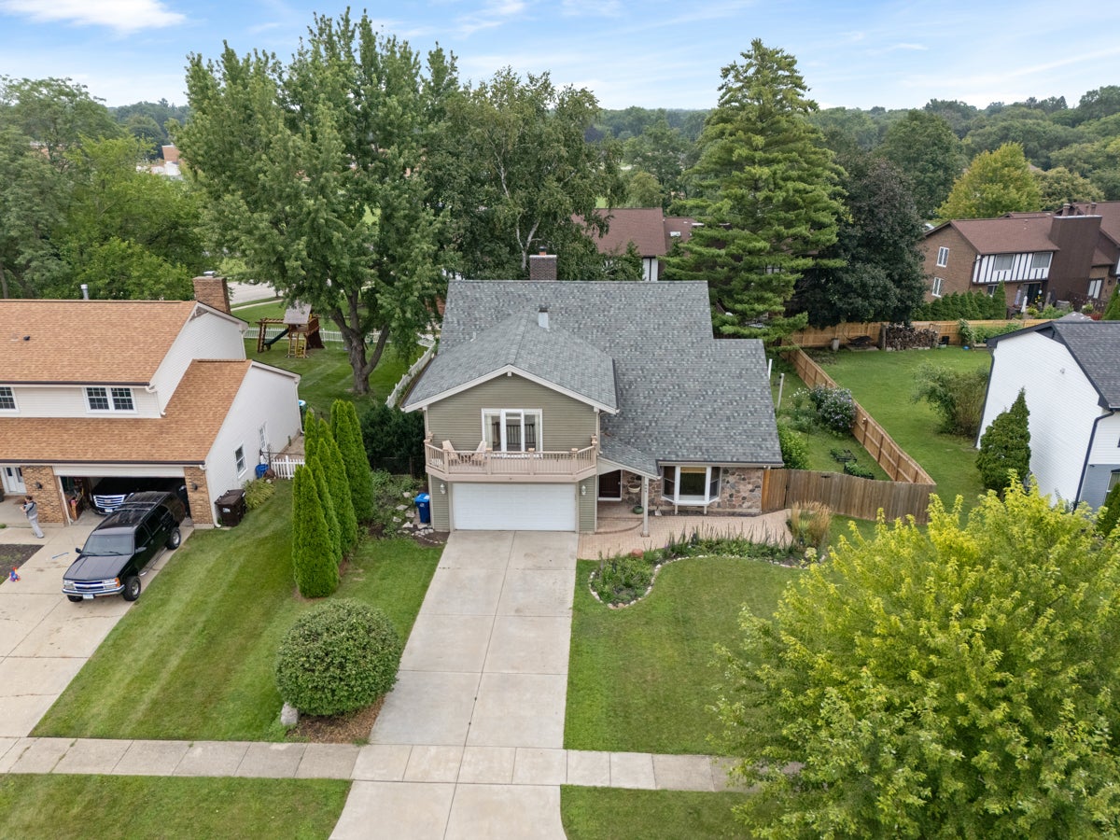
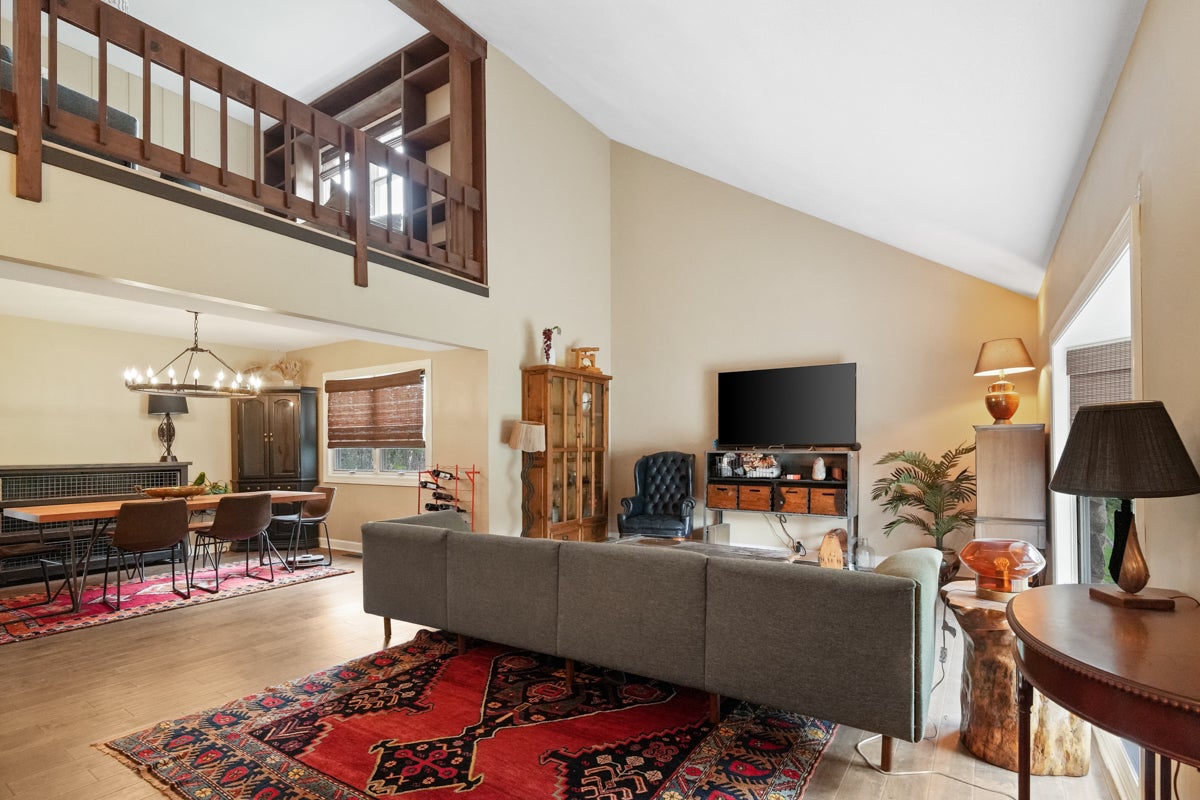
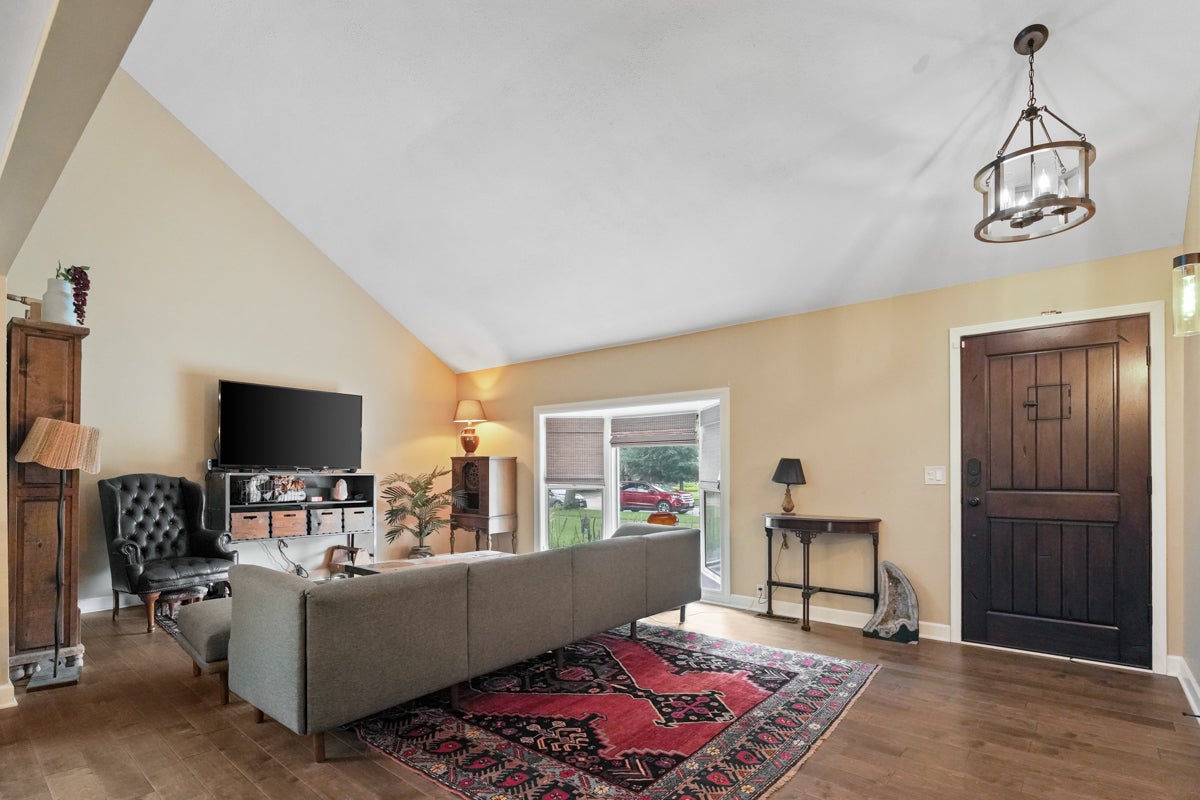
Stunning, sophisticated and wonderfully cozy contemporary home offering exceptional open-concept living! Beautifully maintained and thoughtfully updated, this inviting residence features gleaming hardwood flooring throughout and an updated kitchen showcasing granite countertops, abundant cabinetry, an entertainment style island, an oversized pantry and a wall of windows showcasing the gorgeous backyard. Updated bathrooms add to the home's move-in-ready appeal. The spacious primary suite is a true retreat, complete with an ensuite bath, vaulted ceiling and private deck area - the perfect place to unwind at the end of the day. Three additional generously sized bedrooms provide plenty of space for family, guests, work-from-home or hobbies. The versatile loft is perfect for the busy family's every need. Partially finished basement gives you that additional space every family needs. Step outside and discover your own private oasis! The serene backyard is beautifully enhanced by mature landscaping, perennial gardens, a private deck and paver patio - ideal for relaxing, entertaining or simply enjoying the peaceful surroundings. Situated in a beautiful neighborhood with picturesque tree-lined streets and conveniently close to everything! Enjoy easy access to schools, parks and vibrant Randall Road, offering world-class shopping, an incredible selection of restaurants and everyday conveniences. A wonderful combination of style, comfort, privacy and an unbeatable location - this is truly a home you'll love coming home to! Area amenities include a community clubhouse, pool, tennis and pickle ball courts too!!

Save
Ask
Tour
Hide
Share
Listing Snapshot
Price 
$459,900
Days On Site 
29 Days
Bedrooms 
4
Inside Area (SqFt) 
2,520 sqft
Total Baths 
3
Full Baths 
2
Partial Baths 
1
Lot Size 
0.275 Acres
Year Built 
1976
MLS® Number 
12748042
Status 
Active Under Contract
Property Tax 
$10,212
HOA/Condo/Coop Fees 
$46 monthly
Sq Ft Source 
Assessor
Friends & Family
Recent Activity
5 days agoListing updated with changes from the MLS®
5 days agoStatus changed to Active Under Contract
4 weeks agoListing first seen on site
General Features
Acres 
0.275
Attached Garage 
Yes
Foundation 
Concrete Perimeter
Garage 
Yes
Garage Spaces 
2
Parking 
ConcreteGarage Door OpenerAttachedGarage
Parking Spaces 
2
Property Sub Type 
Single Family Residence
Sewer 
Public Sewer
SqFt Total 
2520
Interior Features
Appliances 
RangeDishwasherRefrigeratorWasherDryerDisposal
Basement 
Partially FinishedPartial
Cooling 
Central Air
Electric 
200+ Amp Service
Fireplace 
Yes
Fireplace Features 
Family RoomWood Burning
Fireplaces 
1
Flooring 
Hardwood
Heating 
Natural Gas
Interior 
PantryCathedral Ceiling(s)Walk-In Closet(s)Open FloorplanGranite Counters
Laundry Features 
Main LevelCommon Area
Window Features 
ScreensDrapes
Balcony/Porch/Lanai 
Dimensions - 4X15Level - Second
Bedroom 2 
Dimensions - 11X12Level - Second
Bedroom 3 
Dimensions - 11X12Level - Second
Bedroom 4 
Dimensions - 11X12Level - Second
Deck 
Dimensions - 40X30Level - Main
Dining Room 
Dimensions - 11X12Level - Main
Family Room 
Dimensions - 12X24Level - Main
Kitchen 
Dimensions - 12X13Level - MainDescription - Eating Area-Table Space
Laundry 
Dimensions - 5X8Level - Main
Living Room 
Dimensions - 14X18Level - Main
Loft 
Dimensions - 12X15Level - Second
Master Bedroom 
Dimensions - 13X12Level - Second
Pantry 
Dimensions - 5X6Level - Main
Save
Ask
Tour
Hide
Share
Exterior Features
Construction Details 
Aluminum SidingBrick
Exterior 
Balcony
Patio And Porch 
DeckPatio
Roof 
Asphalt
Windows/Doors 
ScreensDrapes
Community Features
Association Fee 
$138.0
Association Fee Frequency 
Quarterly
Community Features 
ClubhouseParkPoolTennis Court(s)Sidewalks
MLS Area 
Crystal Lake / Lakewood / Prairie Grove
School District 
Crystal Lake Central High School
Township 
Algonquin
Schools
School District
Crystal Lake Central High School
Elementary School
South Elementary School
Middle School
Lundahl Middle School
High School
Crystal Lake Central High School
Listing Courtesy of MRED as distributed by MLS Grid of Berkshire Hathaway HomeServices Chicago


Based on information submitted to the MLS GRID as of 2026-09-30 04:13 PM UTC. All data is obtained from various sources and may not have been verified by broker or MLS GRID. Supplied Open House Information is subject to change without notice. All information should be independently reviewed and verified for accuracy. Properties may or may not be listed by the office/agent presenting the information.
Last checked: 2026-09-30 04:13 PM UTC
MRED DMCA Copyright Information Copyright © 2026 Midwest Real Estate Data LLC. All rights reserved.

Neighborhood & Commute
Source: Walkscore
Disclosure: Community information and market data powered by Constellation Data Labs. Information is deemed reliable but not guaranteed.
Save
Ask
Tour
Hide
Share