O'Neil Property Group
Save
Ask
Tour
Hide
Share
$290,000
25 Days On Site

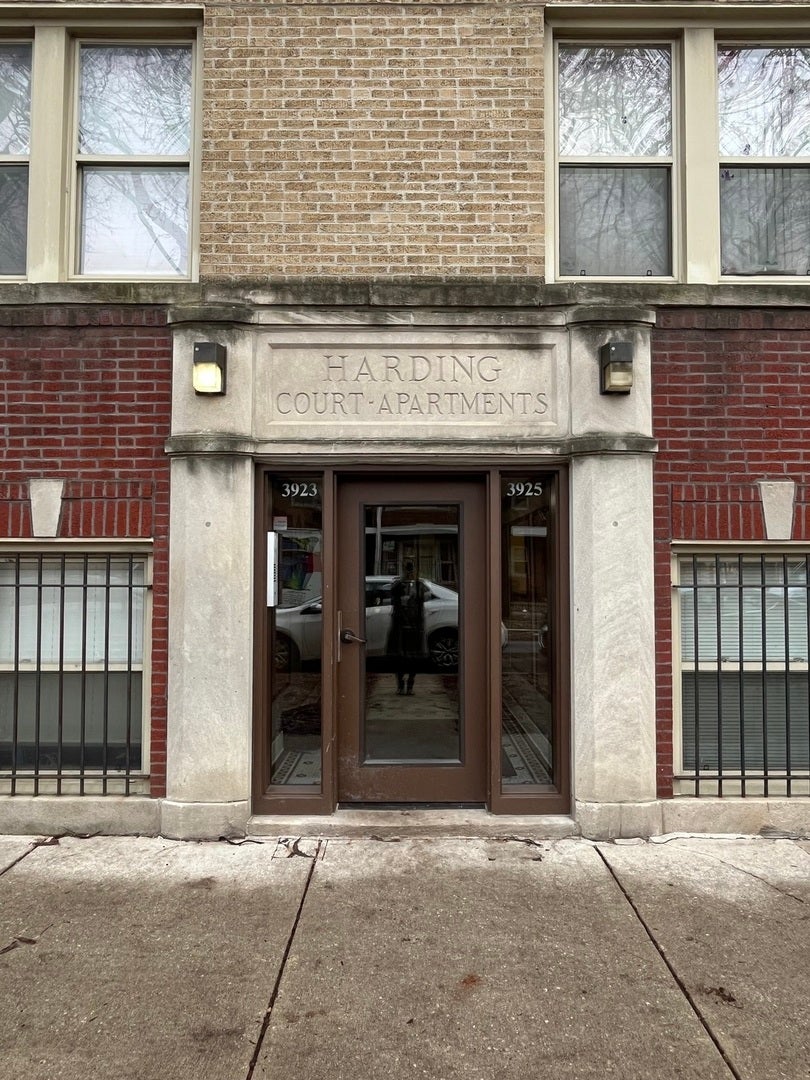
3923 W Ainslie Street 1E
Chicago, IL 60625

For Sale|Condominium|Active Under Contract
3
Beds
2
Total Baths
2
Full Baths
1,400
SqFt
$207
/SqFt
1923
Built
Subdivision:
Harding Court Condos
County:
Cook
Listing Courtesy of MRED as distributed by MLS Grid of @properties Christie's International Real Estate
3923 W Ainslie Street 1E3923 W Ainslie Street 1E3923 W Ainslie Street 1E3923 W Ainslie Street 1E
Save
Ask
Tour
Hide
Share

Mortgage Calculator

Monthly Payment (Est.)

Enter an interest rate to see your estimated monthly payment.
Calculator powered by Showcase IDX, a Constellation1 Company. Copyright ©2026 Information is deemed reliable but not guaranteed.

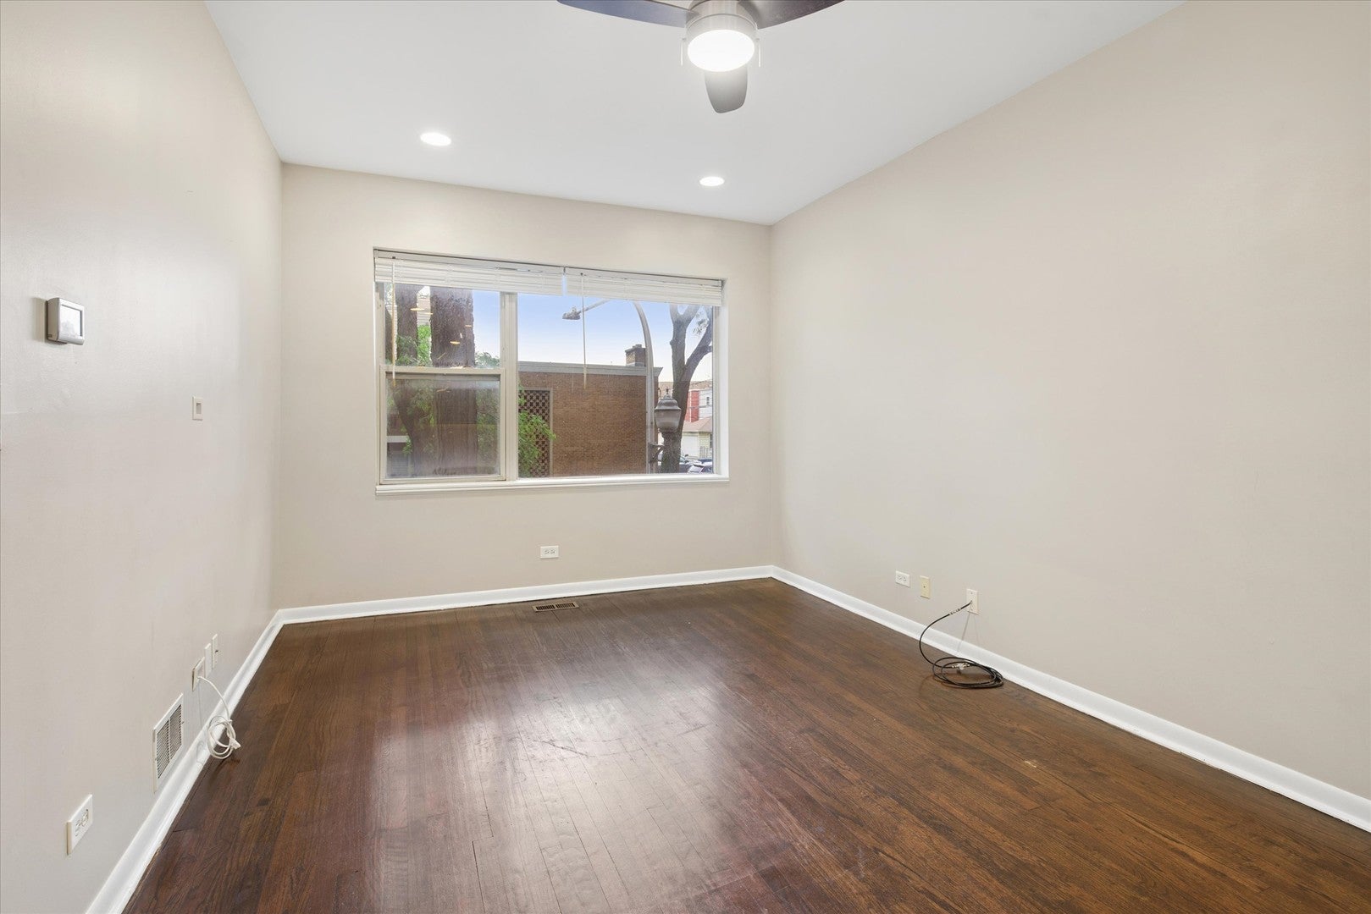
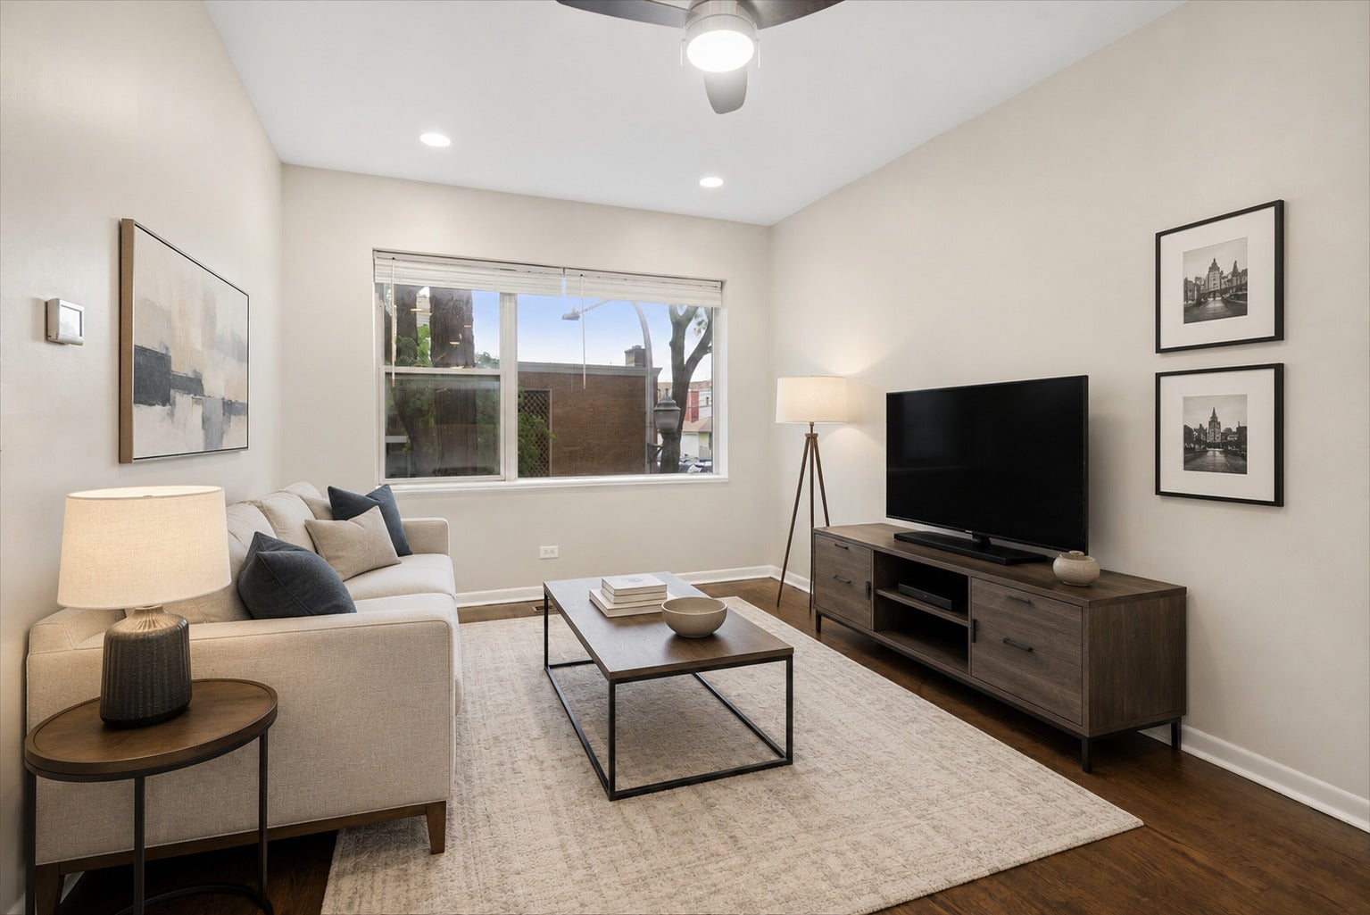
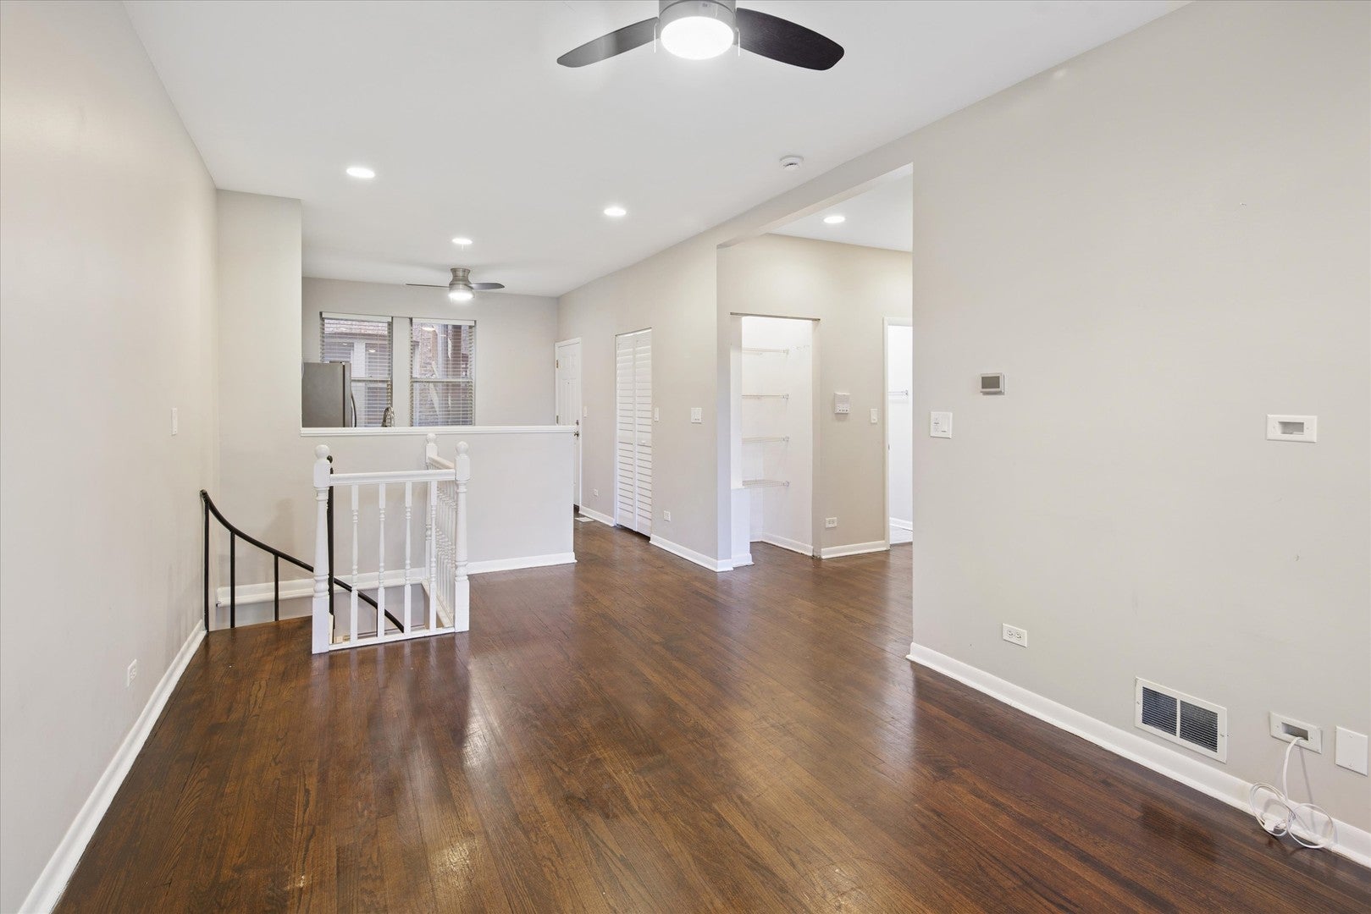
Bring your creative ideas to this sun-filled 3 bedroom duplex offers the space, style, and comfort today's buyers are looking for in the heart of Albany Park. Nicely updated throughout, the home features an open layout ideal for everyday living and hosting, with hardwood floors, 9 foot ceilings, and oversized windows that bring in beautiful natural light. The kitchen is open with sleek cabinetry, granite countertops, and stainless steel appliances, flowing seamlessly into the main living area. Both bathrooms have been tastefully remodeled, and the home has been freshly painted with clean white trim and doors for a crisp, modern feel. Enjoy the convenience of central air, a newer furnace, smart thermostat, in unit washer and dryer, and updated lighting switches, and ceiling fans throughout. The duplex layout provides two full levels of living space, generously sized bedrooms, excellent closet storage, and added flexibility for work or relaxation. Step outside to two private decks, perfect for entertaining, extra storage, or simply unwinding. Located on a quiet, tree lined street close to groceries, restaurants, shopping, and public transportation, this well maintained home offers move in ready living with no immediate projects needed. This property presents a strong opportunity for both homeowners and investors alike. CTA bus 53 at Ainslie/Pulaski & 81 at Lawrence/Pulaski. CTA brown like at Lawrence/Kimball. Easy street parking.

Save
Ask
Tour
Hide
Share
Listing Snapshot
Price 
$290,000
Days On Site 
25 Days
Bedrooms 
3
Inside Area (SqFt) 
1,400 sqft
Total Baths 
2
Full Baths 
2
Partial Baths 
N/A
Lot Size 
N/A
Year Built 
1923
MLS® Number 
12748049
Status 
Active Under Contract
Property Tax 
$4,333.95
HOA/Condo/Coop Fees 
$411 monthly
Sq Ft Source 
Estimated
Friends & Family
Recent Activity
a week agoListing updated with changes from the MLS®
a week agoStatus changed to Active Under Contract
4 weeks agoListing first seen on site
General Features
Direction Faces 
North
Number Of Stories 
4
Pets 
Cats OKDogs OK
Property Sub Type 
Condominium
Sewer 
Public Sewer
Water Source 
Public
Interior Features
Appliances 
RangeMicrowaveDishwasherRefrigeratorWasherDryerStainless Steel Appliance(s)Gas Cooktop
Basement 
None
Cooling 
Ceiling Fan(s)Central Air
Electric 
Circuit Breakers
Flooring 
HardwoodCarpet
Heating 
Forced Air
Interior 
Open Floorplan
Laundry Features 
Washer HookupIn UnitLaundry Closet
Bedroom 2 
Dimensions - 11X9Level - Lower
Bedroom 3 
Dimensions - 11X9Level - Lower
Bedroom 4 
Dining Room 
Dimensions - 9X10Level - Main
Family Room 
Dimensions - 16X11Level - Lower
Kitchen 
Dimensions - 11X11Level - MainDescription - Eating Area-Breakfast Bar,Granite Counters
Laundry 
Dimensions - 3X4Level - Main
Living Room 
Dimensions - 11X11Level - Main
Master Bedroom 
Dimensions - 11X10Level - Main
Save
Ask
Tour
Hide
Share
Exterior Features
Construction Details 
Brick
Community Features
Association Amenities 
Storage
Association Fee 
$411.0
Association Fee Frequency 
Monthly
MLS Area 
CHI - Albany Park
School District 
Roosevelt High School
Township 
West Chicago
Schools
School District
Roosevelt High School
Elementary School
Volta Elementary School
Middle School
Unknown
High School
Roosevelt High School
Listing Courtesy of MRED as distributed by MLS Grid of @properties Christie's International Real Estate


Based on information submitted to the MLS GRID as of 2026-09-27 01:13 AM UTC. All data is obtained from various sources and may not have been verified by broker or MLS GRID. Supplied Open House Information is subject to change without notice. All information should be independently reviewed and verified for accuracy. Properties may or may not be listed by the office/agent presenting the information.
Last checked: 2026-09-27 01:13 AM UTC
MRED DMCA Copyright Information Copyright © 2026 Midwest Real Estate Data LLC. All rights reserved.

Neighborhood & Commute
Source: Walkscore
Disclosure: Community information and market data powered by Constellation Data Labs. Information is deemed reliable but not guaranteed.
Save
Ask
Tour
Hide
Share