
10637 S Oakley AvenueChicago, IL 60643
Mortgage Calculator
Monthly Payment (Est.)
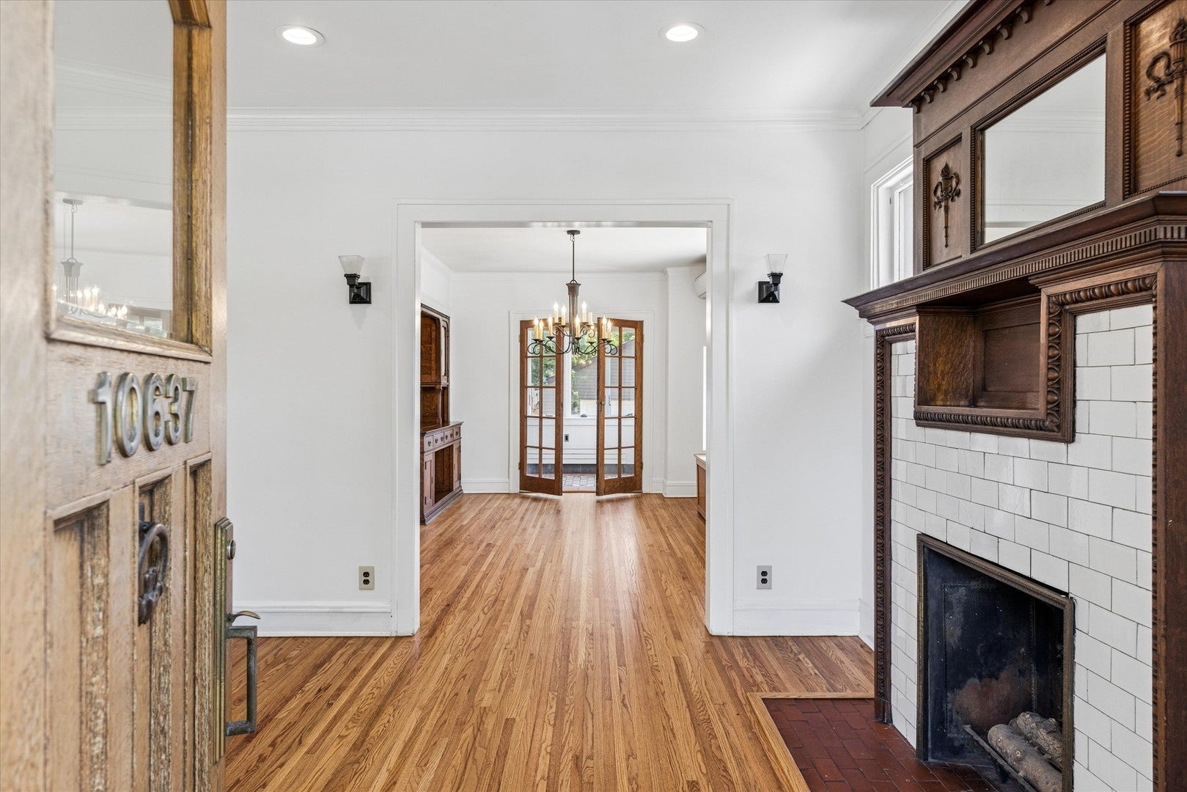
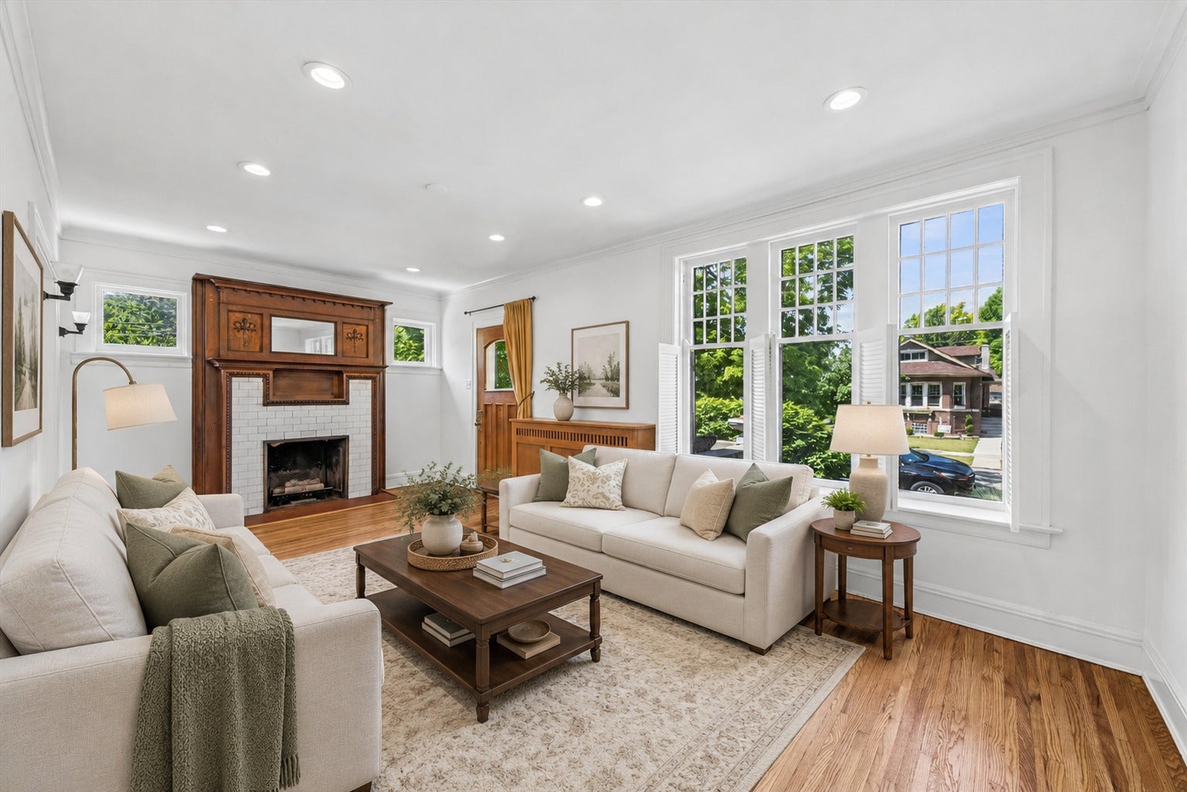
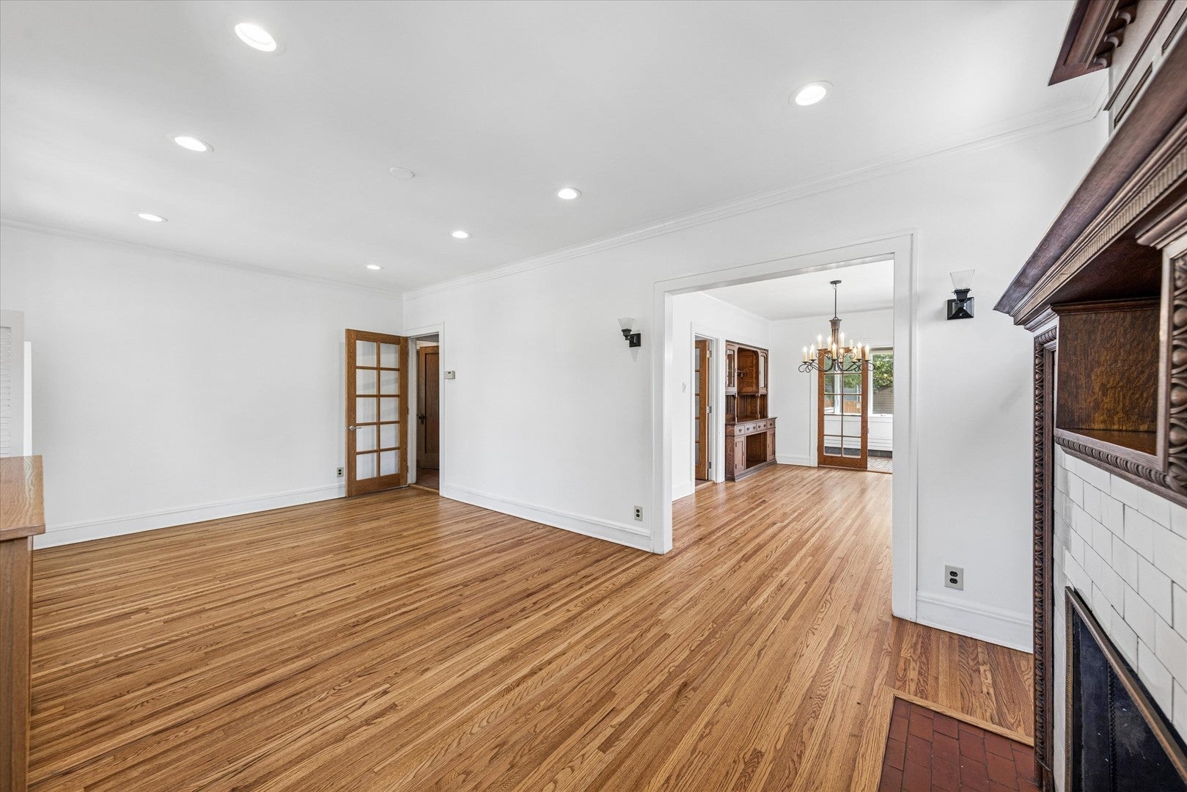
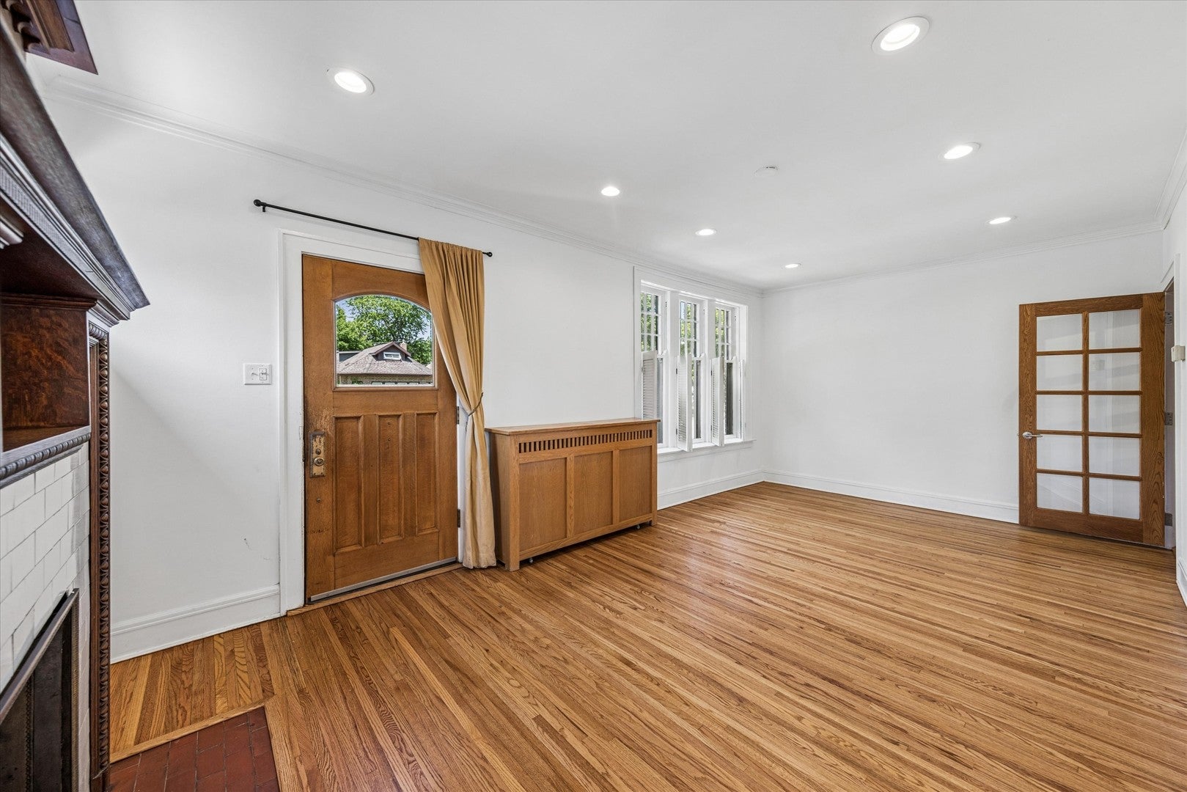
Enter an interest rate to see your estimated monthly payment.Welcome to this Beverly Prairie-style bungalow where vintage character, thoughtful updates, and flexible living spaces come together beautifully. Original architectural details shine throughout, including a stunning fireplace mantle and hutch believed to have come from a Prairie Avenue hotel in the 1920s. Newly refinished original hardwood floors, vintage woodwork, and original doors are just some of the charm you expect in a Beverly home. The main level offers spacious living and dining rooms, a versatile office/bedroom with great built-ins, and a bright kitchen with stainless steel appliances, seating for four at the oversized counter, and a light-filled breakfast nook. The first-floor primary bedroom features a generous walk-in closet with a custom organization system and skylight. The upstairs went through a remodel three years ago. You'll find two additional bedrooms, skylights, and a flexible multi-room living space perfect for movie nights, homework, or a second office. The second-floor laundry adds everyday convenience, while the updated bath features heated floors and a beautiful shower. A sun-filled enclosed back room with a gas stove/fireplace offers a perfect year-round room for relaxing or entertaining. The basement provides abundant space and endless possibilities for storage, recreation, hobbies, or future finishing. The backyard is ready for fun and entertaining with a large shaded deck, refreshed paver patio, gas fire pit, and a two-car garage with epoxy flooring. Full of history, heart, space, and possibility. This charming Beverly home is ready to welcome its next owner!
| 2 weeks ago | Listing updated with changes from the MLS® | |
| 2 weeks ago | Status changed to Active Under Contract | |
| 2 weeks ago | Price changed to $490,000 | |
| 4 weeks ago | Listing first seen on site |

Based on information submitted to the MLS GRID as of 2026-10-01 09:42 PM UTC. All data is obtained from various sources and may not have been verified by broker or MLS GRID. Supplied Open House Information is subject to change without notice. All information should be independently reviewed and verified for accuracy. Properties may or may not be listed by the office/agent presenting the information.
Last checked: 2026-10-01 09:42 PM UTC
MRED DMCA Copyright Information Copyright © 2026 Midwest Real Estate Data LLC. All rights reserved.
Did you know? You can invite friends and family to your search. They can join your search, rate and discuss listings with you.