O'Neil Property Group
Save
Ask
Tour
Hide
Share
$895,000
2 Days On Site

1830 Hampton Course
St. Charles, IL 60174

For Sale|Single Family Residence|Active
4
Beds
4
Total Baths
3
Full Baths
1
Partial Bath
3,645
SqFt
$246
/SqFt
1978
Built
Subdivision:
Persimmon Woods
County:
Kane
Listing Courtesy of MRED as distributed by MLS Grid of Baird & Warner Fox Valley - Geneva
Upcoming Open Houses
Sat, Sep 26, 9:30 AM - 11:30 AM
Sun, Sep 27, 2:00 PM - 4:00 PM
1830 Hampton Course1830 Hampton Course1830 Hampton Course1830 Hampton Course
Save
Ask
Tour
Hide
Share

Mortgage Calculator

Monthly Payment (Est.)

Enter an interest rate to see your estimated monthly payment.
Calculator powered by Showcase IDX, a Constellation1 Company. Copyright ©2026 Information is deemed reliable but not guaranteed.

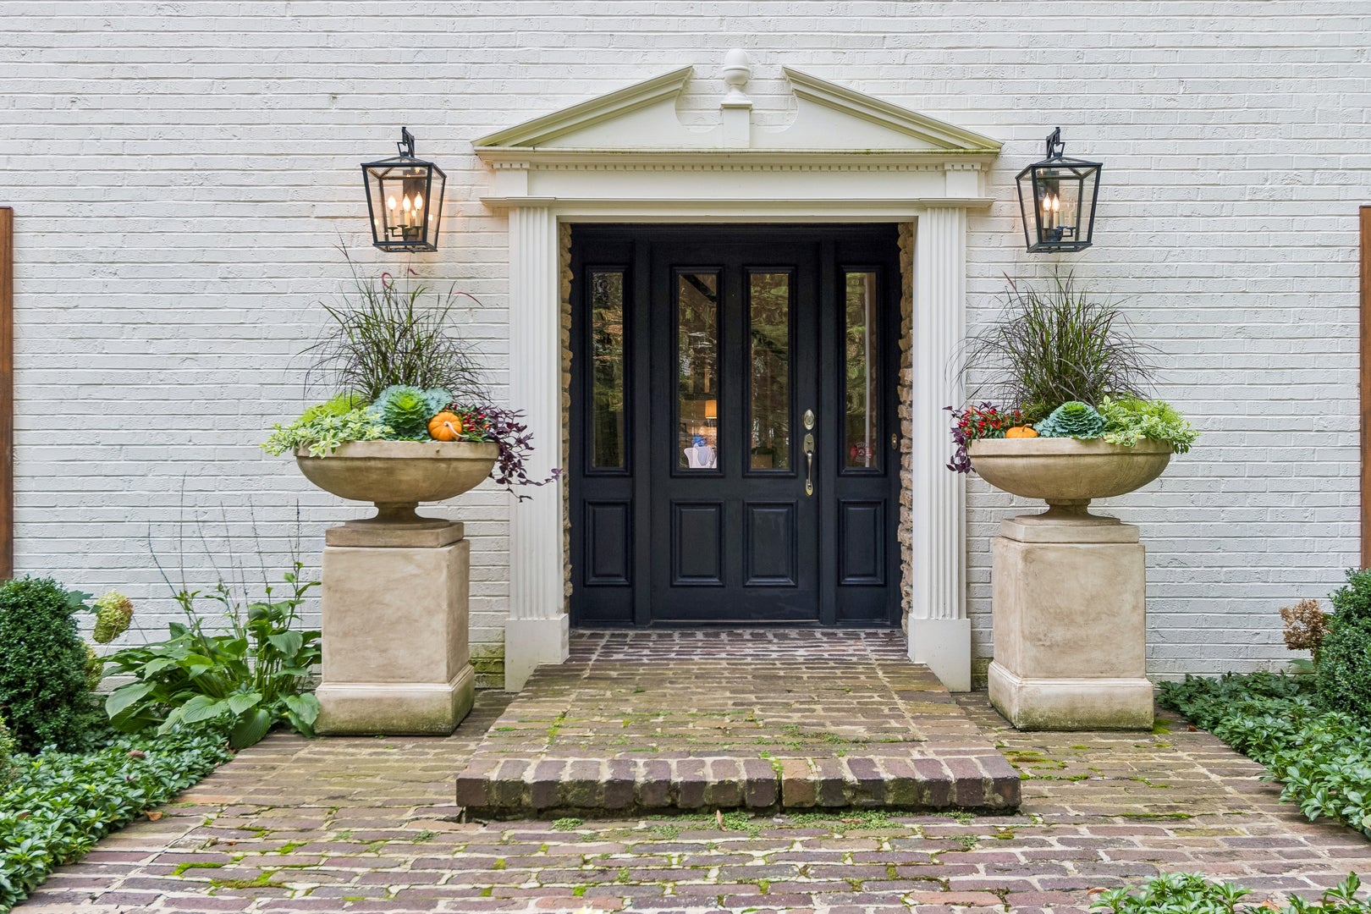
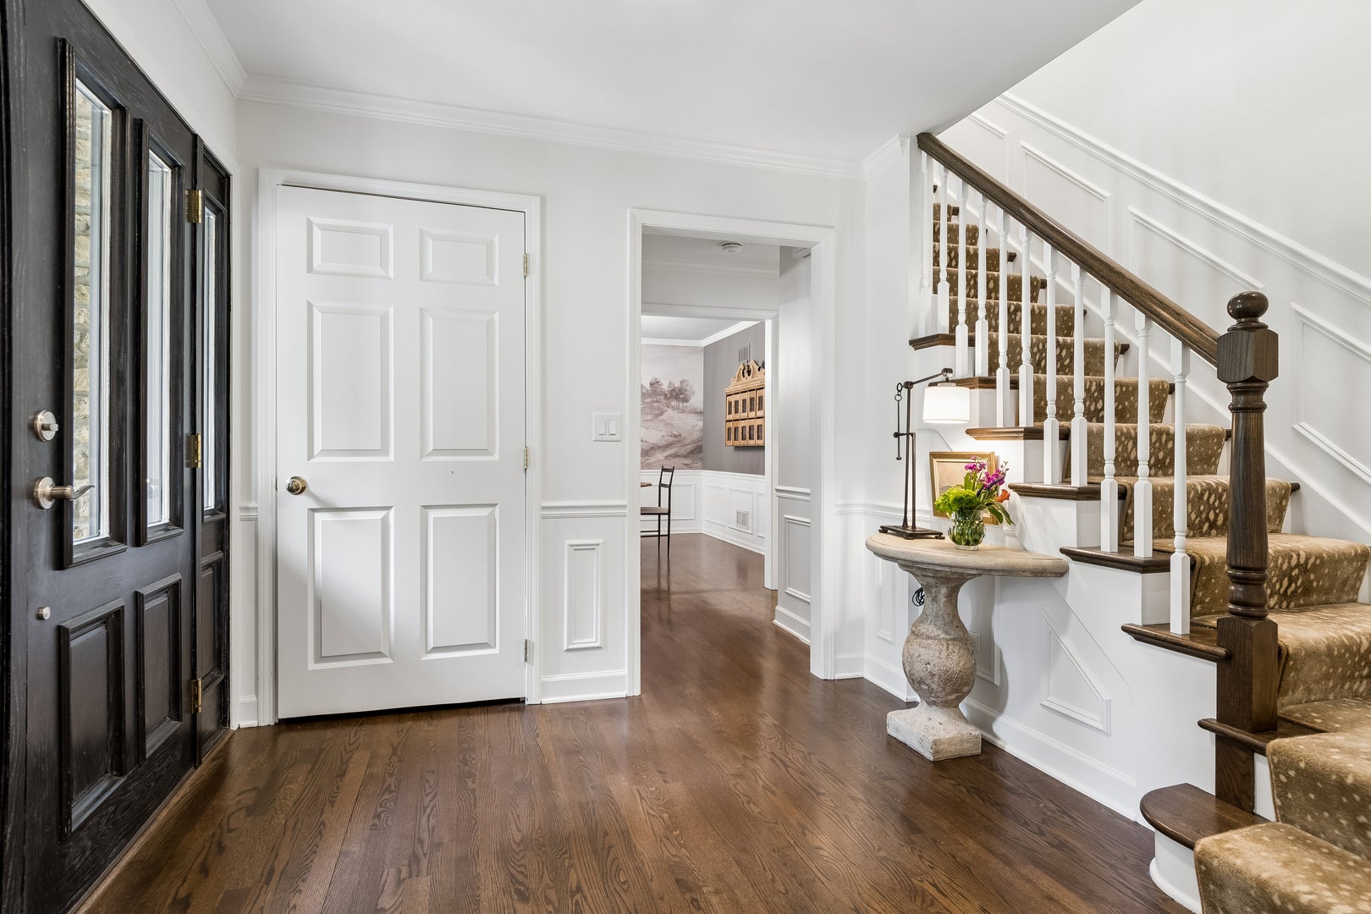
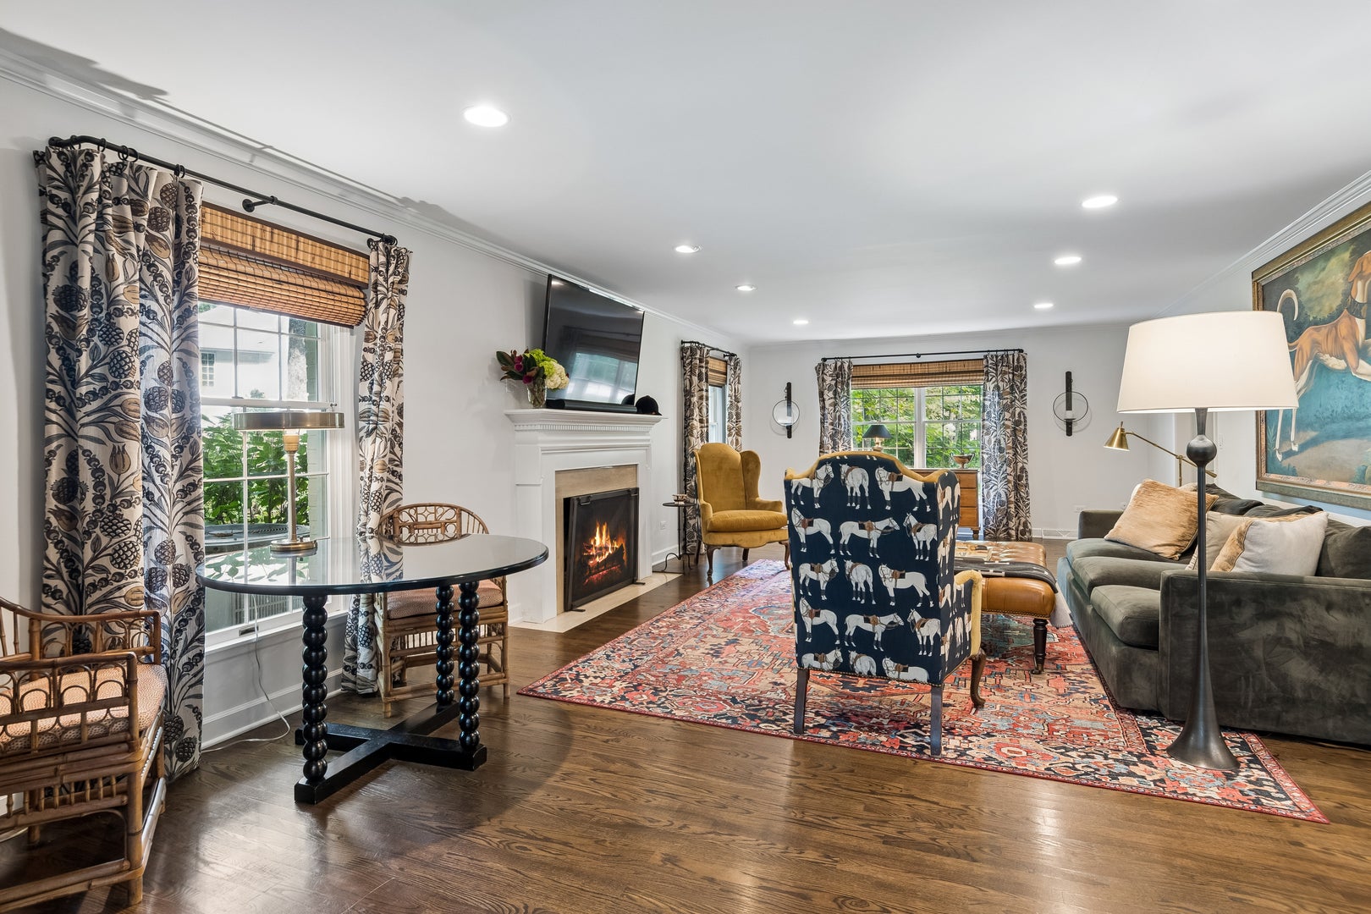
This is one of the most charming homes on one of the prettiest streets in St. Charles! With almost 4,000 square feet of living space, this special home has as much charm on the inside as it does from the curb. Welcoming you into the home, the foyer area flows into the dining room on the left and the living room on the right. Don't miss the magazine perfect powder room that was done in 2018! The dining room features a beautiful mural and is the perfect room to host a dinner party. The living room is spacious, yet cozy, with a fireplace, built-in bookcases and French doors to the kitchen and den. The kitchen is bright and well appointed with a Sub Zero refrigerator, separate beverage refrigerator, quartz countertops installed in 2018, Thermador gas cooktop, double ovens and a big center island with a generous dining space. The three seasons sun room off the kitchen is the perfect place for relaxing and entertaining! The family room has a gorgeous stone wall surrounding the fireplace along with a lovely wet bar. Upstairs features three well sized bedrooms with a two sink full bathroom. The master is expansive and features a remodeled bathroom and large walk in closet. The enormous finished basement has enough space to create a media area with a fireplace, rec room for a pool table, an exercise room and the full bathroom finishes it off. The gorgeous outdoor areas have been professionally installed and landscaped, creating your own oasis on a .74 acre lot dotted with mature trees in the coveted Persimmon Woods neighborhood!

Save
Ask
Tour
Hide
Share
Listing Snapshot
Price 
$895,000
Days On Site 
2 Days
Bedrooms 
4
Inside Area (SqFt) 
3,645 sqft
Total Baths 
4
Full Baths 
3
Partial Baths 
1
Lot Size 
0.736 Acres
Year Built 
1978
MLS® Number 
12748096
Status 
Active
Property Tax 
$17,378.36
HOA/Condo/Coop Fees 
$29.17 monthly
Sq Ft Source 
Assessor
Friends & Family
Recent Activity
12 hours agoListing updated with changes from the MLS®
12 hours agoStatus changed to Active
3 days agoListing first seen on site
General Features
Acres 
0.736
Attached Garage 
Yes
Foundation 
Concrete Perimeter
Garage 
Yes
Garage Spaces 
3
Parking 
AsphaltGarage Door OpenerAttachedGarage
Parking Spaces 
3
Property Sub Type 
Single Family Residence
Sewer 
Public Sewer
Style 
Traditional
Water Source 
Public
Interior Features
Appliances 
Water SoftenerDouble OvenMicrowaveDishwasherFreezerWasherDryerDisposalStainless Steel Appliance(s)Wine RefrigeratorRange HoodWater Purifier RentedWater Softener RentedGas Cooktop
Basement 
Sump PumpFinishedFull
Cooling 
Ceiling Fan(s)Central Air
Electric 
Circuit Breakers
Fireplace 
Yes
Fireplace Features 
Family RoomLiving RoomWood BurningGas Log
Fireplaces 
3
Flooring 
Hardwood
Heating 
Natural GasForced Air
Interior 
Central VacuumWalk-In Closet(s)Wet BarBookcasesBeamed Ceilings
Laundry Features 
In UnitSink
Window Features 
ScreensSkylight(s)
Bedroom 2 
Dimensions - 15X14Level - Second
Bedroom 3 
Dimensions - 11X12Level - Second
Bedroom 4 
Dimensions - 15X15Level - Second
Den 
Dimensions - 17X11Level - Main
Dining Room 
Dimensions - 15X12Level - Main
Exercise Room 
Dimensions - 14X12Level - Basement
Family Room 
Dimensions - 17X25Level - Main
Game Room 
Dimensions - 35X28Level - Basement
Kitchen 
Dimensions - 27X14Level - MainDescription - Eating Area-Table Space,Island
Laundry 
Dimensions - 15X6Level - Basement
Living Room 
Dimensions - 15X30Level - Main
Master Bedroom 
Dimensions - 27X19Level - Second
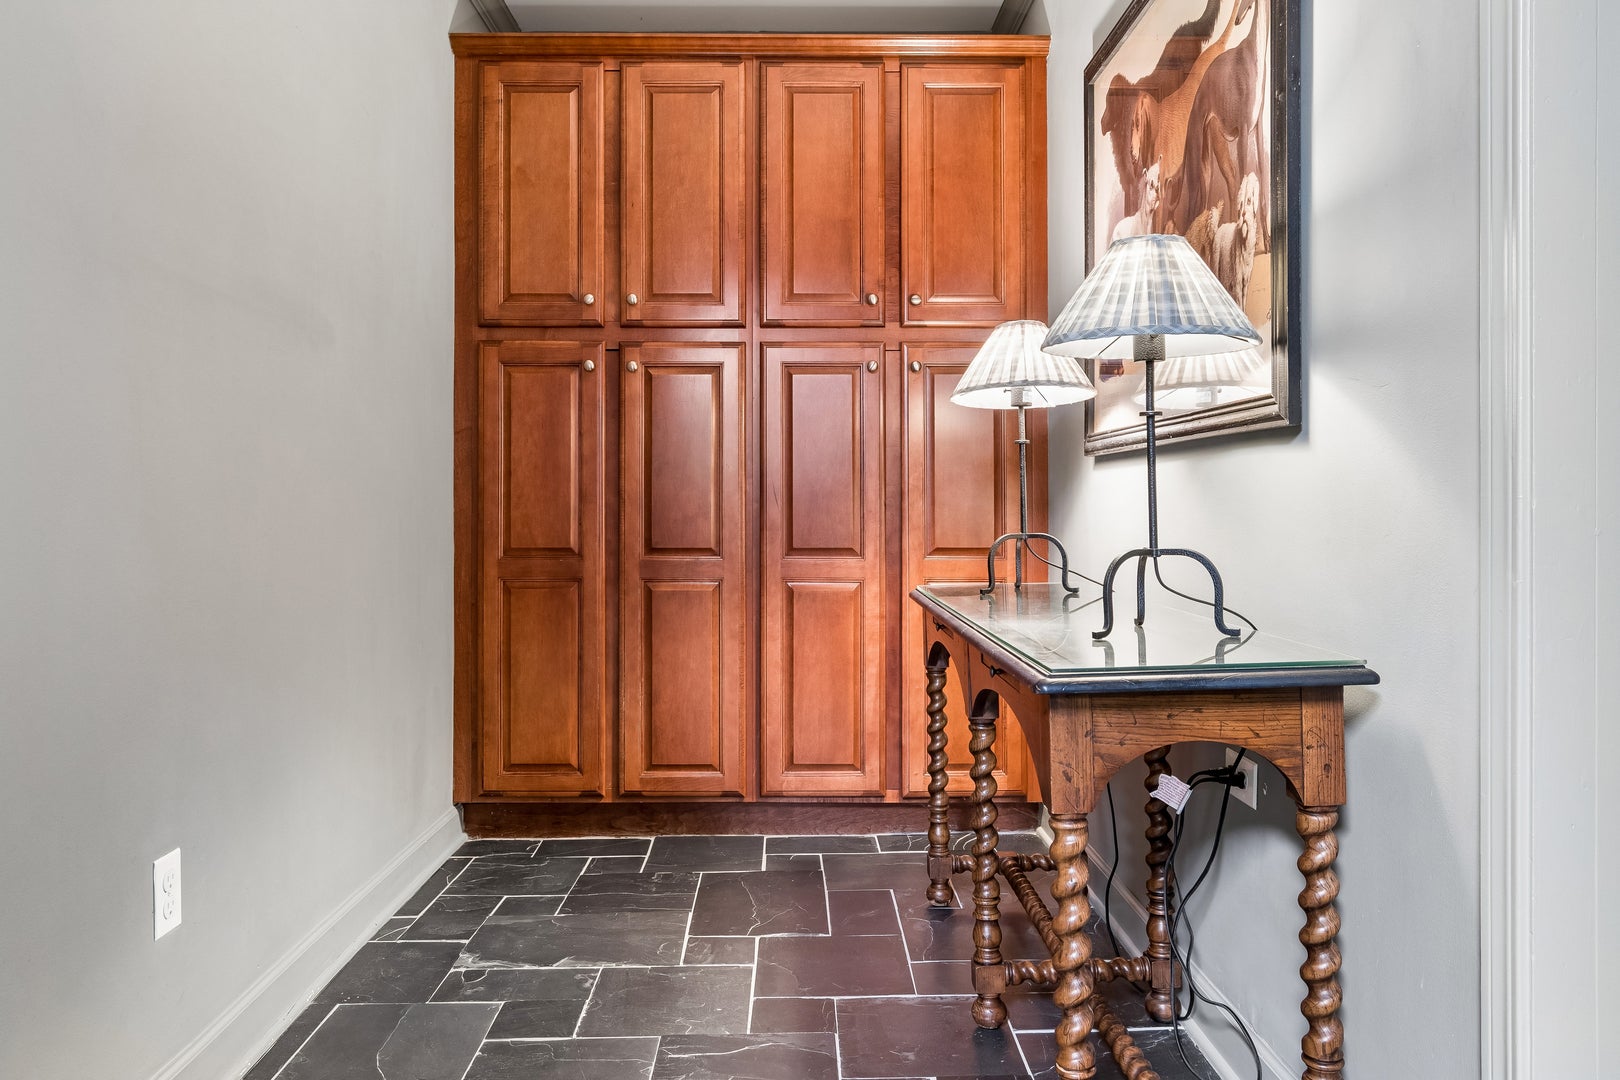
Mud Room 
Dimensions - 12X6Level - Main
Sun Room 
Dimensions - 25X12Level - Main
Walk In Closet 
Dimensions - 10X8Level - Second
Save
Ask
Tour
Hide
Share
Exterior Features
Construction Details 
Brick
Exterior 
Dog Run
Lot Features 
LandscapedWooded
Patio And Porch 
Patio
Roof 
Asphalt
Windows/Doors 
ScreensSkylight(s)
Community Features
Association Fee 
$350.0
Association Fee Frequency 
Annually
Community Features 
CurbsSidewalksStreet Lights
MLS Area 
Campton Hills / St. Charles
School District 
St Charles East High School
Township 
St. Charles
Schools
School District
St Charles East High School
Elementary School
Fox Ridge Elementary School
Middle School
Wredling Middle School
High School
St Charles East High School
Listing Courtesy of MRED as distributed by MLS Grid of Baird & Warner Fox Valley - Geneva


Based on information submitted to the MLS GRID as of 2026-09-24 02:39 AM UTC. All data is obtained from various sources and may not have been verified by broker or MLS GRID. Supplied Open House Information is subject to change without notice. All information should be independently reviewed and verified for accuracy. Properties may or may not be listed by the office/agent presenting the information.
Last checked: 2026-09-24 02:39 AM UTC
MRED DMCA Copyright Information Copyright © 2026 Midwest Real Estate Data LLC. All rights reserved.

Neighborhood & Commute
Source: Walkscore
Disclosure: Community information and market data powered by Constellation Data Labs. Information is deemed reliable but not guaranteed.
Save
Ask
Tour
Hide
Share