
6914 Brookbank RoadDarien, IL 60561
Mortgage Calculator
Monthly Payment (Est.)
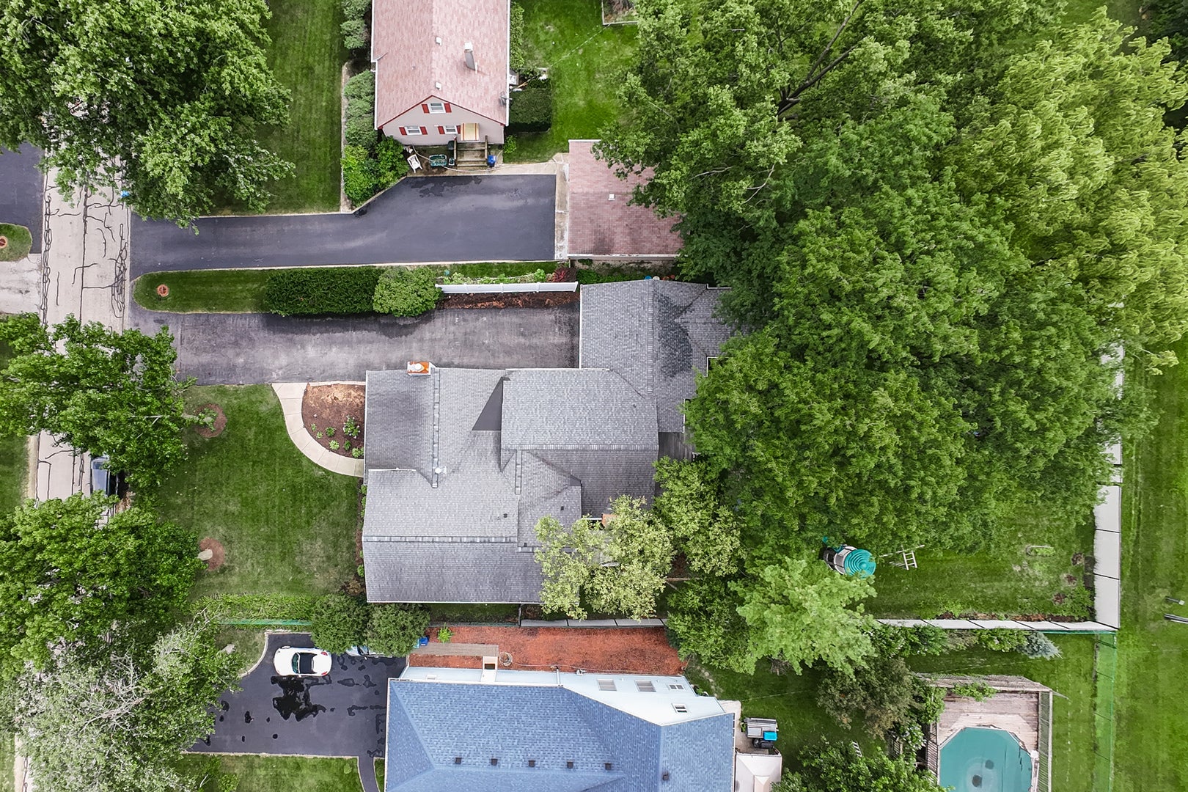
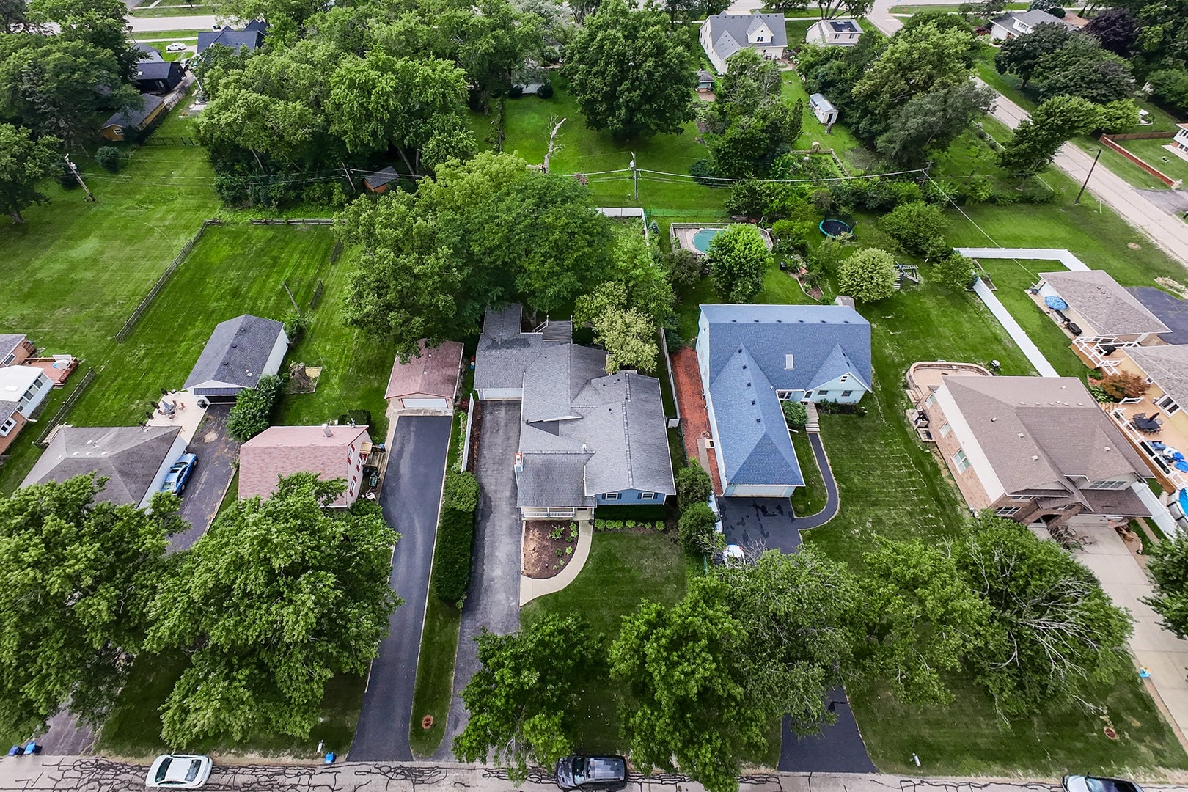
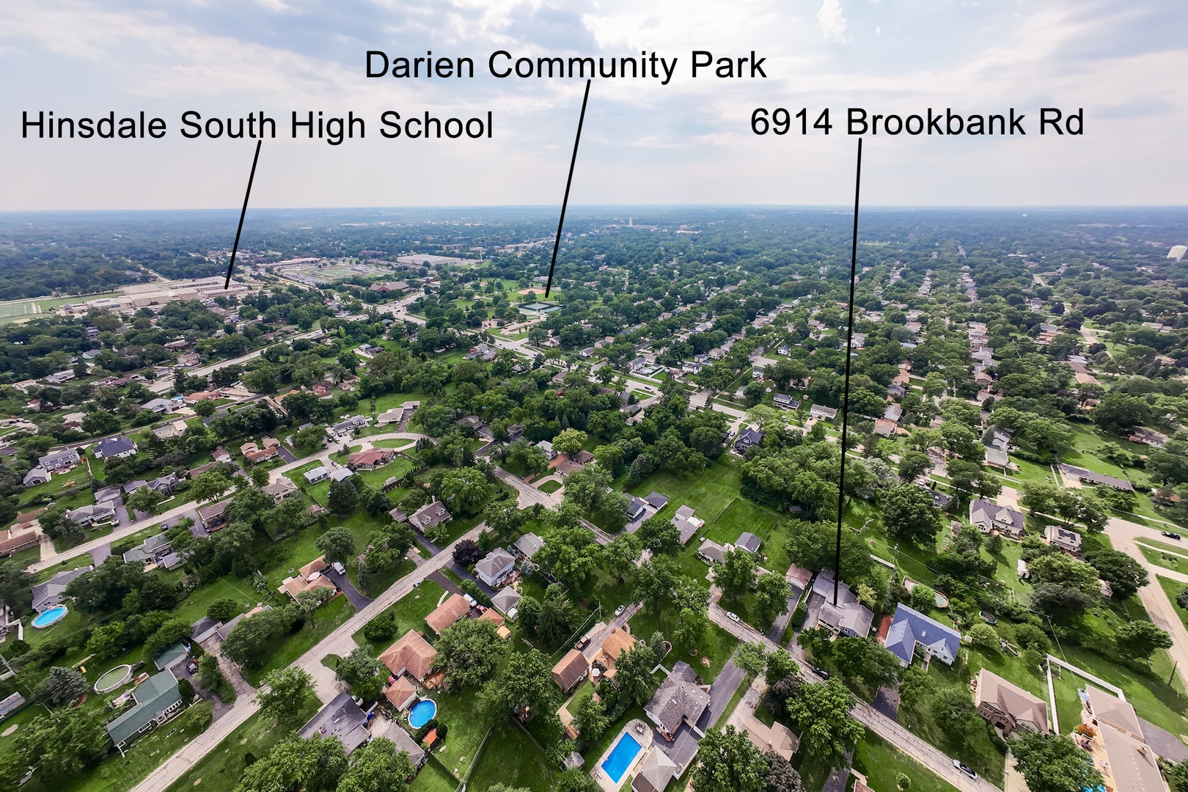
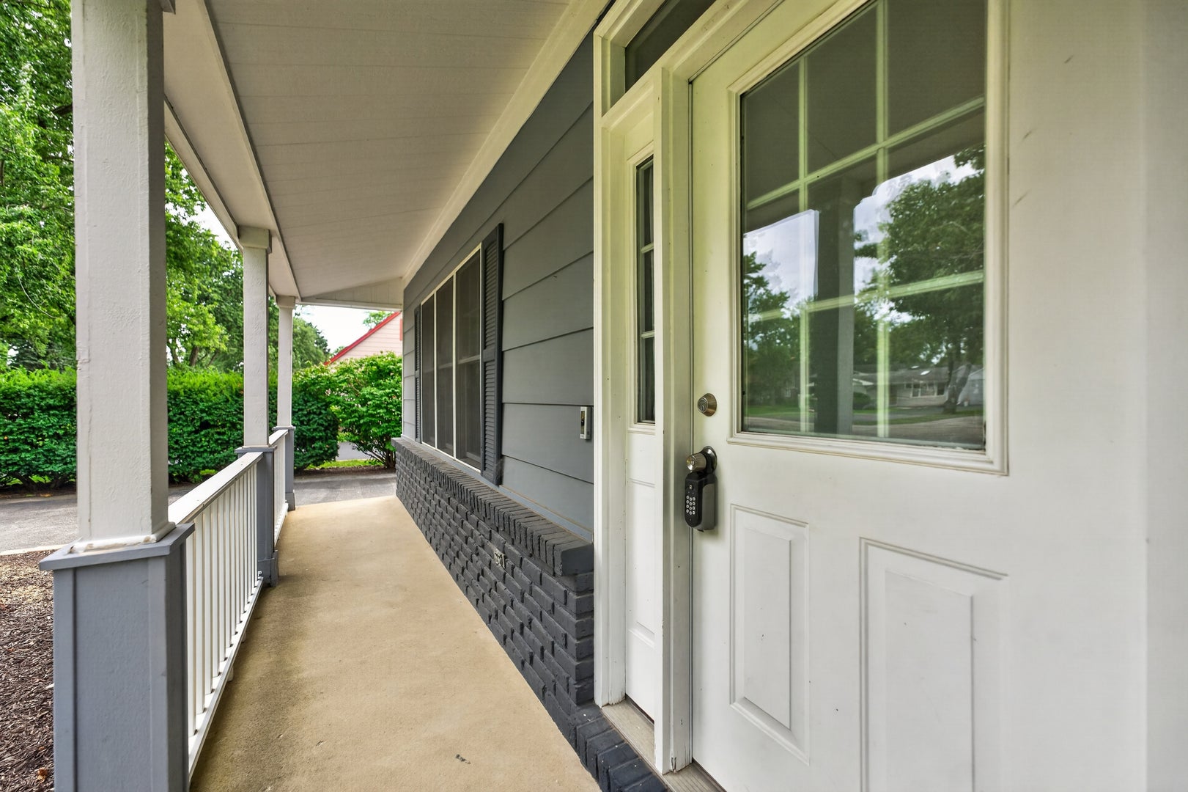
Enter an interest rate to see your estimated monthly payment.Welcome to this beautiful home offering 4 bedrooms, 3 full bathrooms, a 2.5-car garage, and a private fenced backyard in a convenient Darien location. A long covered front porch creates an inviting first impression and provides the perfect place to relax and enjoy the neighborhood. Step inside to a spacious living room featuring a cozy fireplace, followed by a dedicated dining room ideal for family gatherings and entertaining. Custom cabinetry and a built-in desk area add valuable storage and a convenient space for working or studying from home. The kitchen offers plenty of room to gather with countertop seating, generous cabinetry, and a separate breakfast area for casual dining. Just beyond, the light-filled family room is highlighted by an impressive brick fireplace and abundant windows that fill the space with natural light. Step outside to the private, fully fenced backyard featuring a spacious low-maintenance composite deck, playset, and plenty of room for outdoor entertaining, grilling, and recreation. The spacious primary bedroom offers a walk-in closet and spa-like ensuite bathroom complete with dual sinks, a soaking tub, and separate shower. Additional bedrooms share a full bathroom, providing comfortable accommodations for family or guests. The basement expands the home's living space with a comfortable family or recreation room, an additional bedroom, a full bathroom, and plenty of storage. An attached 2.5-car garage provides additional convenience and storage space. Ideally located near Hinsdale South High School, Darien Community Park, shopping, dining, recreation, and everyday conveniences, this Darien home offers an exceptional combination of space, functionality, and location.
| yesterday | Listing updated with changes from the MLS® | |
| a week ago | Status changed to Active Under Contract | |
| 3 weeks ago | Price changed to $635,000 | |
| a month ago | Listing first seen on site |

Based on information submitted to the MLS GRID as of 2026-10-10 08:59 PM UTC. All data is obtained from various sources and may not have been verified by broker or MLS GRID. Supplied Open House Information is subject to change without notice. All information should be independently reviewed and verified for accuracy. Properties may or may not be listed by the office/agent presenting the information.
Last checked: 2026-10-10 08:59 PM UTC
MRED DMCA Copyright Information Copyright © 2026 Midwest Real Estate Data LLC. All rights reserved.
Did you know? You can invite friends and family to your search. They can join your search, rate and discuss listings with you.