O'Neil Property Group
Save
Ask
Tour
Hide
Share
$425,000
16 Days On Site

10583 W Woodland Avenue
Beach Park, IL 60087

For Sale|Single Family Residence|Active
4
Beds
3
Total Baths
2
Full Baths
1
Partial Bath
3,068
SqFt
$139
/SqFt
1955
Built
County:
Lake
Listing Courtesy of MRED as distributed by MLS Grid of RE/MAX Advisors
10583 W Woodland Avenue10583 W Woodland Avenue10583 W Woodland Avenue10583 W Woodland Avenue
Save
Ask
Tour
Hide
Share

Mortgage Calculator

Monthly Payment (Est.)

Enter an interest rate to see your estimated monthly payment.
Calculator powered by Showcase IDX, a Constellation1 Company. Copyright ©2026 Information is deemed reliable but not guaranteed.

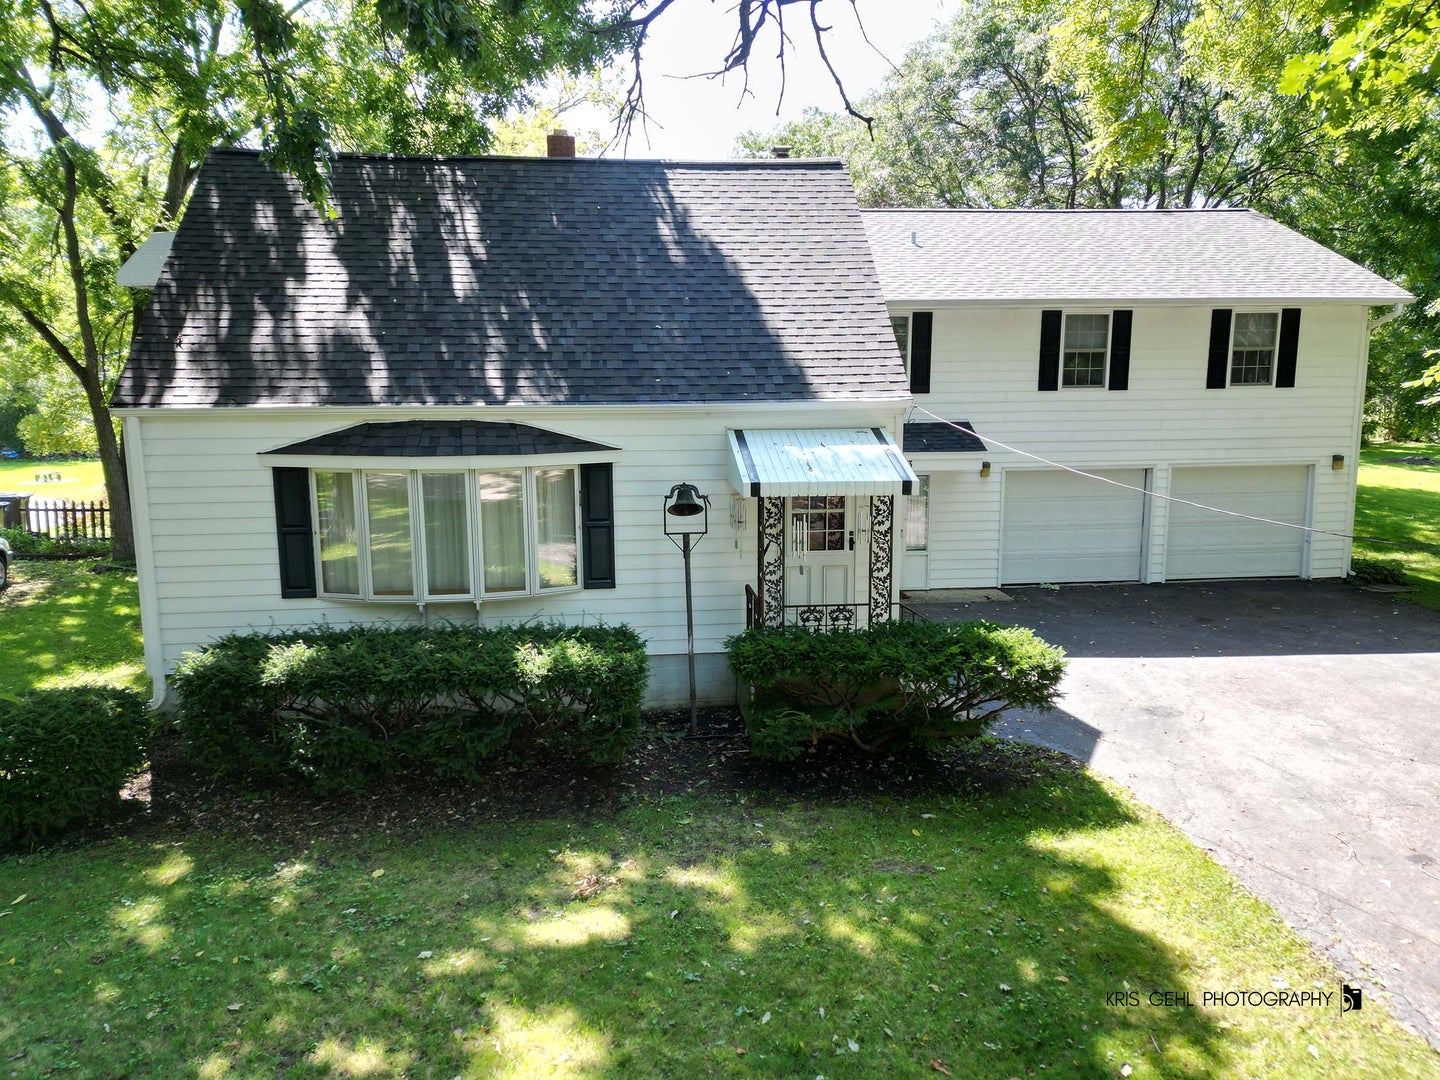
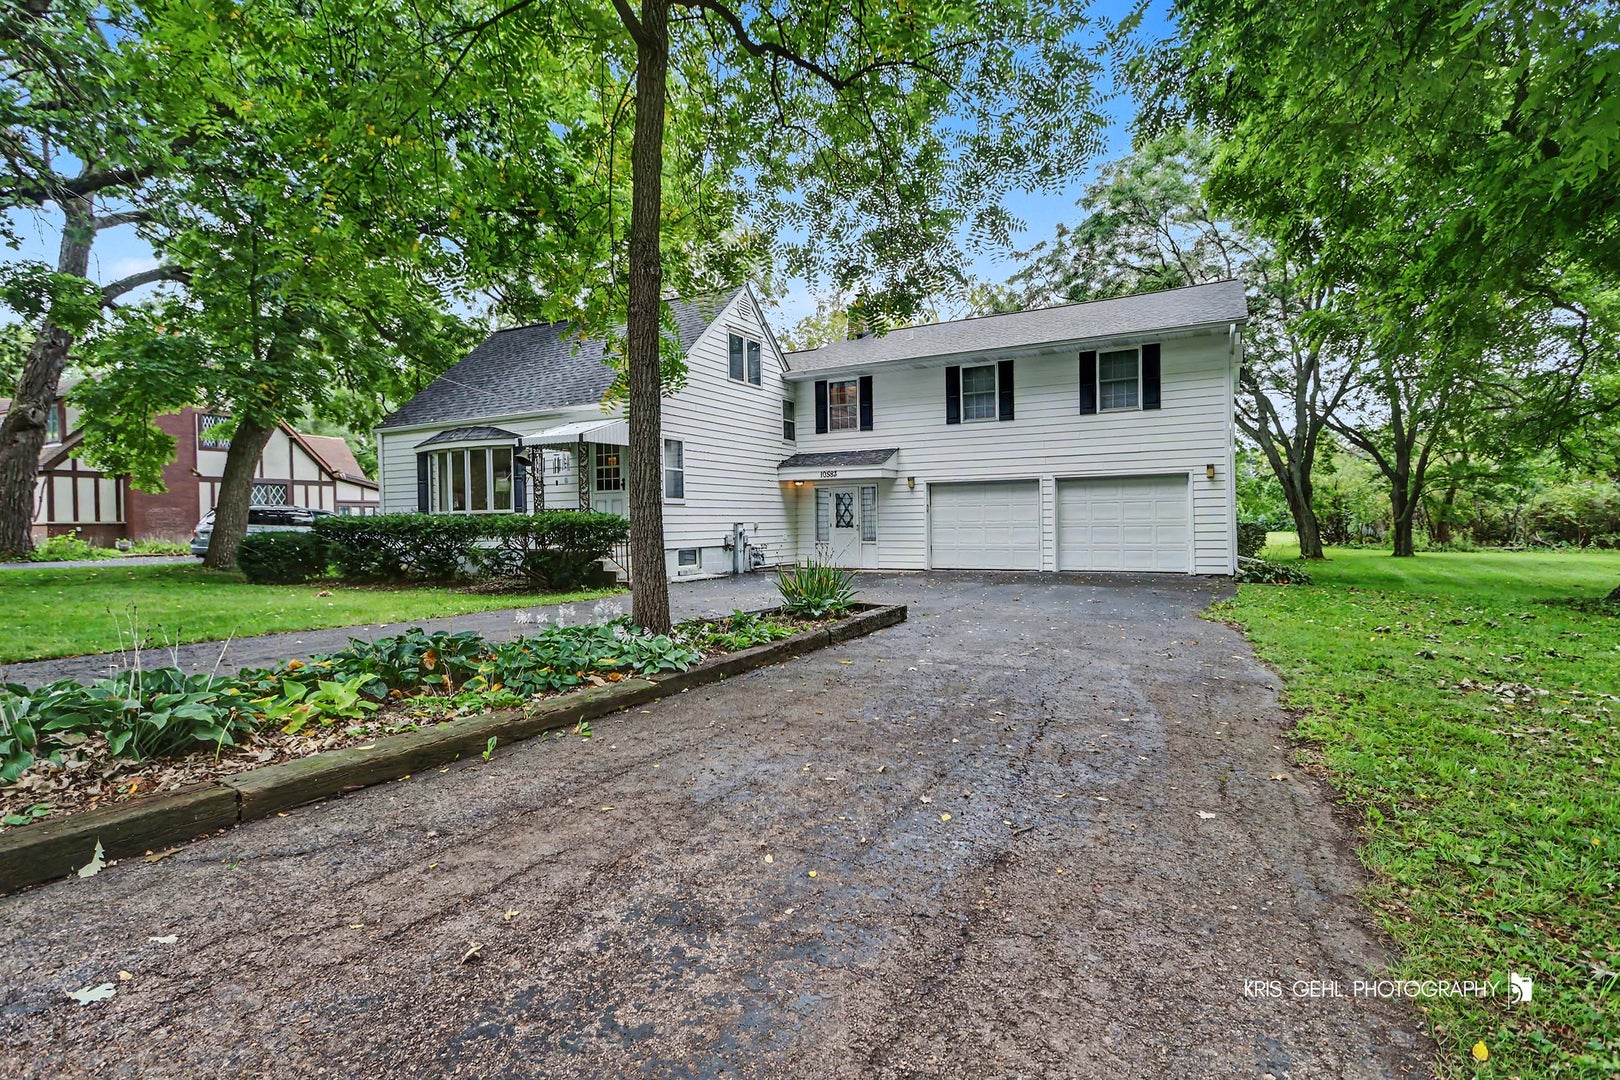
Welcome to this wonderful multi-generational home. First time on market and what an opportunity to own a property that is being bundled with 3 additional lots. You have the distinct pleasure to come and own a mini estate that conveys to you many choices on what you would like to do with the house and land. Lovingly built in the 50's renovations were done and an entire additionally living space was added in the 70's with a new roof put on last month.. This can be the perfect Master Suite ( 23 x 30 ) or continue to use it as a large gathering room for the entire family. There are many nooks and crannies with wonderful built ins through out the property. Large country kitchen overlooking lower level family room with calming views and a wood burning fireplace. Expansive deck opening up to back yard. Expansive deck looking out at property. Quiet tree lined street and additional lots make this an amazing opportunity to own and start your own family legacy! Pin # 0433314004 has home on it (78x173). Pin # 0433314020 is side lot next to garage (75x173). Pin # 0433314013 lot behind side lot (75x299) taxes are $1157. Pin # 0433314015 lot behind home (90x299) taxes are $1234. Property is part of a trust and will be sold as is. Please make sure any offer written has the as is line initialed.

Save
Ask
Tour
Hide
Share
Listing Snapshot
Price 
$425,000
Days On Site 
16 Days
Bedrooms 
4
Inside Area (SqFt) 
3,068 sqft
Total Baths 
3
Full Baths 
2
Partial Baths 
1
Lot Size 
0.3123 Acres
Year Built 
1955
MLS® Number 
12748146
Status 
Active
Property Tax 
$10,763
HOA/Condo/Coop Fees 
N/A
Sq Ft Source 
Assessor
Friends & Family
Recent Activity
2 weeks agoListing updated with changes from the MLS®
2 weeks agoStatus changed to Active
2 weeks agoListing first seen on site
General Features
Acres 
0.3123
Attached Garage 
Yes
Foundation 
Block
Garage 
Yes
Garage Spaces 
2
Parking 
AsphaltGarage Door OpenerAttachedDrivewayGarage
Parking Spaces 
8
Property Sub Type 
Single Family Residence
Sewer 
Public Sewer
SqFt Total 
3068
Water Source 
Public
Interior Features
Appliances 
RangeMicrowaveDishwasherRefrigeratorWasherDryer
Basement 
UnfinishedCrawl SpacePartial
Cooling 
Wall Unit(s)
Fireplace 
Yes
Fireplace Features 
Family RoomWood Burning
Fireplaces 
1
Flooring 
HardwoodCarpetWood
Heating 
Steam
Interior 
Entrance FoyerVaulted Ceiling(s)Built-in FeaturesWalk-In Closet(s)BookcasesPantry
Laundry Features 
Main LevelIn UnitIn BathroomSink
Bedroom 2 
Dimensions - 15X15Level - Second
Bedroom 3 
Dimensions - 13X13Level - Third
Bedroom 4 
Dimensions - 13X10Level - Third
Dining Room 
Dimensions - 10X15Level - Main
Family Room 
Dimensions - 23X17Level - Lower
Foyer 
Dimensions - 5X5Level - Main
Kitchen 
Dimensions - 11X13Level - MainDescription - Eating Area-Breakfast Bar,Pantry-Closet,Country Kitchen
Laundry 
Dimensions - 9X7Level - Lower
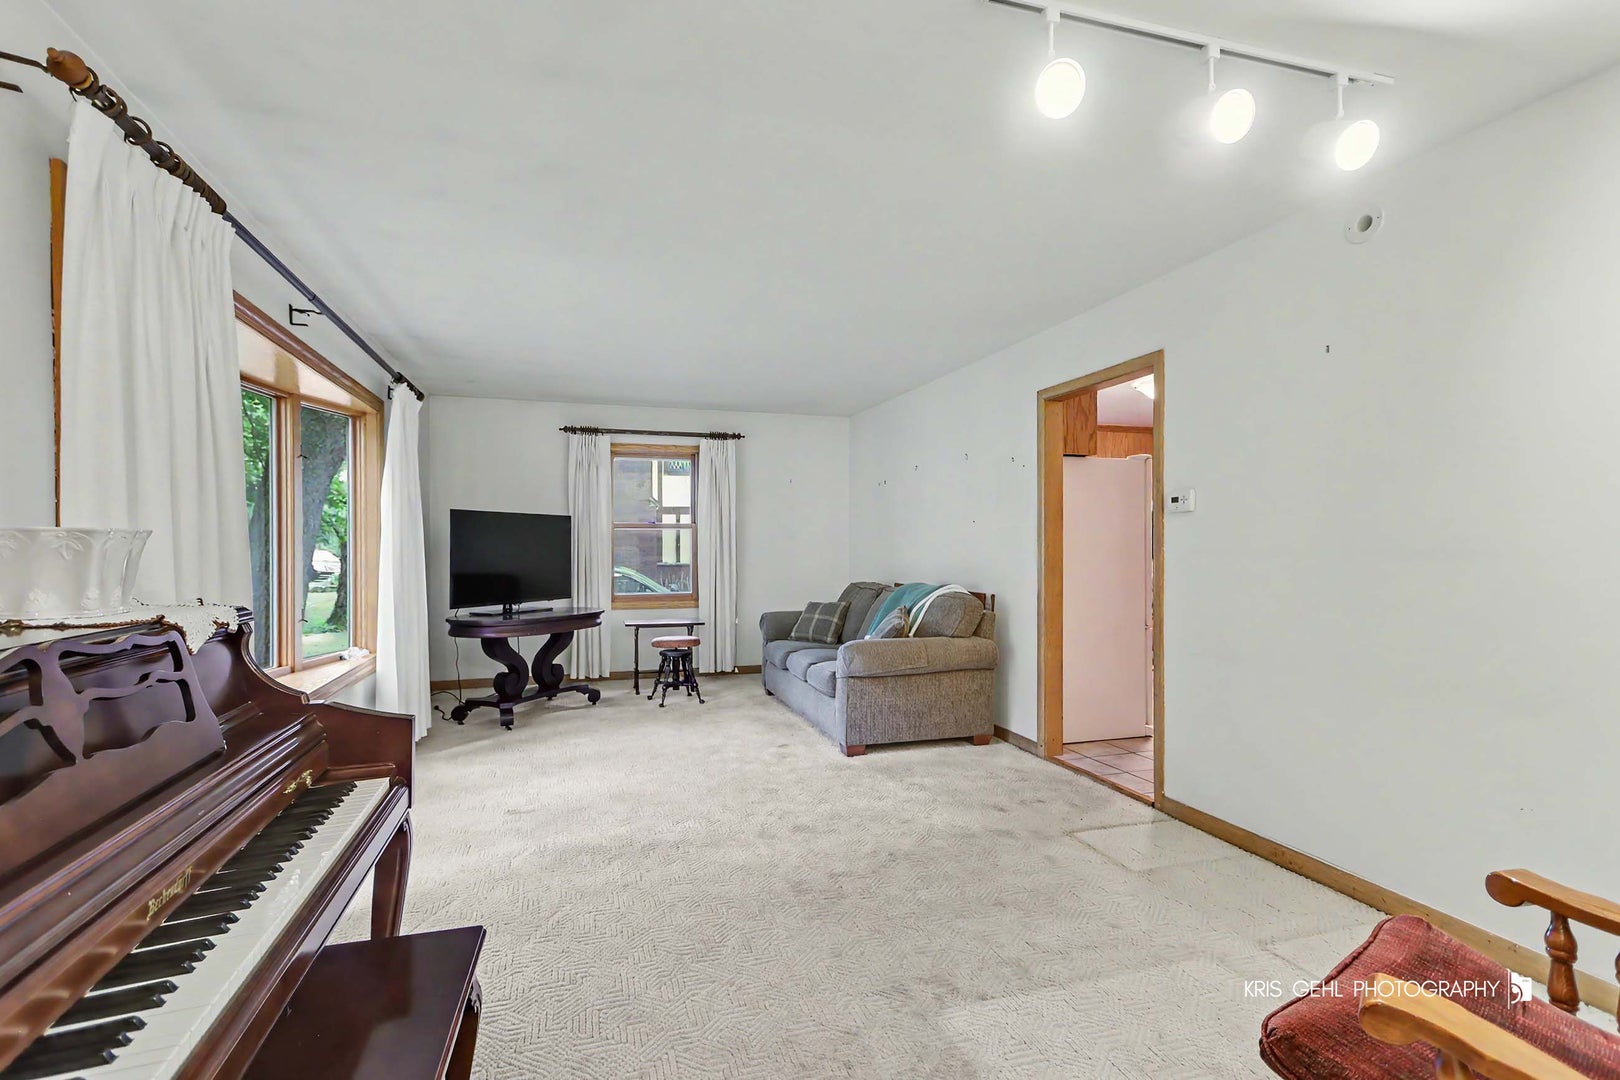
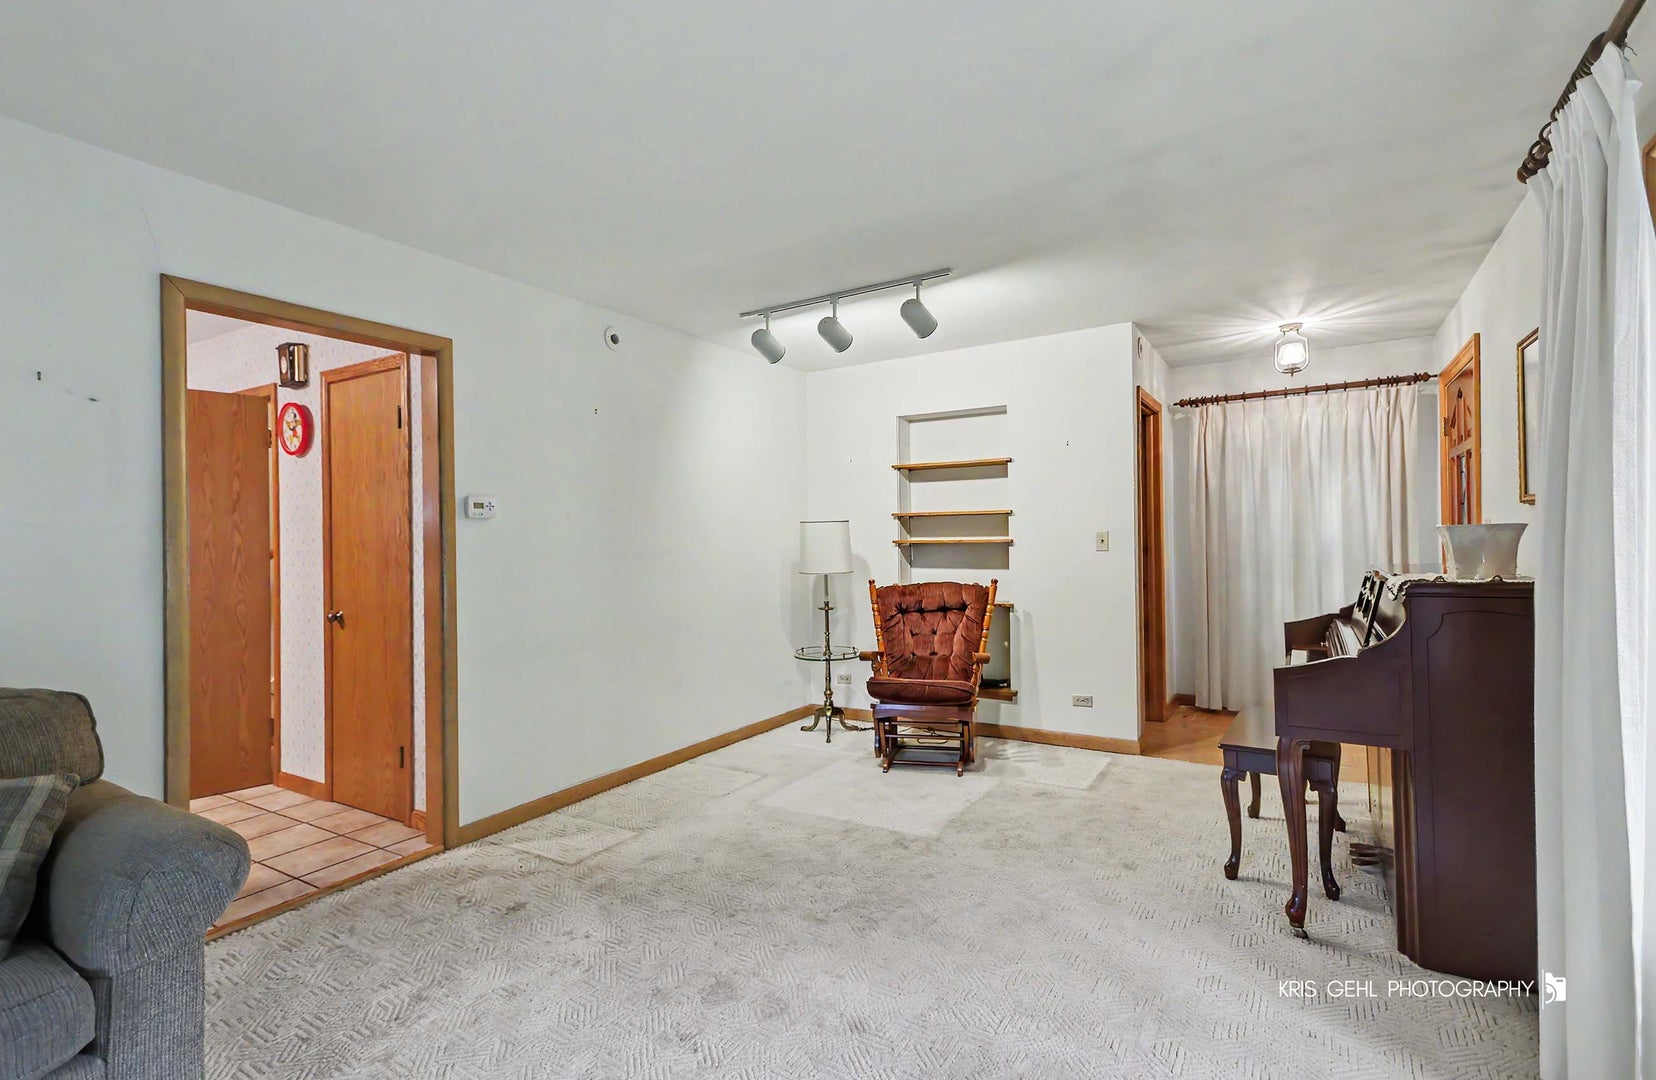
Living Room 
Dimensions - 22X12Level - Main
Master Bedroom 
Dimensions - 23X30Level - Second
Mud Room 
Dimensions - 30X10Level - Main
Save
Ask
Tour
Hide
Share
Exterior Features
Construction Details 
Frame
Lot Features 
Wooded
Other Structures 
Shed(s)
Patio And Porch 
Deck
Roof 
Asphalt
Community Features
MLS Area 
Beach Park
School District 
126
Township 
Benton
Schools
School District
126
Elementary School
Unknown
Middle School
Unknown
High School
Unknown
Listing Courtesy of MRED as distributed by MLS Grid of RE/MAX Advisors


Based on information submitted to the MLS GRID as of 2026-09-27 06:04 AM UTC. All data is obtained from various sources and may not have been verified by broker or MLS GRID. Supplied Open House Information is subject to change without notice. All information should be independently reviewed and verified for accuracy. Properties may or may not be listed by the office/agent presenting the information.
Last checked: 2026-09-27 06:04 AM UTC
MRED DMCA Copyright Information Copyright © 2026 Midwest Real Estate Data LLC. All rights reserved.

Neighborhood & Commute
Source: Walkscore
Disclosure: Community information and market data powered by Constellation Data Labs. Information is deemed reliable but not guaranteed.
Save
Ask
Tour
Hide
Share