
Search Homes for Sale in Chicago’s Western Suburbs
807 Vicki LaneOswego, IL 60543



Mortgage Calculator
Monthly Payment (Est.)
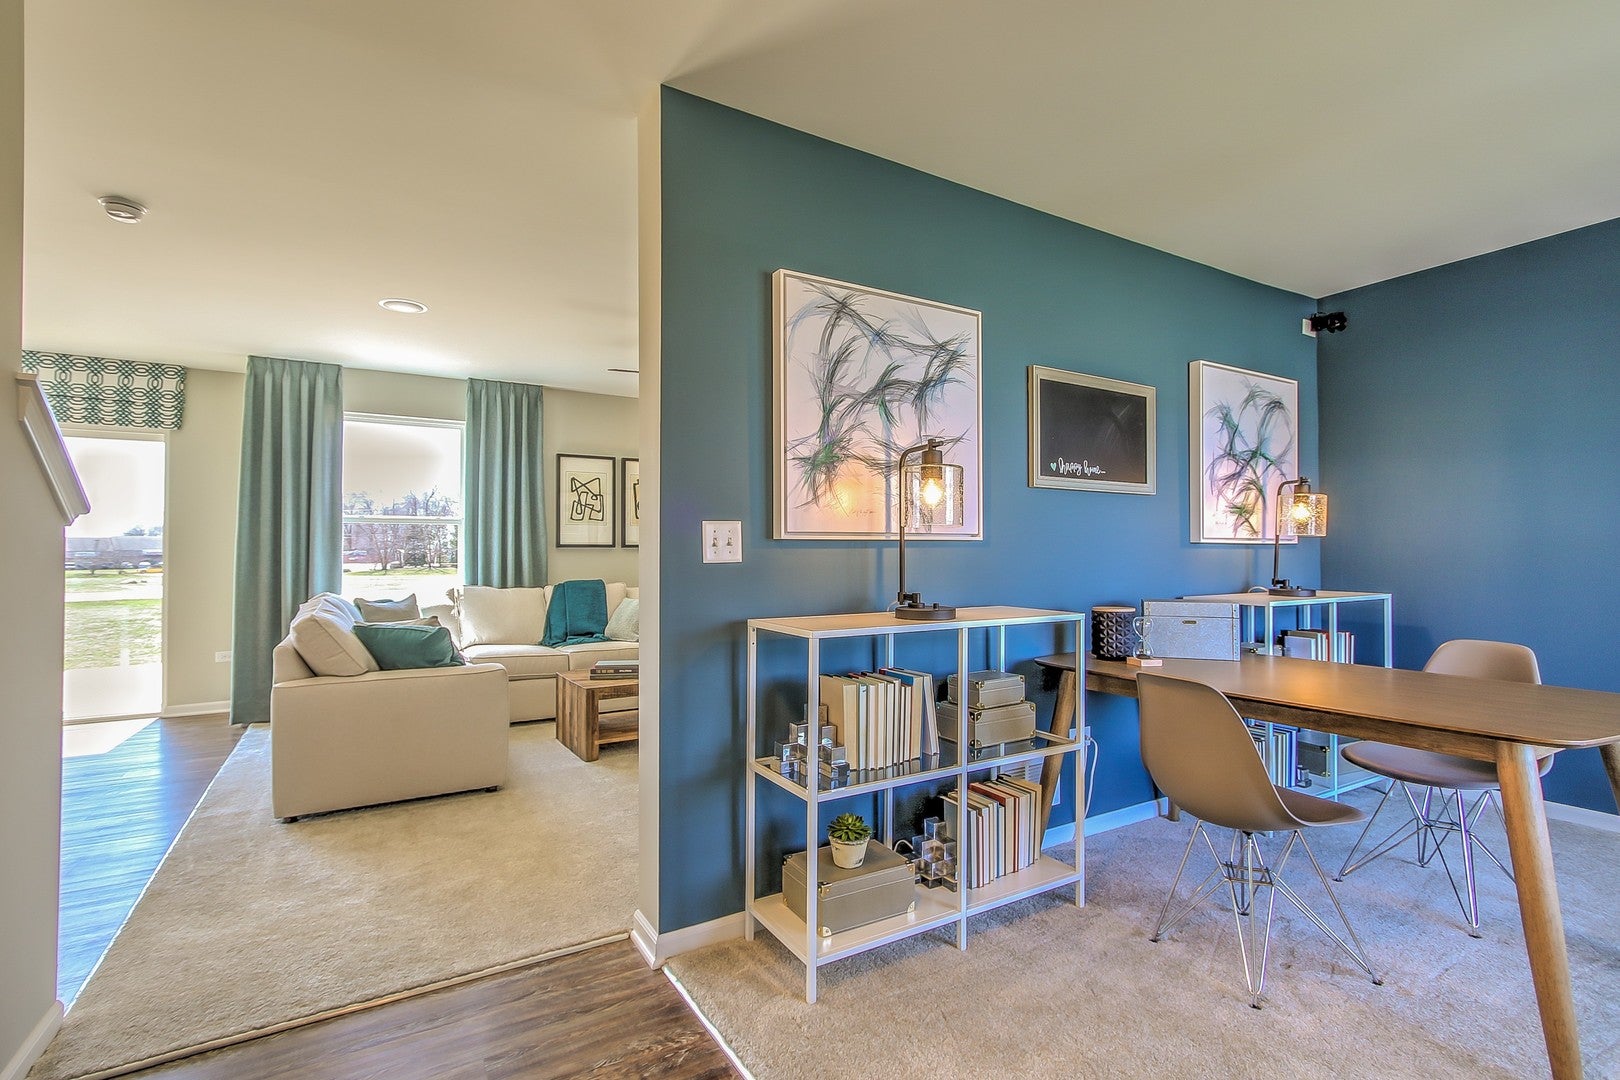
Enter an interest rate to see your estimated monthly payment.The Leyden floorplan is a true showstopper, featuring 3 bedrooms, 1 bathroom, a powder room, a 2-car garage, and 1,695 square feet. The covered front porch sets the tone for all that awaits inside this lovely home. Enter the front door, where a flex room greets you inside. This versatile room is perfect for a home office, a play room, or even a formal dining room! Step into the open-concept living space in the heart of this home, complete with a stunning kitchen, breakfast area, and family room. Meal prep with ease, thanks to the L-shaped kitchen countertops and center island. Round the corner to find the mud room, powder room, and garage. The upper floor offers 3 bedrooms and a hallway bathroom. A laundry room completes the second floor. Rounding out this home is a full basement. Broker must be present at clients first visit to any M/I Homes community. *Photos are of a model home, not subject home* Lot 139
| a month ago | Listing updated with changes from the MLS | |
| a month ago | Status changed to Active | |
| 2 months ago | Listing first seen on site |

Based on information submitted to the MLS GRID as of 2026-10-21 12:11 PM UTC. All data is obtained from various sources and may not have been verified by broker or MLS GRID. Supplied Open House Information is subject to change without notice. All information should be independently reviewed and verified for accuracy. Properties may or may not be listed by the office/agent presenting the information.
Last checked: 2026-10-21 12:11 PM UTC
MRED DMCA Copyright Information Copyright © 2026 Midwest Real Estate Data LLC. All rights reserved.
Did you know? You can invite friends and family to your search. They can join your search, rate and discuss listings with you.