
Search Homes for Sale in Chicago’s Western Suburbs
1191 S Batavia AvenueBatavia, IL 60510
Mortgage Calculator
Monthly Payment (Est.)
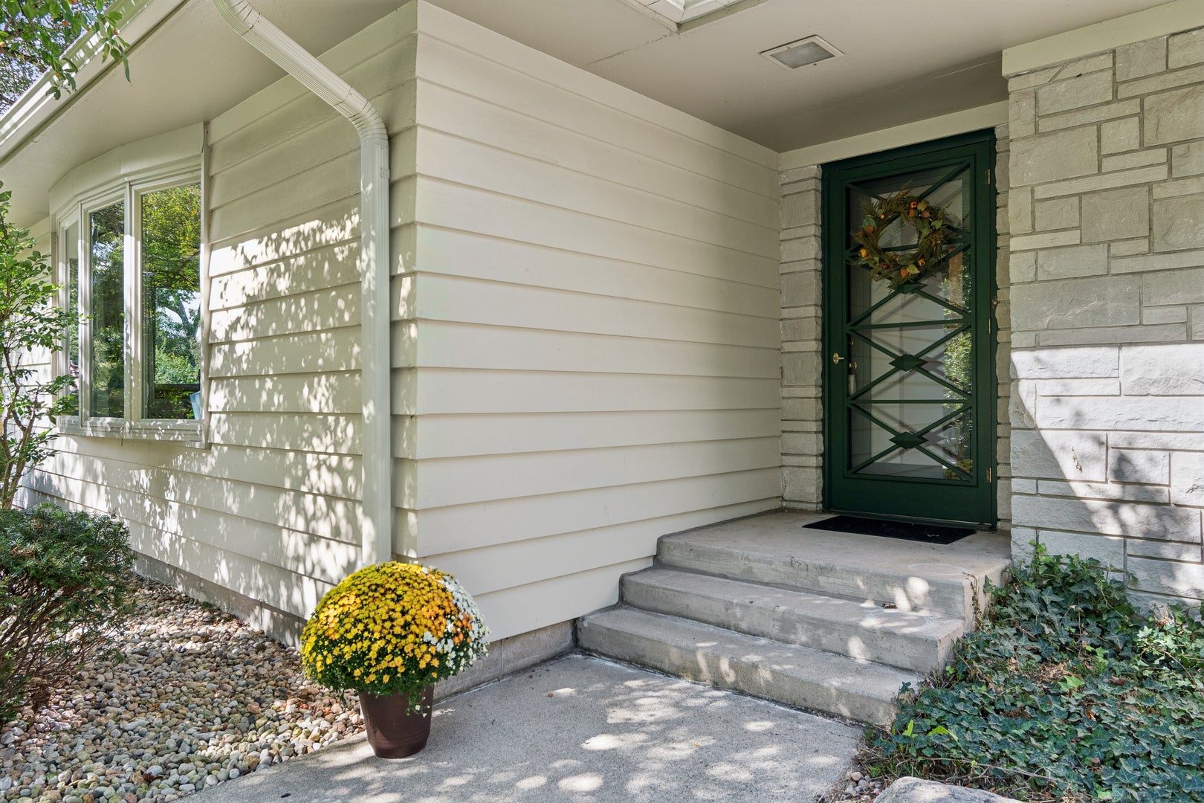
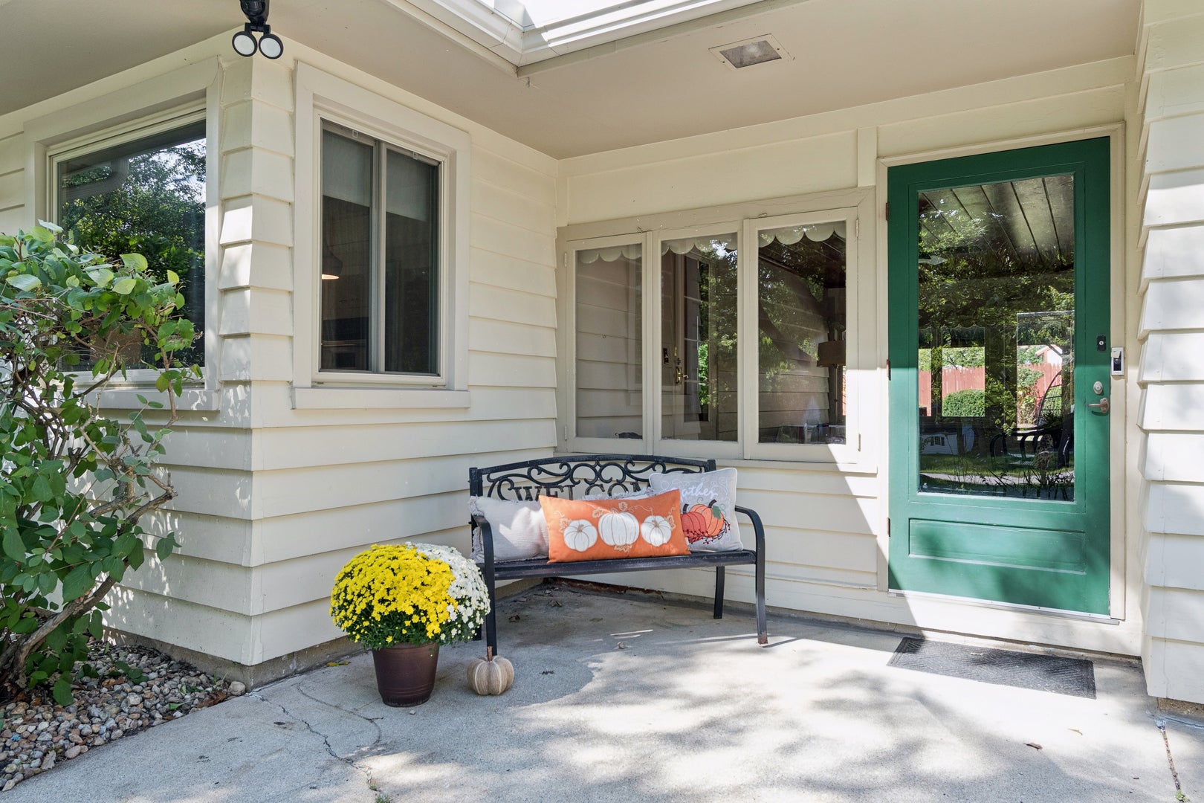
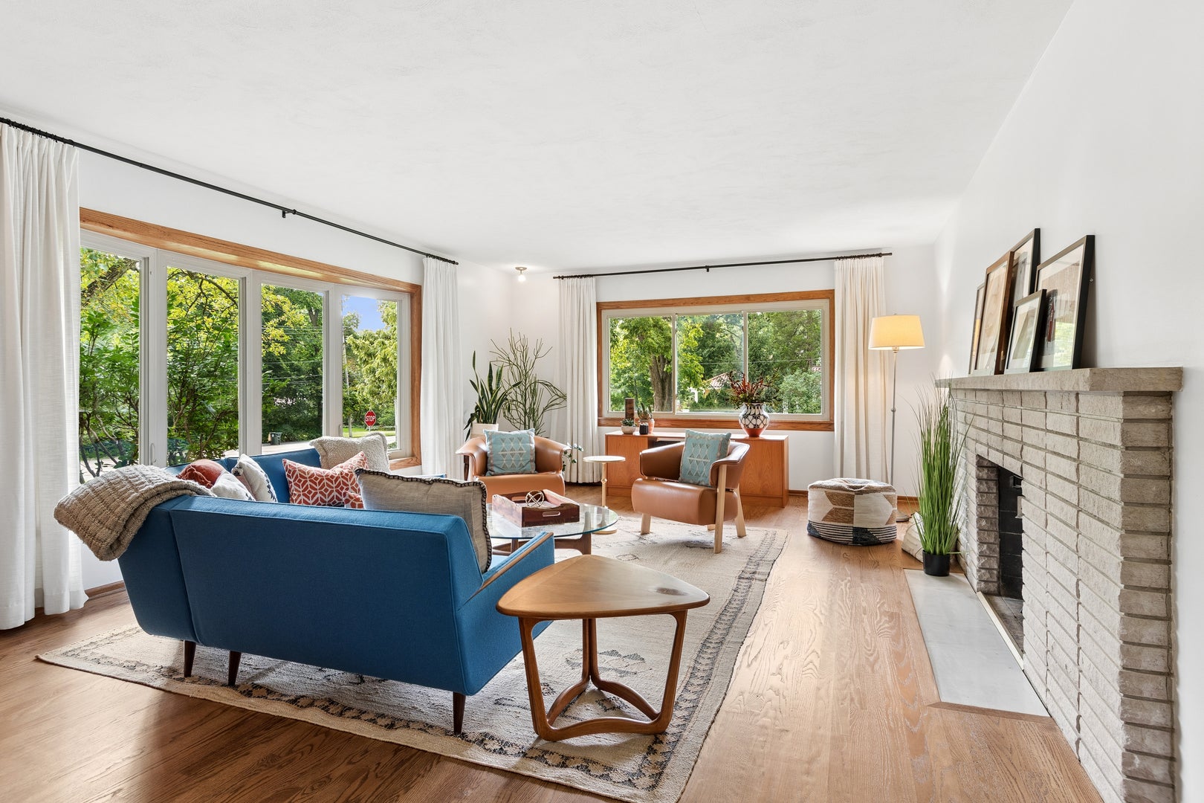
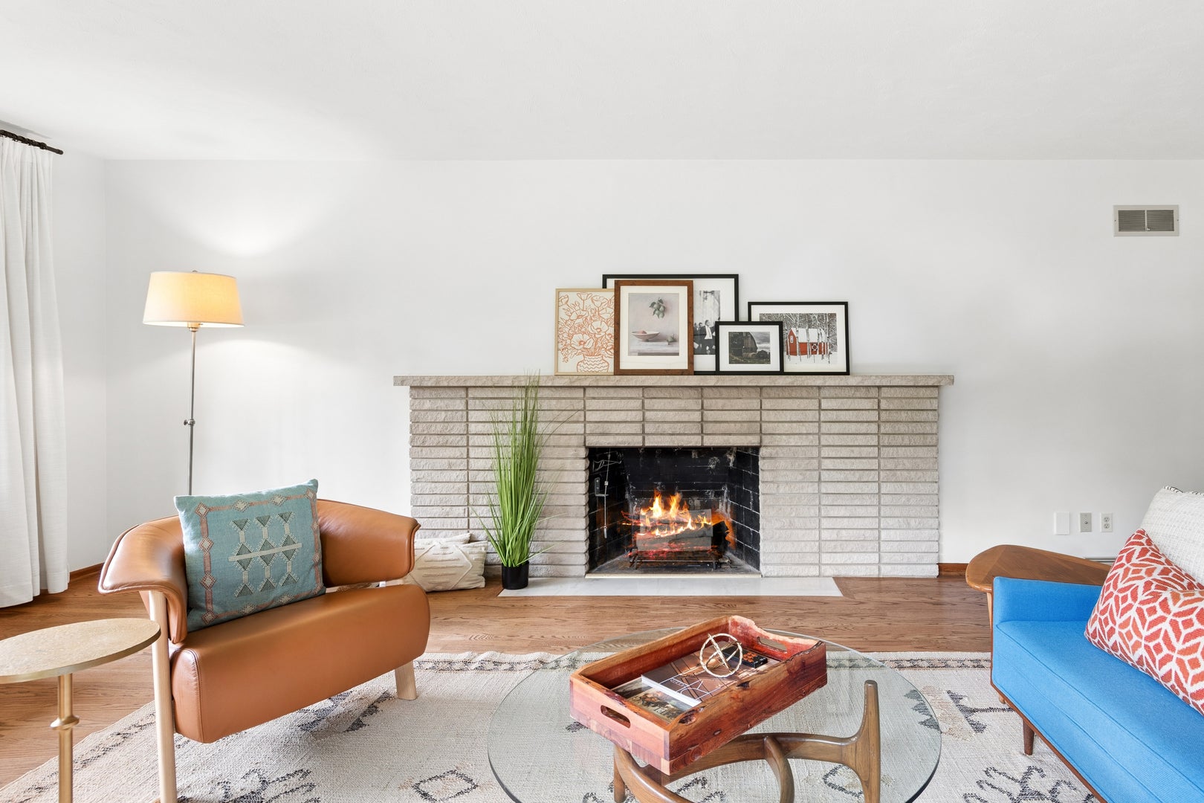
Enter an interest rate to see your estimated monthly payment.**THIS HOME IS FULL OF UNIQUE RETRO CHARM AND FABULOUSLY UPDATED!*** Truly a beautifully maintained 3-bedroom, 2-bath Ranch that sits on a picturesque corner lot surrounded by gorgeous mature trees and professionally landscaped grounds that were just completed!* Beautiful brand new hardwood flooring was recently installed throughout the home elevating both style and charm.* Inside, you'll find a spacious and inviting layout, highlighted by an expansive living room with a beautiful cozy gas fireplace, a quaint dining room, and a bright eat-in kitchen offering abundant Mid-century vintage "St.Charles Cabinetry"(reglazed authentic steel and metal cabinets), new SMEG 50's style retro refrigerator, dual built-in ovens, and elegant glass-front display cabinets. *The versatile third bedroom-currently being used as a den-includes custom built-ins, perfect for a home office.~ The home continues to impress with a full basement designed for both entertaining and everyday coziness, featuring a large family/game room, secondary kitchen area, workout space, office, workshop, and extensive storage.~ Enjoy seamless indoor-outdoor living in the charming three-season breezeway, leading to a thoughtfully designed outdoor space complete with a stamped concrete patio, pergola for shaded summer relaxation, covered grilling station, and a spacious shed. Additional highlights include a whole-house fan and a circular driveway for easy access and added convenience. Extensive updates provide peace of mind, including: newer A/C, roof, appliances, windows, mechanicals, waterproofing, exterior improvements, and freshly painted interiors over recent years.* A rare combination of space, updates, and a fabulous setting makes this a truly special home!* Only minutes from all downtown Batavia has to offer~ Restaurants, Fox River/Trails, Boutique shopping, Harold Hall Quarry Beach, Award winning Batavia Farmer's Market and just a 6 minute drive to the Metra Train Station! Classic Charmer!!
| 2 weeks ago | Listing updated with changes from the MLS | |
| 2 weeks ago | Status changed to Active Under Contract | |
| a month ago | Listing first seen on site |

Based on information submitted to the MLS GRID as of 2026-10-23 04:18 AM UTC. All data is obtained from various sources and may not have been verified by broker or MLS GRID. Supplied Open House Information is subject to change without notice. All information should be independently reviewed and verified for accuracy. Properties may or may not be listed by the office/agent presenting the information.
Last checked: 2026-10-23 04:18 AM UTC
MRED DMCA Copyright Information Copyright © 2026 Midwest Real Estate Data LLC. All rights reserved.