O'Neil Property Group

Search Homes for Sale in Chicago’s Western Suburbs

Save
Ask
Tour
Hide
Share
$2,800
56 Days On Site

909 Times Square Drive
Aurora, IL 60504

For Rent|Townhouse|Active
2
Beds
4
Total Baths
2
Full Baths
2
Partial Baths
2,103
SqFt
$1
/SqFt
2018
Built
Subdivision:
Union Square
County:
DuPage
Listing Courtesy of MRED as distributed by MLS Grid of Century 21 Circle
909 Times Square Drive909 Times Square Drive909 Times Square Drive909 Times Square Drive
Save
Ask
Tour
Hide
Share

Mortgage Calculator

Monthly Payment (Est.)

Enter an interest rate to see your estimated monthly payment.
Calculator powered by Showcase IDX, a Constellation1 Company. Copyright Β©2026 Information is deemed reliable but not guaranteed.

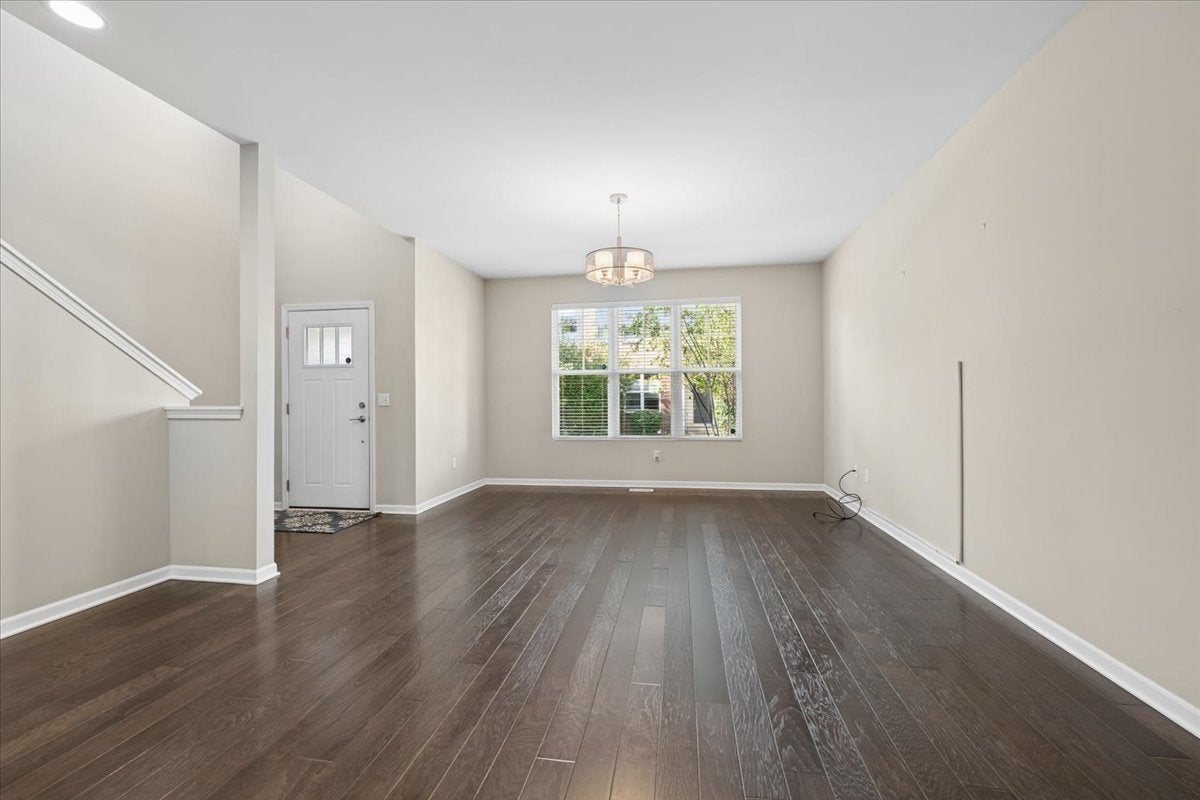
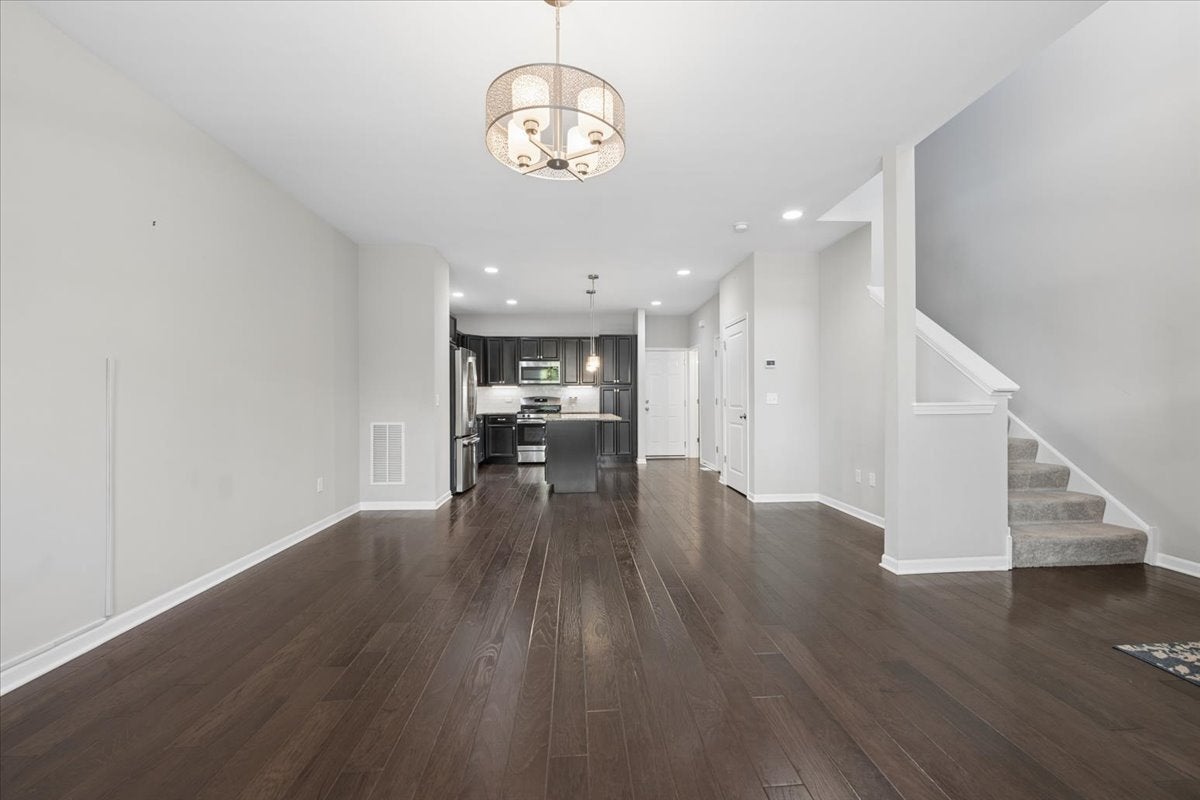
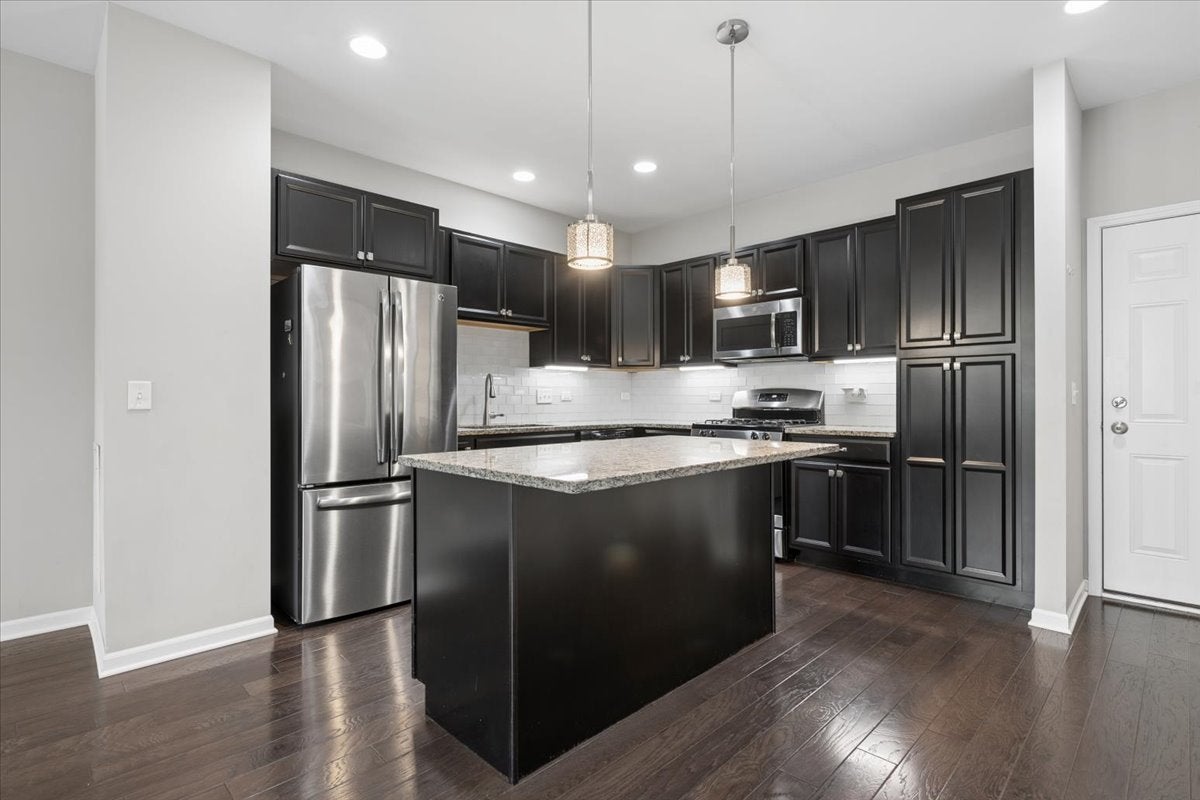
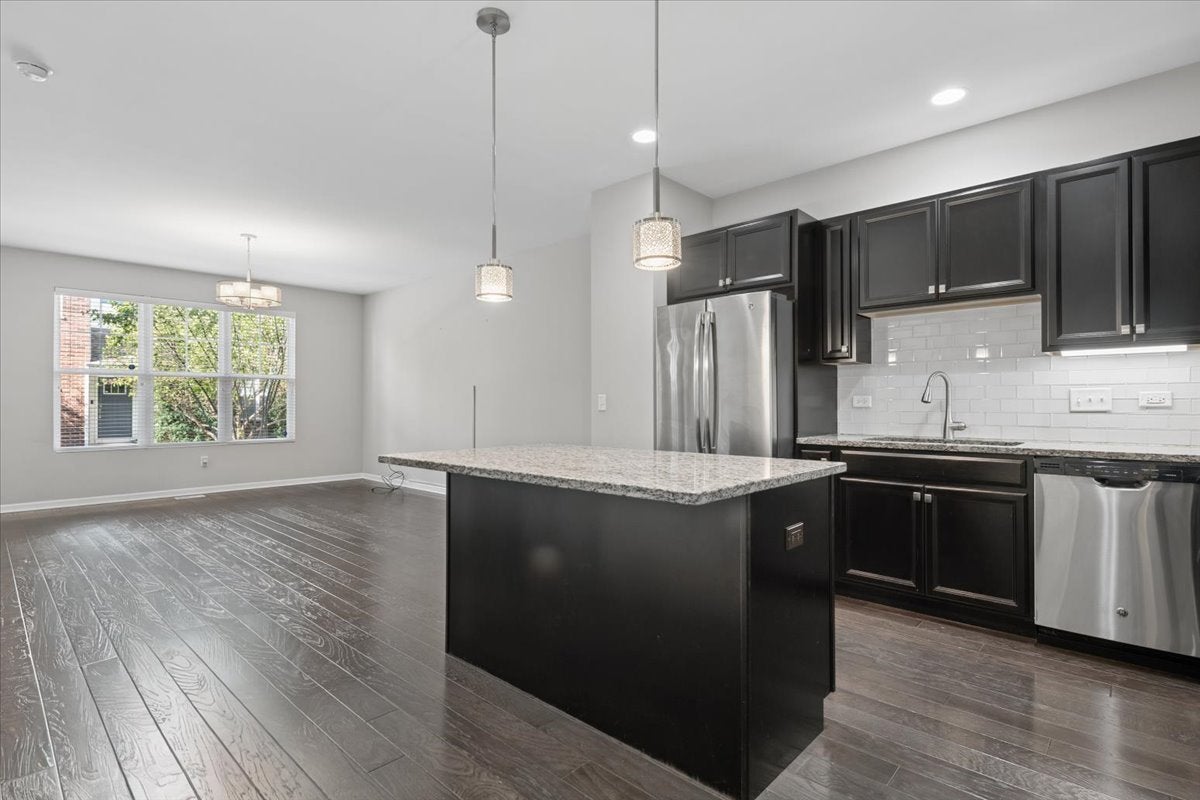
MUST SEE!!!! EASY TO SHOW. IMMEDIATE OCCUPANCY. This gorgeous almost new Union Square town home has it all! Great location within minutes of metra, interstate, shopping and dining and 204 schools! The fabulous open plan includes a gourmet kitchen with huge center island featuring upgraded cabinets, granite, full height glass tile backsplash, pendant/recessed/undercabinet lighting and stainless appliances. Gleaming hardwood flooring flows from the living/dining areas into the kitchen. Second floor features a fabulous master suite with luxury bath including double vanity, ceramic floors, granite and double shower. You'll love the huge walk-in closet and the custom Elfa closet system!!! The 2nd floor laundry room includes Maytag washer and dryer. The 2nd full bath with tub/shower combination is conveniently located near bedroom 2 and is also upgraded! Den/bonus room with french door to balcony is great den or flex space! Lower level is professionally finished for additional living space with family room and half bath plus unfinished storage area. The entire home is painted in neutral tones with neutral carpets and professionally cleaned including the carpets. Truly move in condition! The attached 2 car garage is at rear of home and has convenient entrance to back hall/kitchen areas. You must see this one to believe all it offers!!!! Lessor will consider a lease term longer than 1 year. No smoking allowed on Premises , including Garage. Call listing agent for credit application link. Must use Century 21's Form Please. 700+ credit, 12 month proof of income or 2 years income tax returns if self employed, 3 months paystubs, 12 month rent or mortgage history, copy of drivers license 18 or over. Tenant pays all utilities.

Save
Ask
Tour
Hide
Share
Listing Snapshot
PriceΒ 
$2,800
Days On SiteΒ 
56 Days
BedroomsΒ 
2
Inside Area (SqFt)Β 
2,103 sqft
Total BathsΒ 
4
Full BathsΒ 
2
Partial BathsΒ 
2
Lot SizeΒ 
N/A
Year BuiltΒ 
2018
MLS NumberΒ 
12748201
StatusΒ 
Active
Property TaxΒ 
N/A
HOA/Condo/Coop FeesΒ 
N/A
Sq Ft SourceΒ 
Estimated
Friends & Family
Recent Activity
2 weeks agoListing updated with changes from the MLS
2 weeks agoStatus changed to Active
3 weeks agoPrice changed to $2,800
2 months agoListing first seen on site
General Features
Attached GarageΒ 
Yes
Available onΒ 
2026-09-07
Direction FacesΒ 
North
FoundationΒ 
Concrete Perimeter
GarageΒ 
Yes
Garage SpacesΒ 
2
Lease TermΒ 
12 Months
Number Of StoriesΒ 
2
ParkingΒ 
AsphaltGarage Door OpenerAttachedGarage
Parking SpacesΒ 
2
Property Sub TypeΒ 
Townhouse
SewerΒ 
Public Sewer
Water SourceΒ 
Public
Interior Features
AppliancesΒ 
RangeDishwasherRefrigeratorWasherDryerDisposalStainless Steel Appliance(s)
BasementΒ 
Sump PumpFinishedConcreteStorage SpaceFull
CoolingΒ 
Ceiling Fan(s)Central Air
FlooringΒ 
HardwoodCarpetWood
FurnishedΒ 
Unfurnished
HeatingΒ 
Forced Air
InteriorΒ 
Walk-In Closet(s)StorageOpen FloorplanGranite Counters
Laundry FeaturesΒ 
Upper LevelWasher HookupIn Unit
Window FeaturesΒ 
Window TreatmentsDrapes
Bedroom 2Β 
Dimensions - 14X12
Bedroom 3Β 
Bedroom 4Β 
DenΒ 
Dimensions - 12X10
Dining RoomΒ 
Dimensions - COMBO
Family RoomΒ 
Dimensions - 17X16
Family Room - DownΒ 
Dimensions - 17X16
KitchenΒ 
Dimensions - 14X11Description - Eating Area-Breakfast Bar,Island,Granite Counters
LaundryΒ 
Dimensions - 10X6
Living RoomΒ 
Dimensions - 20X14
Master BedroomΒ 
Dimensions - 18X14
StorageΒ 
Dimensions - 14X8
Walk In ClosetΒ 
Dimensions - 12X8
Save
Ask
Tour
Hide
Share
Exterior Features
Construction DetailsΒ 
Vinyl SidingBrickOther
ExteriorΒ 
Balcony
RoofΒ 
Other
Windows/DoorsΒ 
Window TreatmentsDrapes
Community Features
MLS AreaΒ 
Aurora / Eola
School DistrictΒ 
204
TownshipΒ 
Naperville
Schools
School District
204
Elementary School
Unknown
Middle School
Unknown
High School
Unknown
Listing Courtesy of MRED as distributed by MLS Grid of Century 21 Circle


Based on information submitted to the MLS GRID as of 2026-11-03 09:04 PM UTC. All data is obtained from various sources and may not have been verified by broker or MLS GRID. Supplied Open House Information is subject to change without notice. All information should be independently reviewed and verified for accuracy. Properties may or may not be listed by the office/agent presenting the information.
Last checked: 2026-11-03 09:04 PM UTC
MRED DMCA Copyright Information Copyright Β© 2026 Midwest Real Estate Data LLC. All rights reserved.

Neighborhood & Commute
Source: Walkscore
Disclosure: Community information and market data powered by Constellation Data Labs. Information is deemed reliable but not guaranteed.
Save
Ask
Tour
Hide
Share