
Search Homes for Sale in Chicago’s Western Suburbs
1511 Avery AvenueWheaton, IL 60187
Mortgage Calculator
Monthly Payment (Est.)
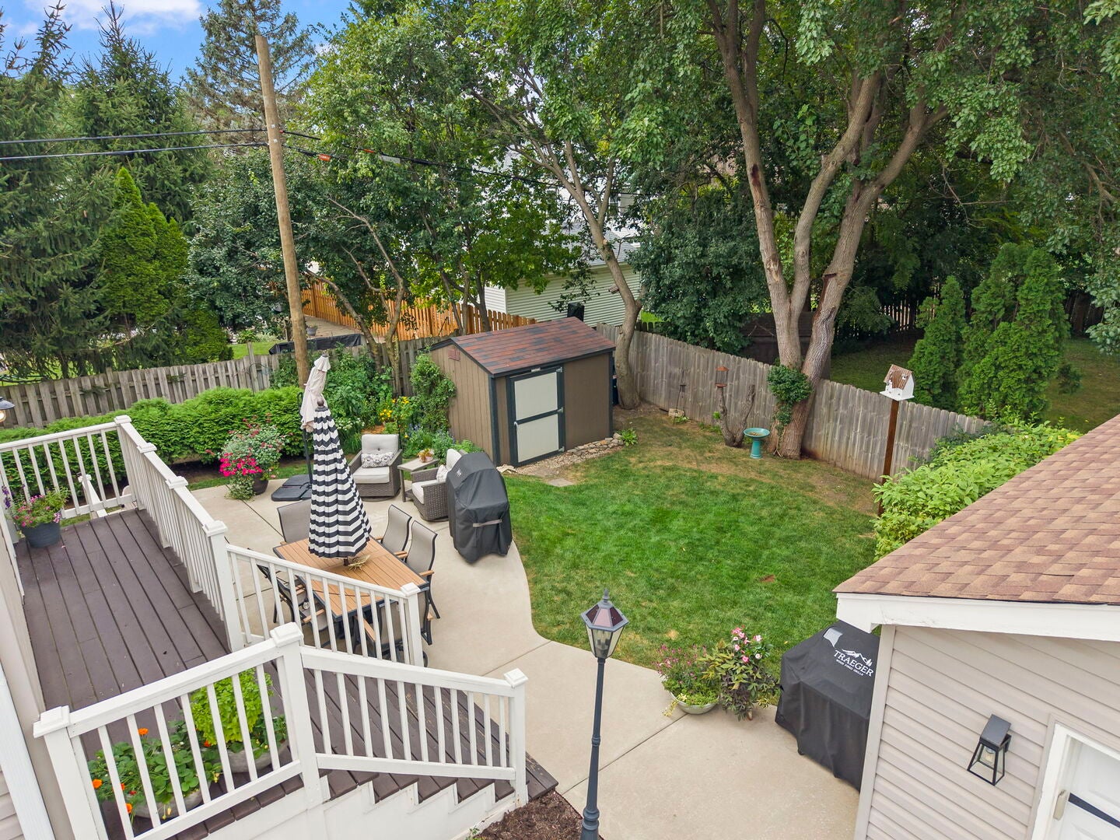
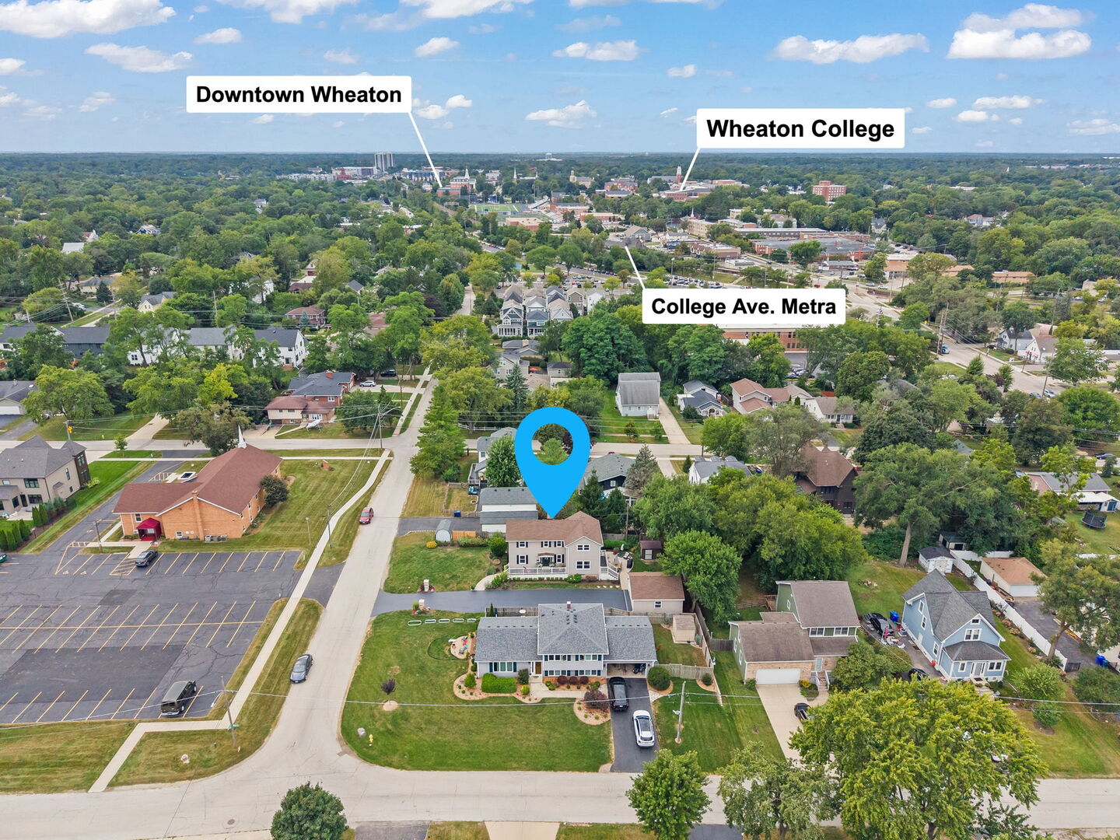
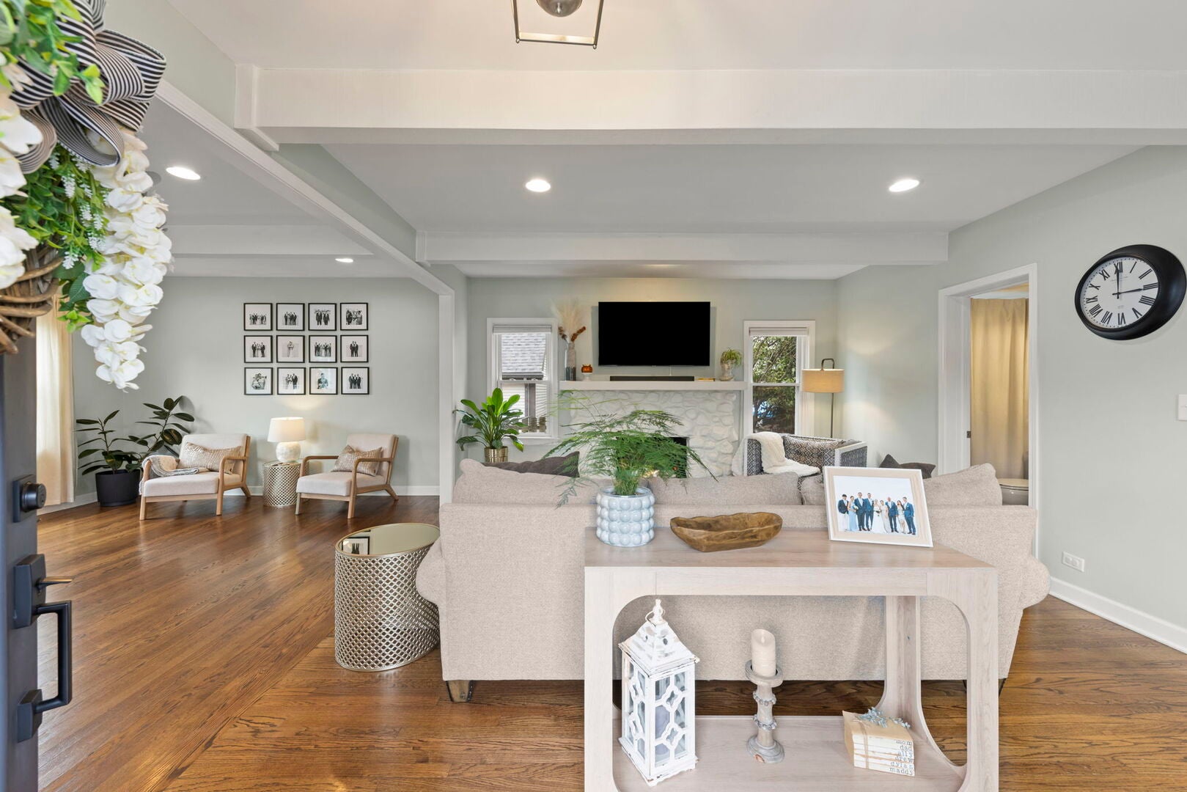
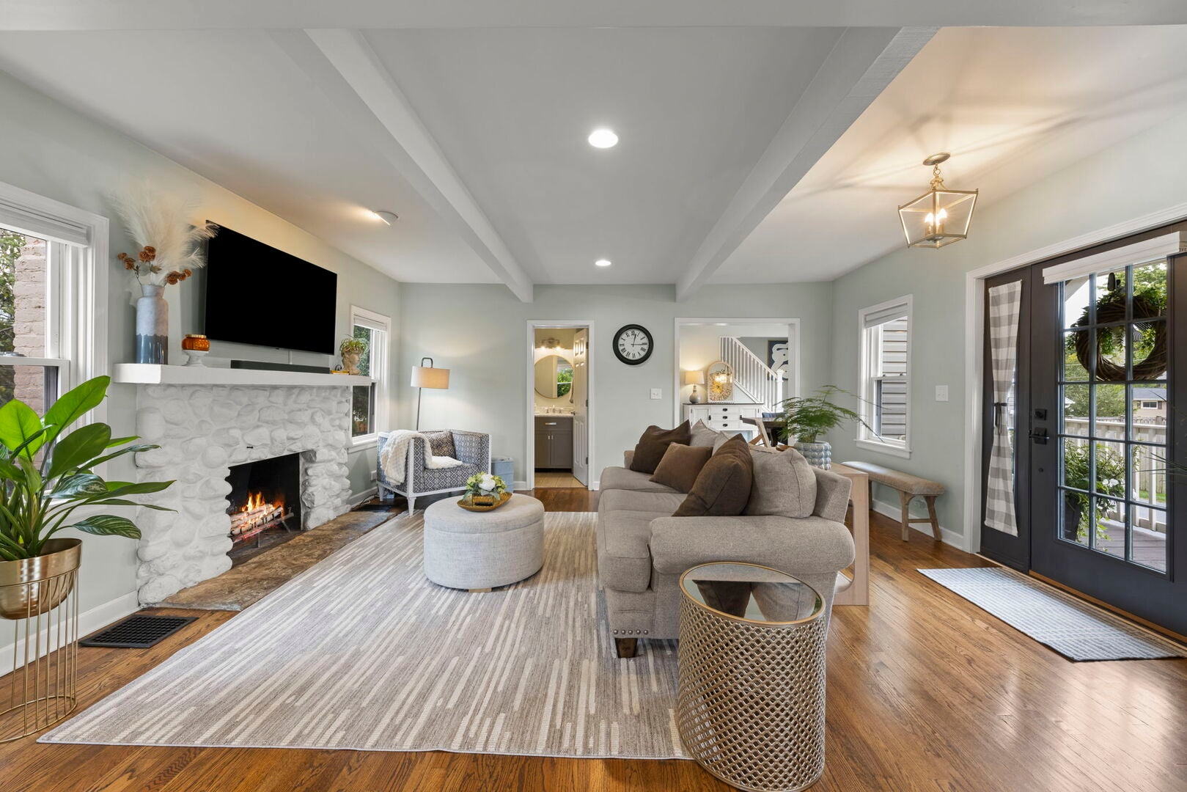
Enter an interest rate to see your estimated monthly payment.Loved & meticulously maintained is 1511 Avery Avenue, the perfect blend of functional charm with beautiful updates throughout. Enjoy a quick walk to College Avenue Metra Station, as well as easy access to Downtown Glen Ellyn, Downtown Wheaton, Northside Park, and more! You'll fall in love right away when you notice the stunning landscaping and curb appeal. Walk right into an inviting living room with a fireplace that flows right into an additional flexible living area. With beautiful hardwood floors running throughout, you'll love the windows surrounding both of these rooms that flood the space with natural light. Make your way to your stunning kitchen that features 42" white shaker cabinetry, granite countertops, subway tile, stainless steel appliances, and plenty of storage! A nicely sized dining area sits right off the kitchen, and a full bathroom rounds out the first floor! Make your way upstairs, where you'll find 4 nicely sized bedrooms, a rare find here in North Wheaton! The additional full bathroom upstairs features a dual vanity and beautifully done tile work. Don't forget the finished basement that offers additional flexibility for storage, living space, an office, or whatever your heart may desire. You'll also enjoy a bonus room and your laundry area down here as well. Head back up and venture right out to your backyard, where a spacious deck leads you right onto your large concrete patio. It's perfect for entertaining family and friends, or even enjoying those nice fall evenings! You'll also find a huge detached 2.5-car garage and a Tuff Shed in the back for additional storage. This home also features many improvements to help give you peace of mind: Dryer (2026), Furnace (2022), Air Conditioner (2022), Washer (2021), Roof (2019), Driveway/Patio/Front Sidewalk (2017), Newer Windows, Landscaping, and more! This right here is truly a special home, and these do not come on the market too often. Welcome Home!
| 15 hours ago | Listing updated with changes from the MLS® | |
| 15 hours ago | Status changed to Active | |
| 3 days ago | Listing first seen on site |

Based on information submitted to the MLS GRID as of 2026-10-16 07:37 AM UTC. All data is obtained from various sources and may not have been verified by broker or MLS GRID. Supplied Open House Information is subject to change without notice. All information should be independently reviewed and verified for accuracy. Properties may or may not be listed by the office/agent presenting the information.
Last checked: 2026-10-16 07:37 AM UTC
MRED DMCA Copyright Information Copyright © 2026 Midwest Real Estate Data LLC. All rights reserved.
Did you know? You can invite friends and family to your search. They can join your search, rate and discuss listings with you.