O'Neil Property Group
Save
Ask
Tour
Hide
Share
$630,000
13 Days On Site

33838 N Christa Drive
Ingleside, IL 60041

For Sale|Single Family Residence|Active
4
Beds
3
Total Baths
3
Full Baths
4,133
SqFt
$152
/SqFt
1988
Built
Subdivision:
Fischer Estates
County:
Lake
Listing Courtesy of MRED as distributed by MLS Grid of Keller Williams Success Realty
33838 N Christa Drive33838 N Christa Drive33838 N Christa Drive33838 N Christa Drive
Save
Ask
Tour
Hide
Share

Mortgage Calculator

Monthly Payment (Est.)

$2,874
Calculator powered by Showcase IDX, a Constellation1 Company. Copyright ©2026 Information is deemed reliable but not guaranteed.

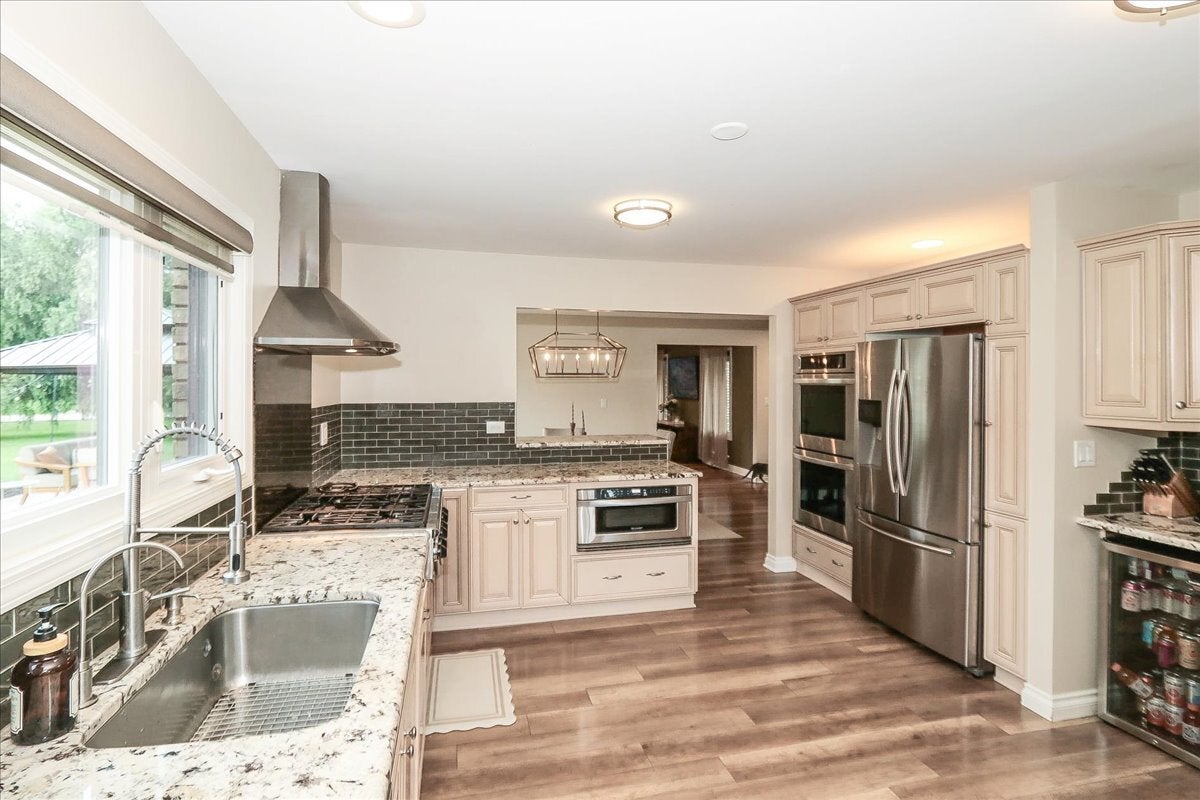
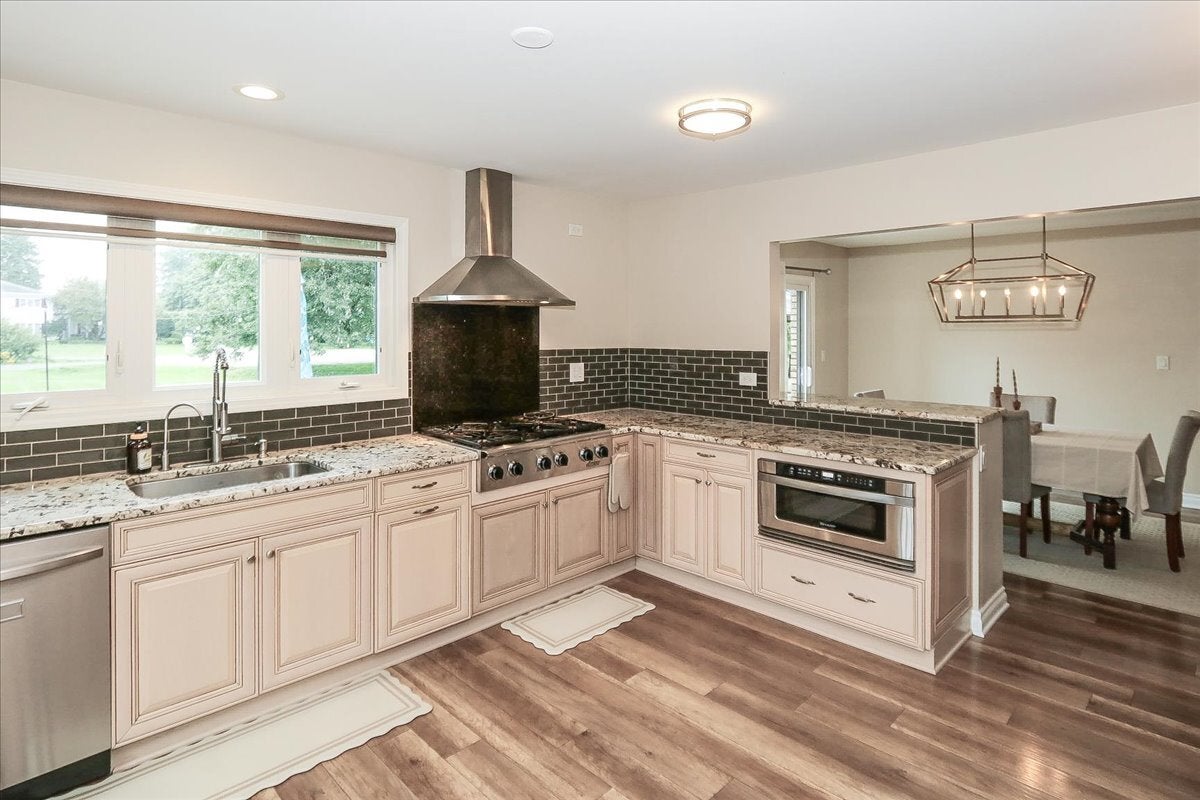
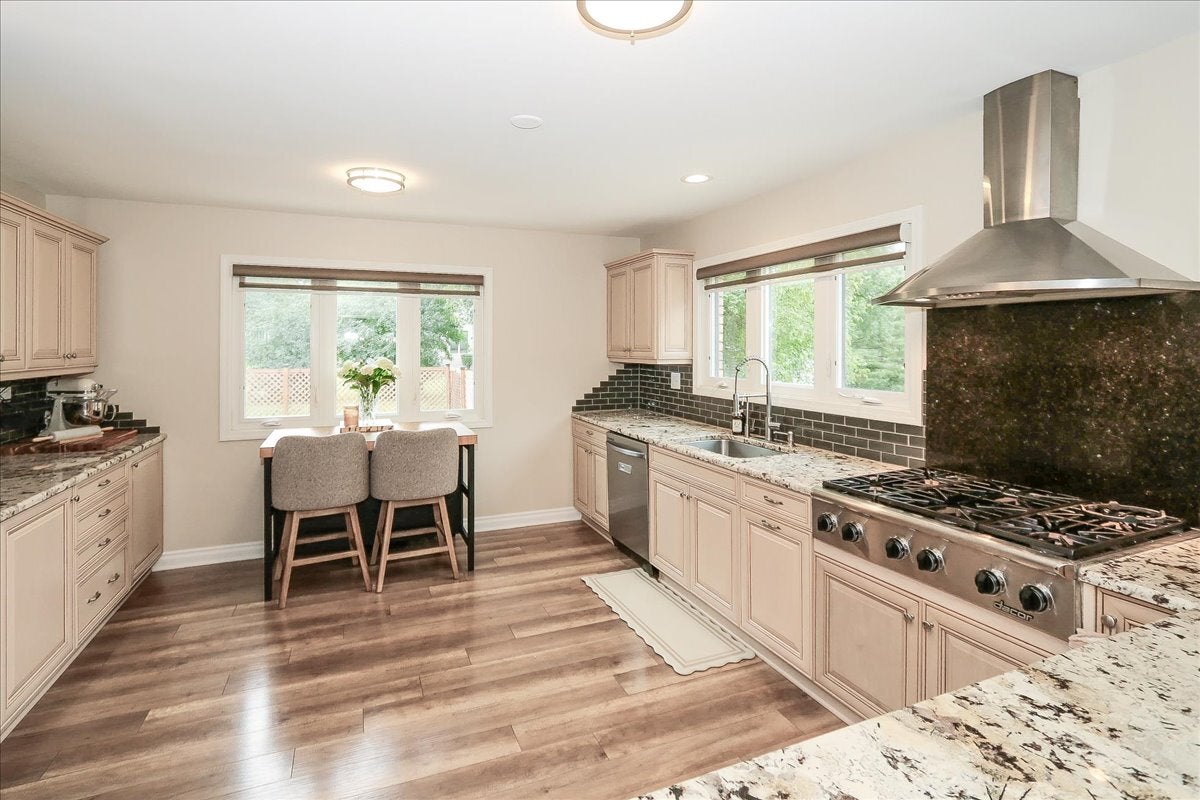
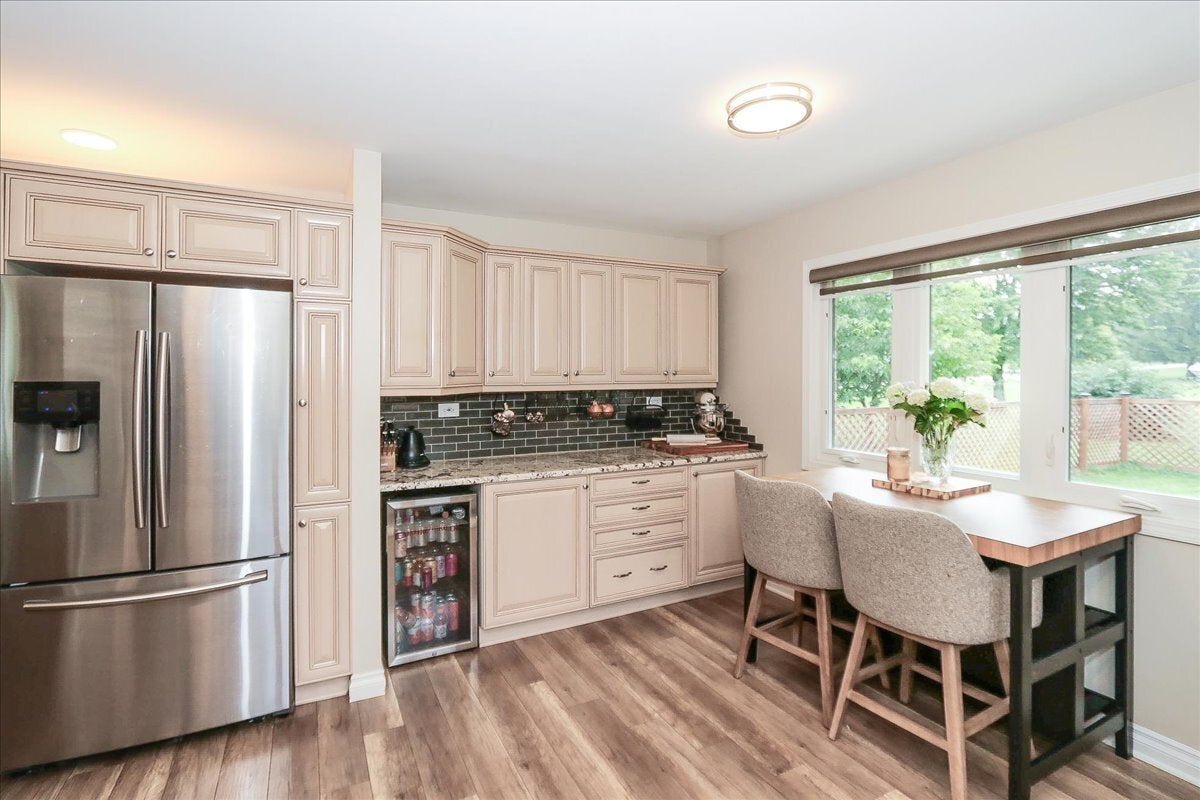
Welcome to this beautiful home in highly desirable Fischer Estates! This home has so much to offer with thoughtful updates and plenty of room for everyday living and entertaining. The spacious kitchen features 42" cabinetry, granite countertops, stainless steel appliances, a professional-style range and plenty of cabinet and counter space. Large windows overlook the beautiful yard, and the kitchen is just steps from the dining room, making it perfect for entertaining. The inviting family room features a fireplace and large windows overlooking the backyard and patio. A first-floor bedroom and full bath is a great feature and offers plenty of flexibility for guests, and an in-law arrangement or home office. Upstairs, the impressive primary suite feels like its own private retreat with a fireplace, large sitting area, huge walk-in closet and beautifully remodeled luxury bath. The spa-like bath features a large glass-enclosed walk-in shower with rain shower, freestanding soaking tub, double vanity and beautiful modern finishes. The finished lower level is made for entertaining, with a large recreation/game room, second kitchen/bar area, plenty of seating and even more space to gather with family and friends. Step outside to a beautifully landscaped yard and an amazing outdoor entertaining area featuring a new stamped concrete patio and walkway along with a new gazebo. There is plenty of room for outdoor dining, relaxing and enjoying the beautiful yard. Recent improvements include new upstairs A/C in 2026, new water heater, 1,200 sqft stamped concrete patio, gazebo, built-ins in the primary closet, whole house filtration system. Located in Fischer Estates and within walking distance to the lake, this home offers the space, updates and indoor/outdoor living that are hard to find. There is truly so much to see in this home-come see it for yourself!

Save
Ask
Tour
Hide
Share
Listing Snapshot
Price 
$630,000
Days On Site 
13 Days
Bedrooms 
4
Inside Area (SqFt) 
4,133 sqft
Total Baths 
3
Full Baths 
3
Partial Baths 
N/A
Lot Size 
0.9323 Acres
Year Built 
1988
MLS® Number 
12748242
Status 
Active
Property Tax 
$10,863
HOA/Condo/Coop Fees 
N/A
Sq Ft Source 
Assessor
Friends & Family
Recent Activity
a week agoListing updated with changes from the MLS®
a week agoStatus changed to Active
2 weeks agoListing first seen on site
General Features
Acres 
0.9323
Attached Garage 
Yes
Direction Faces 
North
Foundation 
Concrete Perimeter
Garage 
Yes
Garage Spaces 
3
Parking 
AsphaltGarage Door OpenerAttachedGarage
Parking Spaces 
3
Property Sub Type 
Single Family Residence
Sewer 
Public Sewer
SqFt Below 
1177
SqFt Total 
3230
Style 
Other
Water Source 
Well
Interior Features
Appliances 
Water SoftenerDouble OvenMicrowaveDishwasherWasherDryerDisposalStainless Steel Appliance(s)Wine RefrigeratorRange HoodWater Softener OwnedGas OvenHumidifier
Basement 
Sump PumpFinishedStorage SpaceFull
Cooling 
Ceiling Fan(s)Central Air
Electric 
Circuit Breakers200+ Amp Service
Fireplace 
Yes
Fireplace Features 
Family RoomLiving RoomMaster BedroomWood BurningGas LogGas Starter
Fireplaces 
3
Flooring 
Laminate
Heating 
Natural GasForced Air
Interior 
Walk-In Closet(s)Cathedral Ceiling(s)
Laundry Features 
Main LevelGas Dryer HookupIn UnitSink
Window Features 
Screens
Bedroom 2 
Dimensions - 14X12Level - Main
Bedroom 3 
Dimensions - 16X11Level - Second
Bedroom 4 
Dimensions - 14X11Level - Second
Bonus Room 
Dimensions - 19X25Level - Second
Dining Room 
Dimensions - 16X12Level - Main
Family Room 
Dimensions - 20X16Level - Main
Kitchen 
Dimensions - 13X15Level - MainDescription - Eating Area-Table Space,Granite Counters,Updated Kitchen
Kitchen- 2nd 
Dimensions - 14X8Level - Basement
Laundry 
Dimensions - 8X7Level - Main
Living Room 
Dimensions - 20X15Level - Main
Master Bedroom 
Dimensions - 23X17Level - Second
Play Room 
Dimensions - 26X11Level - Basement
Recreation Room 
Dimensions - 26X14Level - Basement
Storage 
Dimensions - 6X17Level - Basement
Tandem Room 
Dimensions - 16X15Level - Second
Walk In Closet 
Dimensions - 6X6Level - Second
Save
Ask
Tour
Hide
Share
Exterior Features
Construction Details 
Vinyl SidingBrick
Exterior 
Dog RunFire Pit
Lot Features 
Corner LotLandscaped
Other Structures 
Shed(s)
Patio And Porch 
Patio
Roof 
Asphalt
Windows/Doors 
Screens
Community Features
Accessibility Features 
Therapeutic Whirlpool
Community Features 
Lake
MLS Area 
Ingleside
School District 
Grant Community High School
Township 
Grant
Schools
School District
Grant Community High School
Elementary School
Big Hollow Elementary School
Middle School
Big Hollow Middle School
High School
Grant Community High School
Listing Courtesy of MRED as distributed by MLS Grid of Keller Williams Success Realty


Based on information submitted to the MLS GRID as of 2026-09-15 12:20 AM UTC. All data is obtained from various sources and may not have been verified by broker or MLS GRID. Supplied Open House Information is subject to change without notice. All information should be independently reviewed and verified for accuracy. Properties may or may not be listed by the office/agent presenting the information.
Last checked: 2026-09-15 12:20 AM UTC
MRED DMCA Copyright Information Copyright © 2026 Midwest Real Estate Data LLC. All rights reserved.

Neighborhood & Commute
Source: Walkscore
Disclosure: Community information and market data powered by Constellation Data Labs. Information is deemed reliable but not guaranteed.
Save
Ask
Tour
Hide
Share