
Search Homes for Sale in Chicago’s Western Suburbs
535 The LaneHinsdale, IL 60521
Mortgage Calculator
Monthly Payment (Est.)
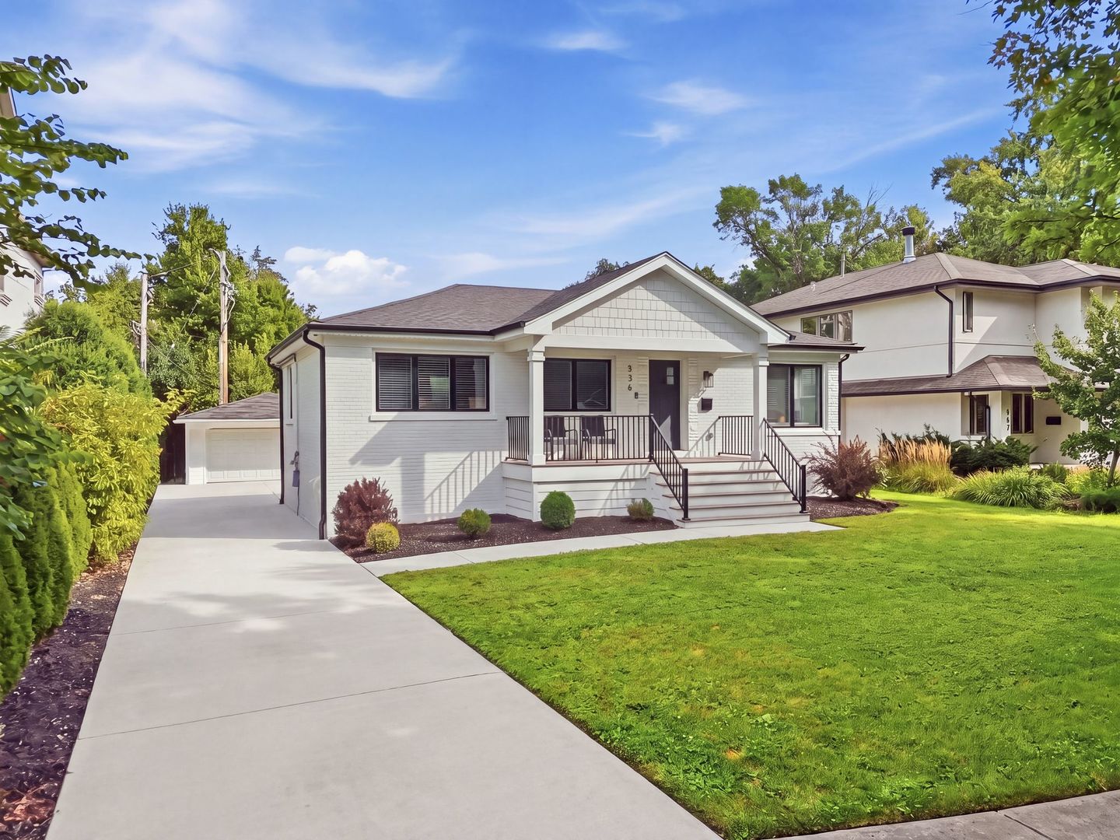
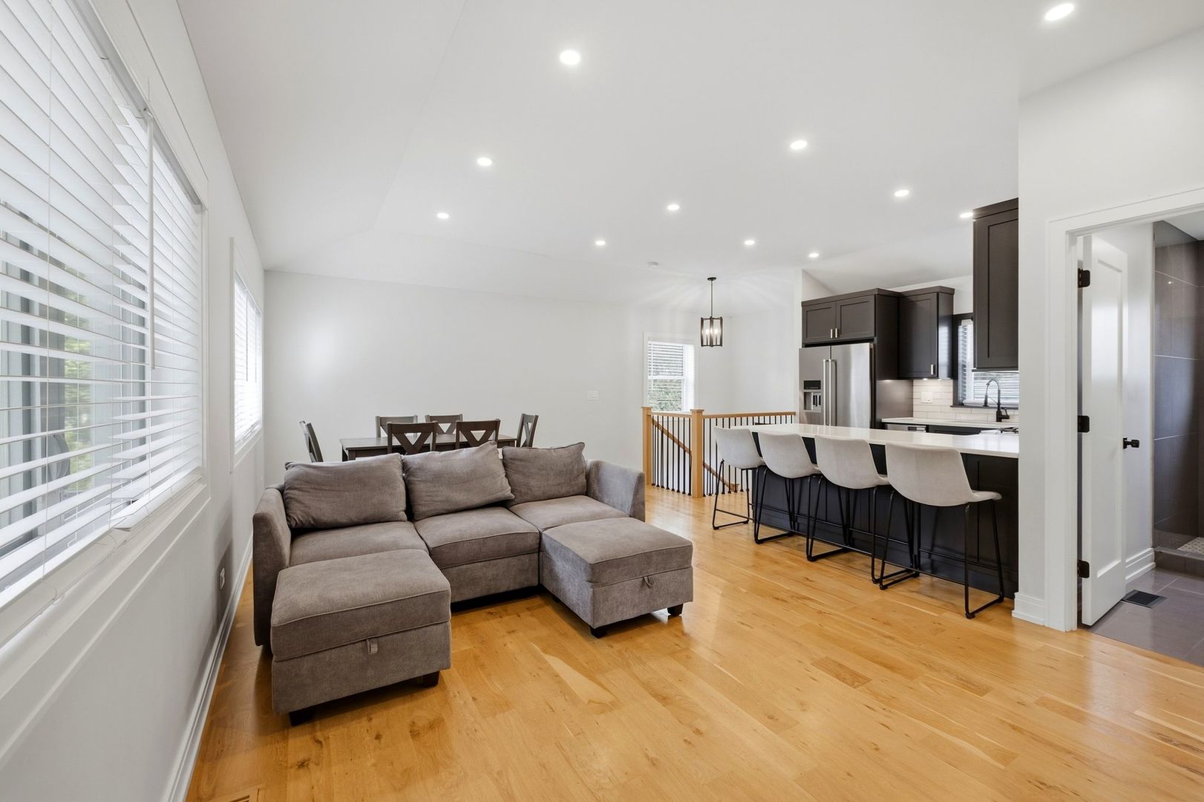
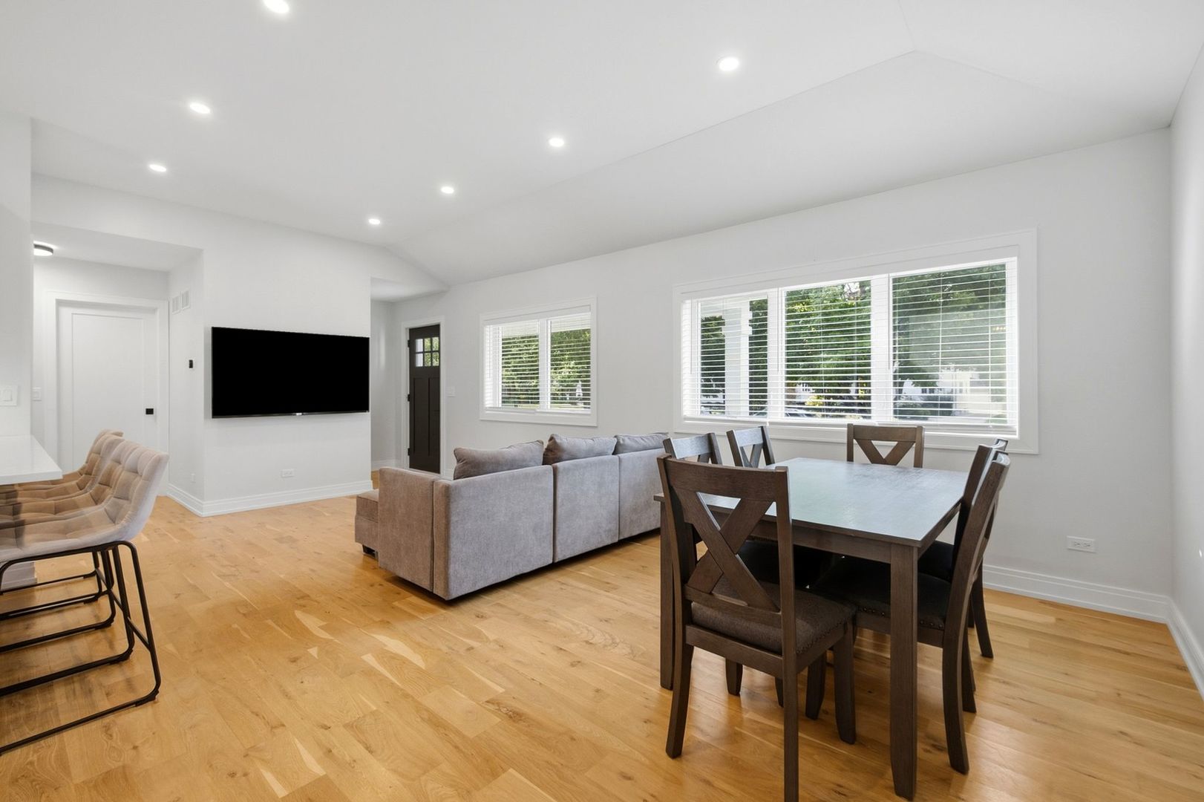
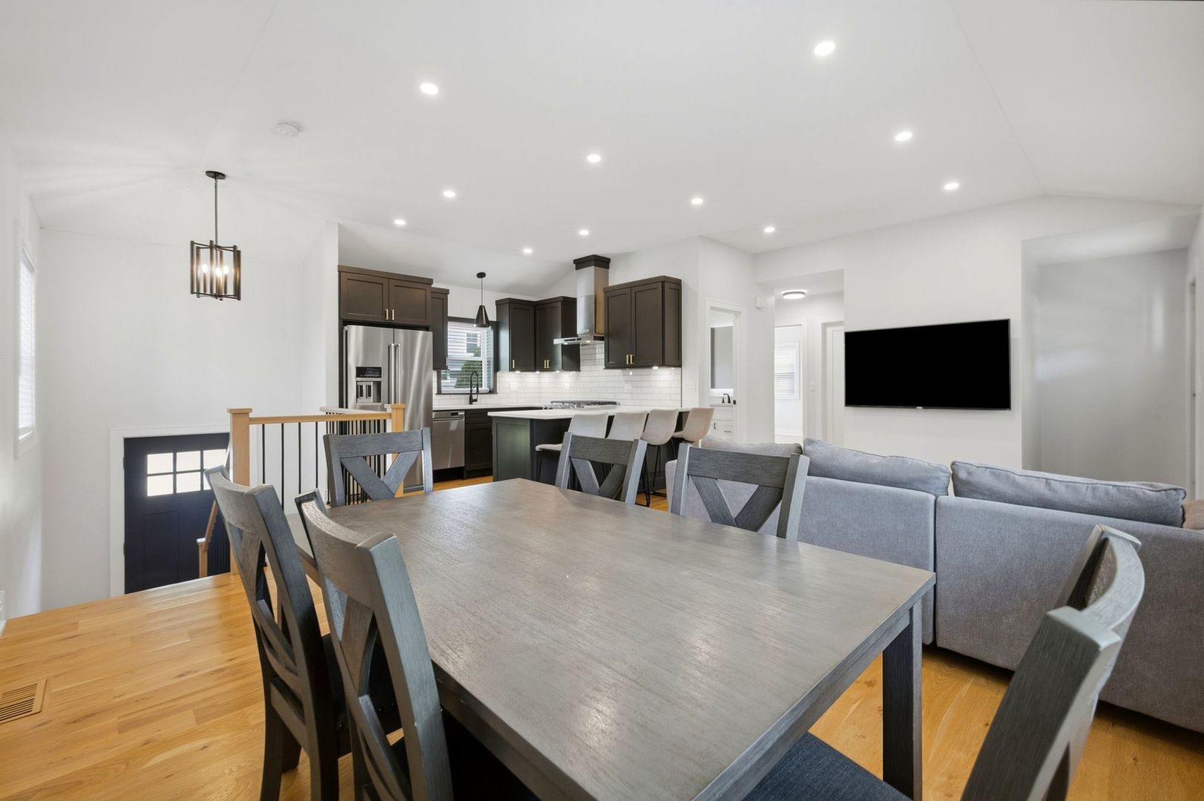
Enter an interest rate to see your estimated monthly payment.Welcome to this beautifully renovated 3-bedroom, 2-full-bath raised ranch with a 2-car garage, finished basement, and large open backyard. Thoughtfully reconstructed and extensively updated, this home has been transformed from the inside out with modern finishes throughout. The main level features hardwood white Oak flooring, spacious bedroom closets, and a beautifully updated kitchen with quartz countertops, KitchenAid appliances, a drawer microwave, and modern finishes. Both full bathrooms feature quartz countertops, with new bathroom faucets added in 2026. Updated light fixtures throughout the home were completed in 2023. The finished basement, completed in 2026, provides additional living and entertaining space and features a wet bar, full bath, large bedroom with walk-in closet, laundry room and storage space. Drain tile was installed as part of the basement renovation in 2026. The washer and gas dryer were new in 2023. Enjoy peace of mind with modern mechanics and smart features, including a tankless water heater and a ring camera. Major improvements include a new roof, windows, doors, furnace, humidifier, and air conditioning in 2023. Foam insulation throughout the home helps maintain comfortable indoor temperatures year-round. The exterior has been freshly painted and features buried downspouts, a SPRINKLER SYSTEM in both the front and backyard with remote operation, and keypads on all exterior doors. Outdoor improvements include a Trex deck, a rear patio added in 2024, new cement, newer grass, updated landscaping, a new porch addition, and a large open backyard offering plenty of space for enjoyment. The garage features an updated main garage door from 2024 and a new smaller garage door from 2026. Ideally located within walking distance of The Lane Elementary School and part of a top-rated school district, including highly sought-after Hinsdale Central High School. Enjoy the convenience of being just a short walk from restaurants, coffee shops, the train, and nearby parks-putting the best of Hinsdale right at your fingertips. With extensive renovations completed in 2026, a finished basement, abundant closet storage, spacious backyard, and exceptional Hinsdale location, this home offers the perfect combination of modern updates, convenience, and comfortable everyday living. Truly move-in ready, this home has been thoughtfully updated from top to bottom. An upgrade sheet has been added under Additional Information for a complete list of improvements and updates to the home.
| a month ago | Listing updated with changes from the MLS | |
| a month ago | Status changed to Active Under Contract | |
| 2 months ago | Listing first seen on site |

Based on information submitted to the MLS GRID as of 2026-11-05 04:21 AM UTC. All data is obtained from various sources and may not have been verified by broker or MLS GRID. Supplied Open House Information is subject to change without notice. All information should be independently reviewed and verified for accuracy. Properties may or may not be listed by the office/agent presenting the information.
Last checked: 2026-11-05 04:21 AM UTC
MRED DMCA Copyright Information Copyright © 2026 Midwest Real Estate Data LLC. All rights reserved.