
722 Christie StreetOttawa, IL 61350
Mortgage Calculator
Monthly Payment (Est.)
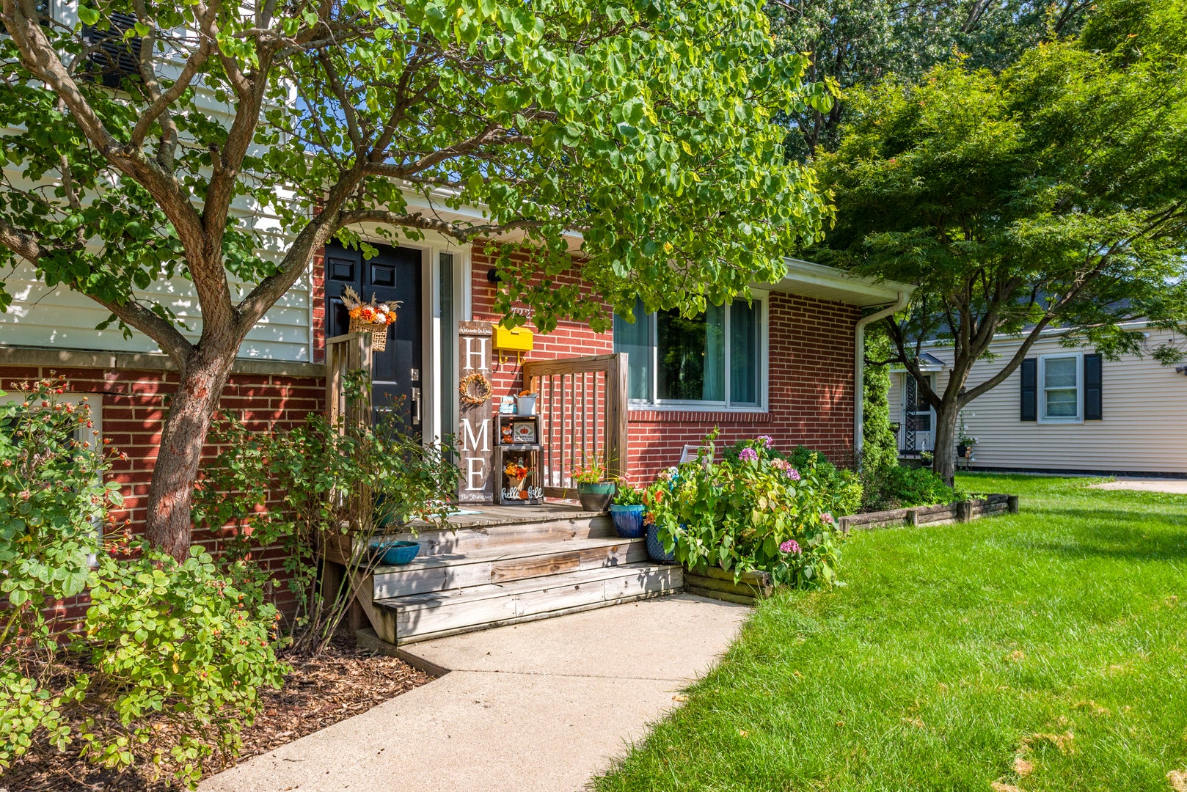
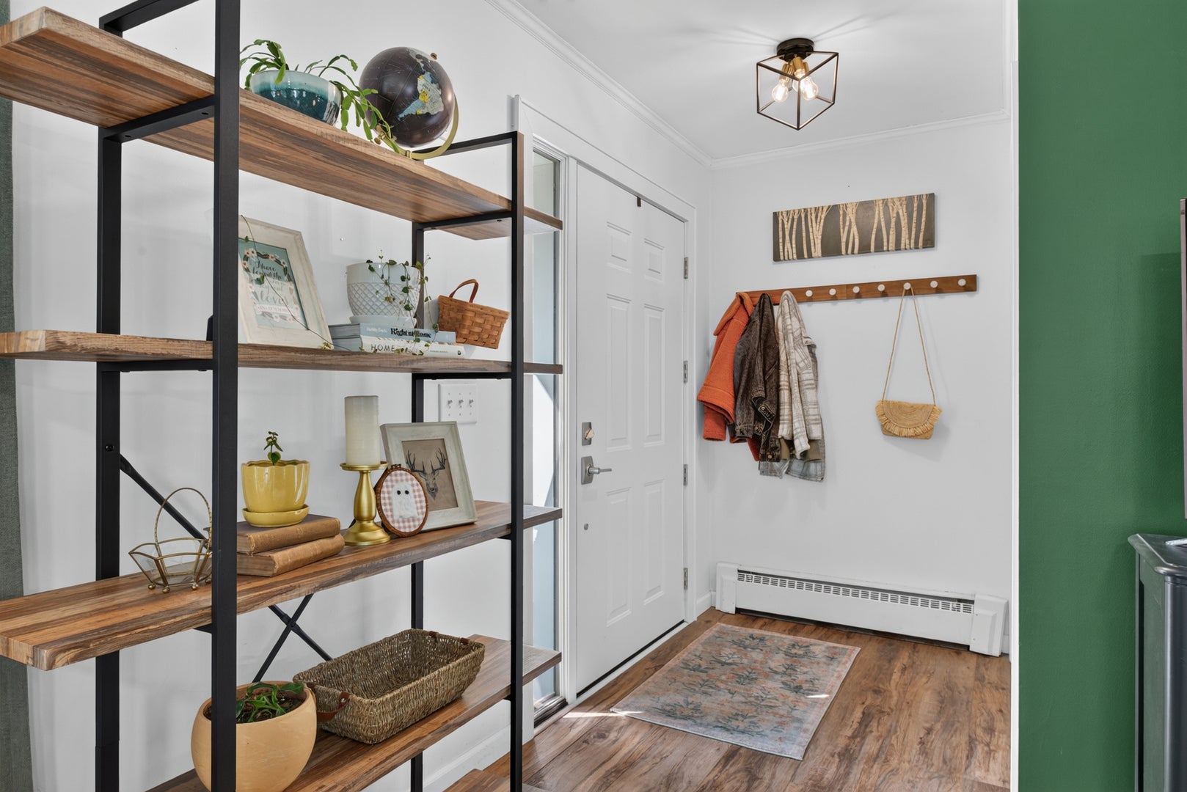
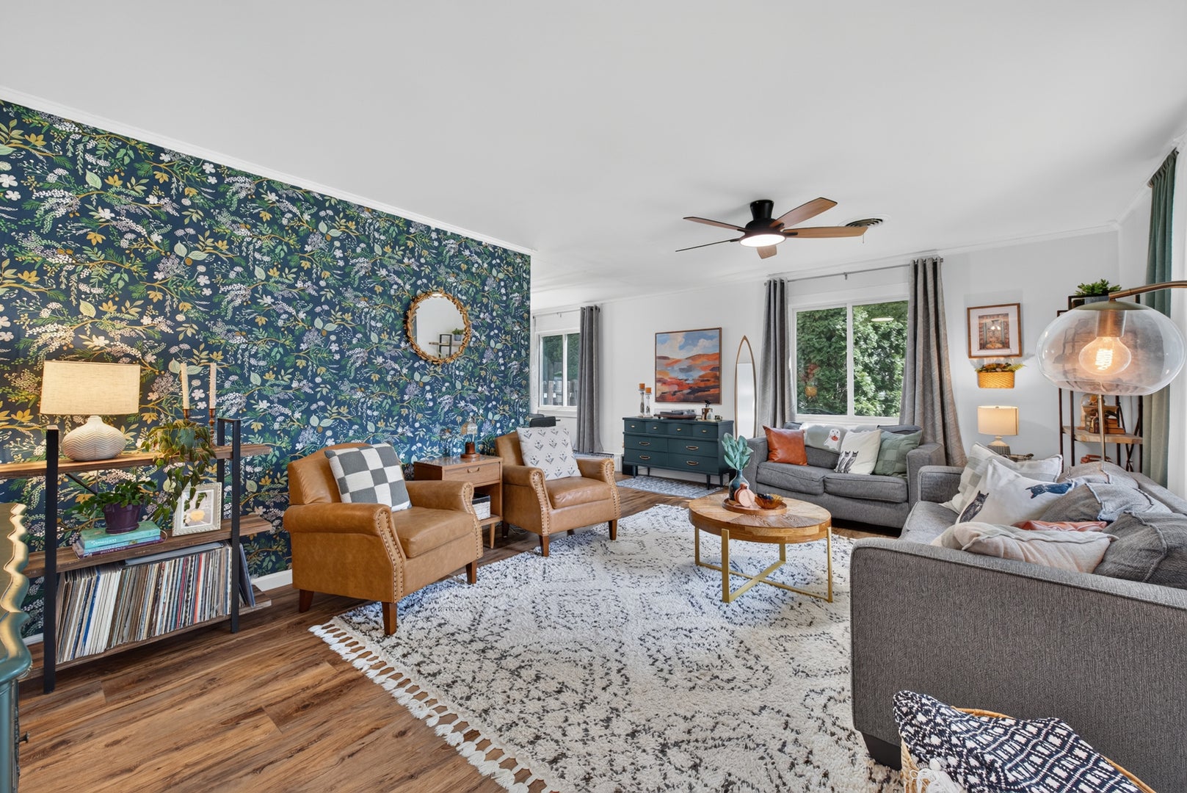
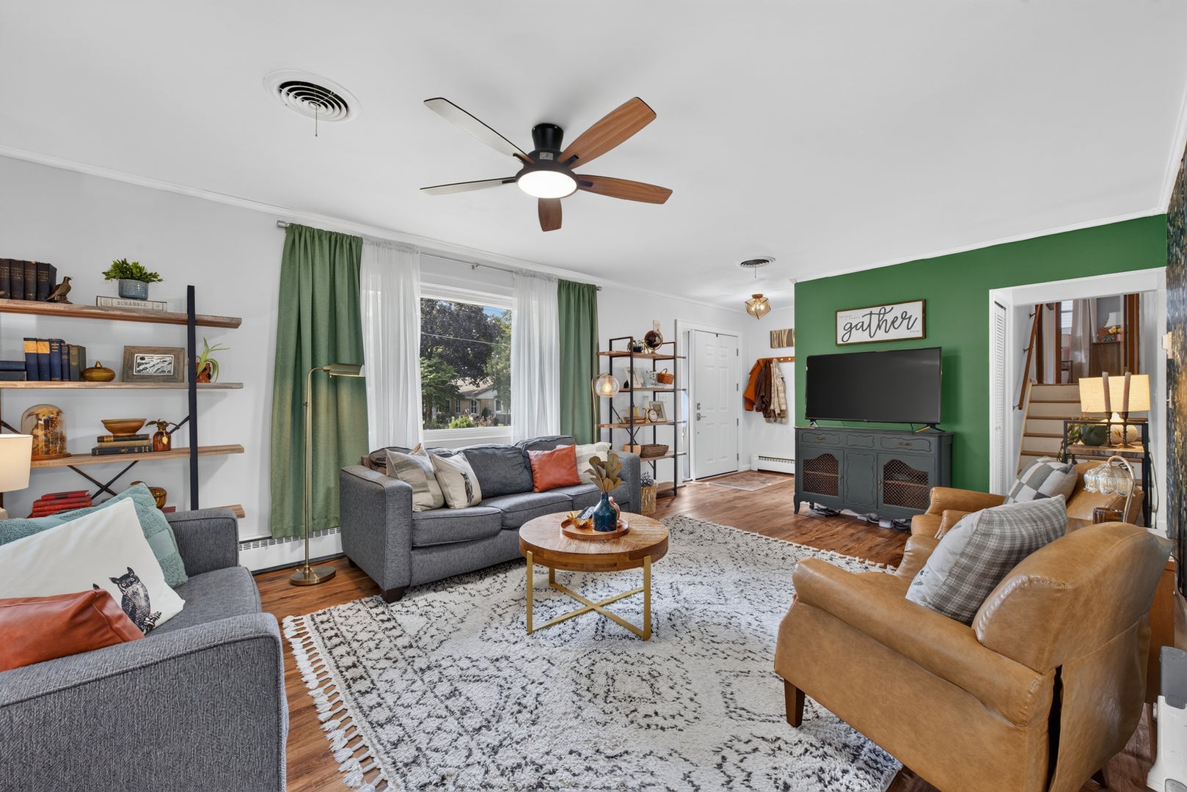
Enter an interest rate to see your estimated monthly payment.Welcome to 722 Christie Street, a beautifully updated 3-bedroom, 1.5-bath split-level offering 2064 square feet of finished living space, abundant natural light and an inviting multi-level floor plan, highlighted by Mohawk SplashArmor laminate flooring on the upper and lower levels, a completely freshly painted interior and new lighting throughout. The main level welcomes you with a bright and spacious living room featuring oversized windows and updated flooring, while the kitchen offers painted cabinetry, table space, coffee bar, a generous pantry closet and a full suite of GE stainless-steel appliances installed in November 2025. The adjoining dining area provides a comfortable space for everyday meals and entertaining, and a completely renovated half bath with a new vanity, toilet, flooring and mirror completes the main level. Upstairs, you'll find three bedrooms with Mohawk SplashArmor laminate flooring and ample natural light, including a primary bedroom with two closets, along with a full hall bath featuring a tub/shower combination, updated vanity finish, new mirrors and updated lighting, plus a nearby linen closet for additional storage. The lower level offers a comfortable family room centered around a wood-burning fireplace, creating a versatile space for relaxing or entertaining, along with a laundry area featuring a new utility sink, included front loading washer and dryer, both electric and gas dryer hookups, plus additional unfinished storage and workshop space in the basement. Outside, enjoy a fully fenced backyard with a large concrete patio, low-maintenance composite deck with locking gate, generous yard space and a gas-heated 24-foot above-ground pool new in 2022. Additional improvements include upgrade tankless water heater 2017, new GFCI outlets, custom Renewal by Andersen windows and exterior doors installed in 2025, a water softener, reverse-osmosis kitchen water filtration system and whole house fan. Attached tandem 2-car garage and concrete driveway. Conveniently located near downtown Ottawa, this home offers easy access to local restaurants, shopping, parks, walking and biking trails, Starved Rock State Park and I-80.
| 3 weeks ago | Listing updated with changes from the MLS® | |
| 3 weeks ago | Status changed to Active Under Contract | |
| 4 weeks ago | Listing first seen on site |

Based on information submitted to the MLS GRID as of 2026-09-28 07:08 AM UTC. All data is obtained from various sources and may not have been verified by broker or MLS GRID. Supplied Open House Information is subject to change without notice. All information should be independently reviewed and verified for accuracy. Properties may or may not be listed by the office/agent presenting the information.
Last checked: 2026-09-28 07:08 AM UTC
MRED DMCA Copyright Information Copyright © 2026 Midwest Real Estate Data LLC. All rights reserved.