O'Neil Property Group

Search Homes for Sale in Chicago’s Western Suburbs

Save
Ask
Tour
Hide
Share
$939,900
63 Days On Site

9241 Ruth Court
St. John, IN 46373

Single Family Residence|Pending
4
Beds
5
Total Baths
4
Full Baths
1
Partial Bath
5,607
SqFt
$168
/SqFt
2003
Built
Subdivision:
Schillton Hills
County:
Lake
Listing Courtesy of MRED as distributed by MLS Grid of McColly Real Estate
9241 Ruth Court9241 Ruth Court9241 Ruth Court9241 Ruth Court
Save
Ask
Tour
Hide
Share

Mortgage Calculator

Monthly Payment (Est.)

Enter an interest rate to see your estimated monthly payment.
Calculator powered by Showcase IDX, a Constellation1 Company. Copyright Β©2026 Information is deemed reliable but not guaranteed.

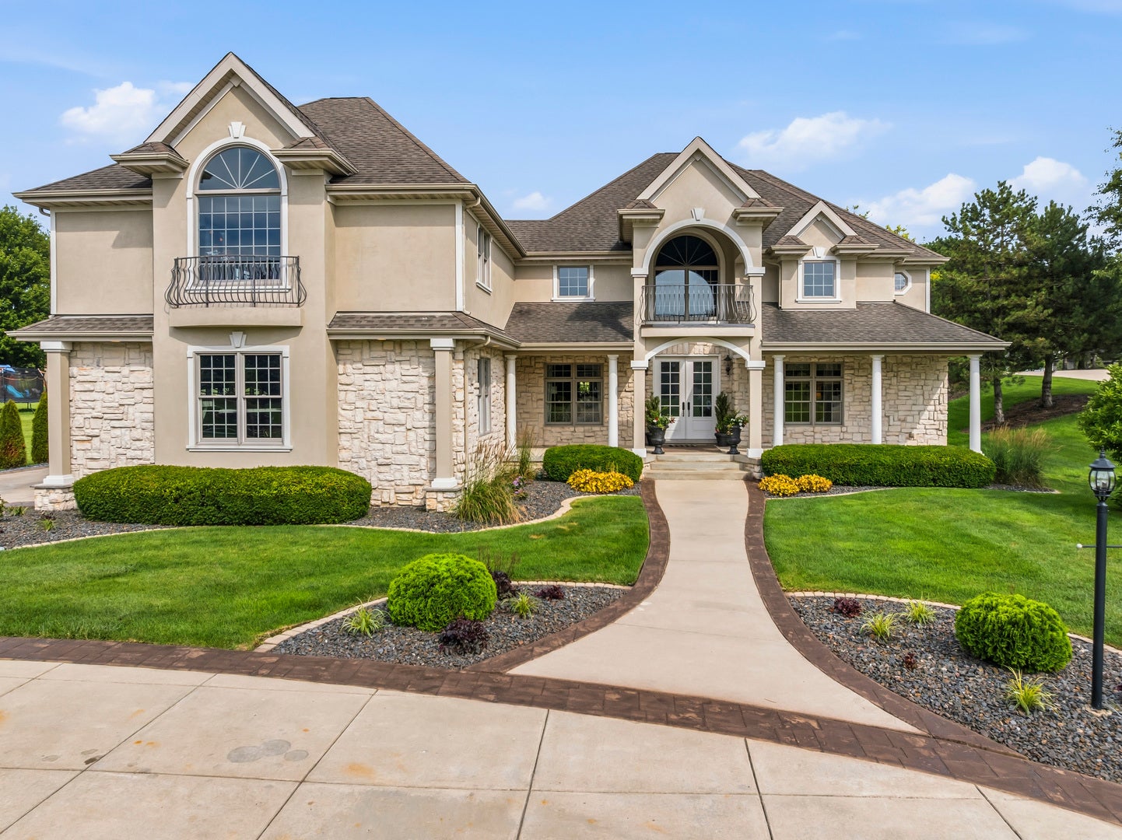
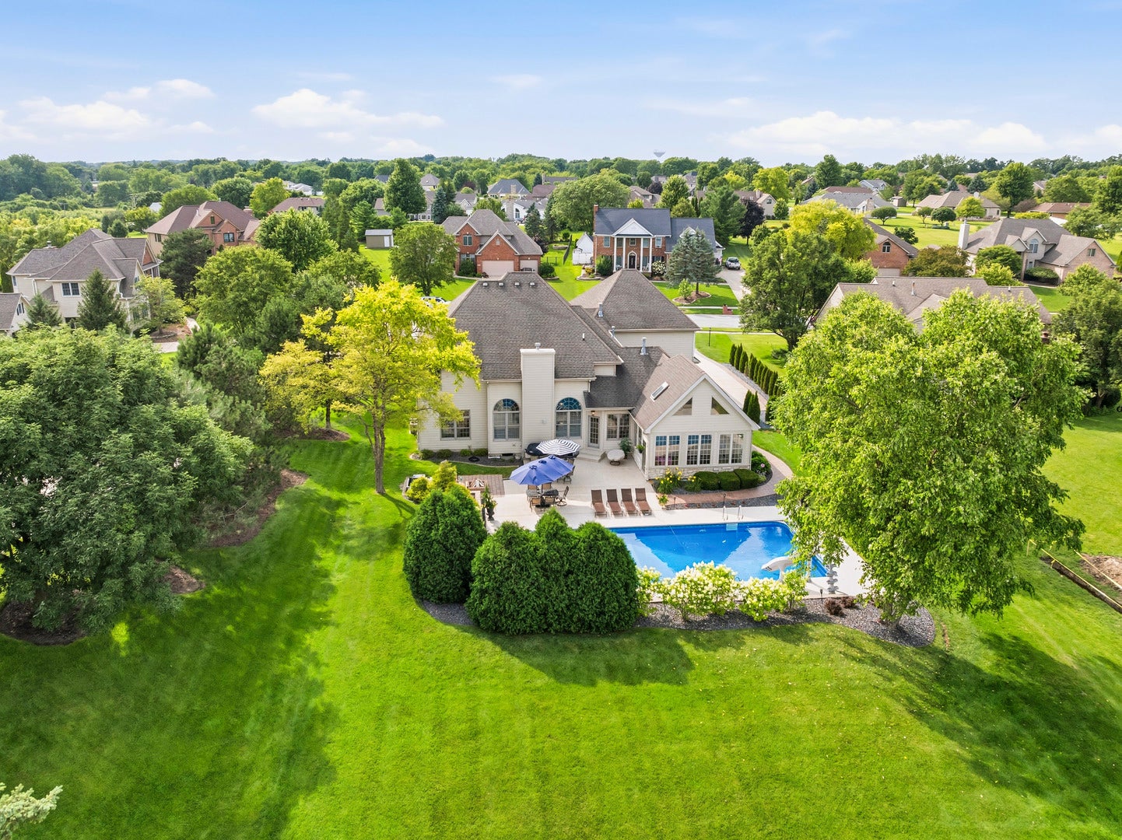
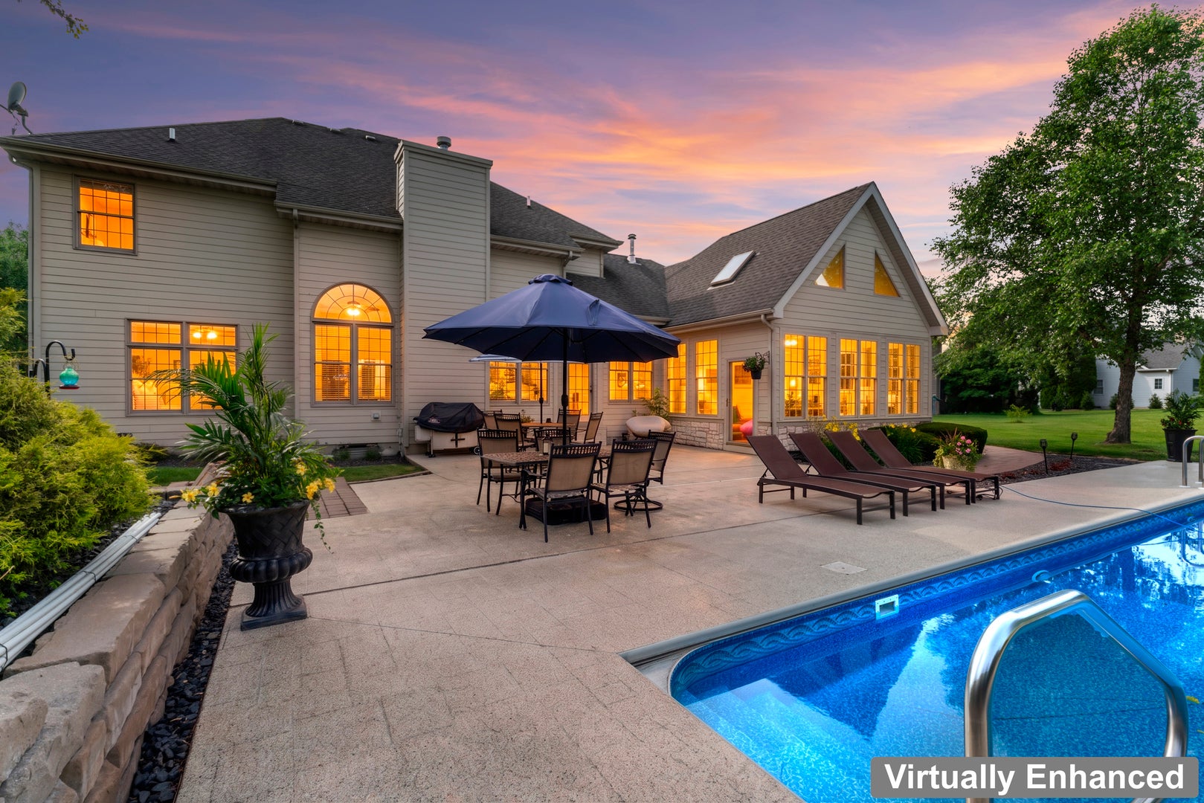
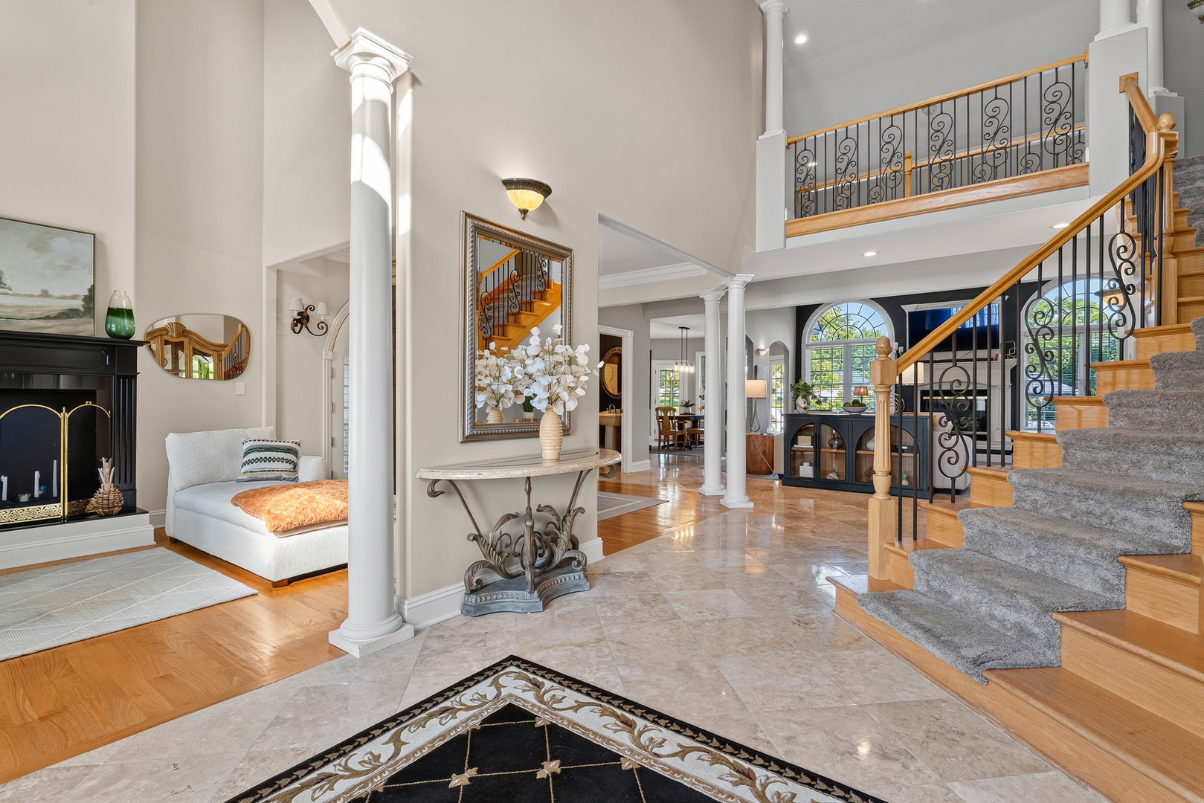
Discover this CUSTOM BUILT architectural gem in Schillton Hills set on over 1/2 ACRE situated on a CUL-DE-SAC featuring 4 bedrooms, including a MAIN FLOOR PRIMARY SUITE. This home has it all including a dedicated office space with a spiral staircase that leads to a cozy reading nook. A dining and living room combo flow seamlessly into a stamped concrete COURTYARD perfect for sipping early morning coffee, hosting a quaint dinner party, or a quiet place to unwind in the evening. The open-concept kitchen boasts maple cabinets, an eating area, limestone flooring, and entrance to a three seasons room featuring an extra fireplace for added warmth. Upstairs, three bedrooms await-two sharing a bathroom, a sweeping 2nd floor open hallway offering unobstructed views and abundant natural light that separates the 3rd bedroom with a PRIVATE ENSUITE BATHROOM. The extra deep heated 3-CAR GARAGE with basement access has epoxy floors, 13-foot ceilings, a dedicated workshop area. A finished bonus room above the garage allows for additional recreational/playroom space, possible arts/craft area or exercise studio. The FINISHED BASEMENT has a PRIVATE GYM, potential extra bedroom and large recreational area. Originally constructed for the builder himself, this property is masterfully built with 50-year architectural shingles, crown molding, arched doorways and walls, dual HVAC system, a functioning intercom system, separate 100-amp service in garage and a fully encased concrete storm shelter. The beautifully landscaped yard and stone retaining wall feels like a private oasis that includes a 44' x 20' INGROUND POOL with diving board and slide, expansive patio, firepit, irrigation, and electric fence, ideal for entertaining. A rare find with NO HOA or extra association dues, this home perfectly blends RESORT-STYLE LUXURY and comfort in a fantastic location just minutes from the ILLINOIS border and close to the SOUTH SHORE TRAIN EXTENSION.

Save
Ask
Tour
Hide
Share
Listing Snapshot
PriceΒ 
$939,900
Days On SiteΒ 
63 Days
BedroomsΒ 
4
Inside Area (SqFt)Β 
5,607 sqft
Total BathsΒ 
5
Full BathsΒ 
4
Partial BathsΒ 
1
Lot SizeΒ 
0.67 Acres
Year BuiltΒ 
2003
MLS NumberΒ 
12748354
StatusΒ 
Pending
Property TaxΒ 
$8,447.28
HOA/Condo/Coop FeesΒ 
N/A
Sq Ft SourceΒ 
Estimated
Friends & Family
Recent Activity
4 weeks agoListing updated with changes from the MLS
4 weeks agoStatus changed to Pending
2 months agoPrice changed to $939,900
2 months agoListing first seen on site
General Features
AcresΒ 
0.67
Attached GarageΒ 
Yes
FoundationΒ 
Concrete Perimeter
GarageΒ 
Yes
Garage SpacesΒ 
3
ParkingΒ 
ConcreteCircular DrivewayGarage Door OpenerHeated GarageGarageAttachedDriveway
Parking SpacesΒ 
3
Property Sub TypeΒ 
Single Family Residence
SewerΒ 
Public Sewer
SqFt BelowΒ 
2137
SqFt TotalΒ 
3470
StyleΒ 
Other
Water SourceΒ 
Public
Interior Features
AppliancesΒ 
RangeMicrowaveDishwasherRefrigeratorBar Fridge
BasementΒ 
FinishedExterior EntryStorage SpaceFull
CoolingΒ 
Central Air
ElectricΒ 
200+ Amp Service100 Amp Service
FireplaceΒ 
Yes
Fireplace FeaturesΒ 
Family RoomGas Log
FireplacesΒ 
2
FlooringΒ 
HardwoodCarpetWood
HeatingΒ 
Natural GasForced Air
InteriorΒ 
Entrance FoyerCathedral Ceiling(s)Dry BarBuilt-in FeaturesWalk-In Closet(s)Open FloorplanGranite CountersPantry
Laundry FeaturesΒ 
Main LevelGas Dryer HookupLaundry ChuteSink
Window FeaturesΒ 
Skylight(s)Wood Frames
Bedroom 2Β 
Dimensions - 13X13Level - Second
Bedroom 3Β 
Dimensions - 13X11Level - Second
Bedroom 4Β 
Dimensions - 12X11Level - Second
Breakfast RoomΒ 
Dimensions - 17X13Level - Main
Dining RoomΒ 
Dimensions - 12X24Level - Main
Enclosed Porch HeatedΒ 
Dimensions - 19X15Level - Main
Exercise RoomΒ 
Dimensions - 24X16Level - Basement
Family RoomΒ 
Dimensions - 46X22Level - Basement
FoyerΒ 
Dimensions - 23X9Level - Main
Game RoomΒ 
Dimensions - 12X13Level - Basement
KitchenΒ 
Dimensions - 16X16Level - MainDescription - Eating Area-Breakfast Bar,Eating Area-Table Space,Island,Pantry-Closet,Breakfast Room,Granite Counters,Pantry,SolidSurfaceCounter
LaundryΒ 
Dimensions - 10X1Level - Main
Living RoomΒ 
Dimensions - 17X20Level - Main
Master BedroomΒ 
Dimensions - 16X14Level - Main
OfficeΒ 
Dimensions - 18X12Level - Main
Save
Ask
Tour
Hide
Share
Exterior Features
Construction DetailsΒ 
StuccoStoneFiber Cement
ExteriorΒ 
Fire Pit
FencingΒ 
InvisibleElectric
Lot FeaturesΒ 
Cul-De-SacLandscaped
Other StructuresΒ 
Garage(s)
Patio And PorchΒ 
PorchPatio
Pool FeaturesΒ 
In Ground
RoofΒ 
Asphalt
Windows/DoorsΒ 
Skylight(s)Wood Frames
Community Features
Community FeaturesΒ 
Sidewalks
MLS AreaΒ 
Indiana - St. John
School DistrictΒ 
Lake Central
TownshipΒ 
St. John
Schools
School District
Lake Central
Elementary School
Kolling
Middle School
Hal E Clark
High School
Lake Central
Listing Courtesy of MRED as distributed by MLS Grid of McColly Real Estate


Based on information submitted to the MLS GRID as of 2026-11-04 07:57 PM UTC. All data is obtained from various sources and may not have been verified by broker or MLS GRID. Supplied Open House Information is subject to change without notice. All information should be independently reviewed and verified for accuracy. Properties may or may not be listed by the office/agent presenting the information.
Last checked: 2026-11-04 07:57 PM UTC
MRED DMCA Copyright Information Copyright Β© 2026 Midwest Real Estate Data LLC. All rights reserved.

Neighborhood & Commute
Source: Walkscore
Disclosure: Community information and market data powered by Constellation Data Labs. Information is deemed reliable but not guaranteed.
Save
Ask
Tour
Hide
Share