
1828 W 6th StreetDavenport, IA 52802
Mortgage Calculator
Monthly Payment (Est.)
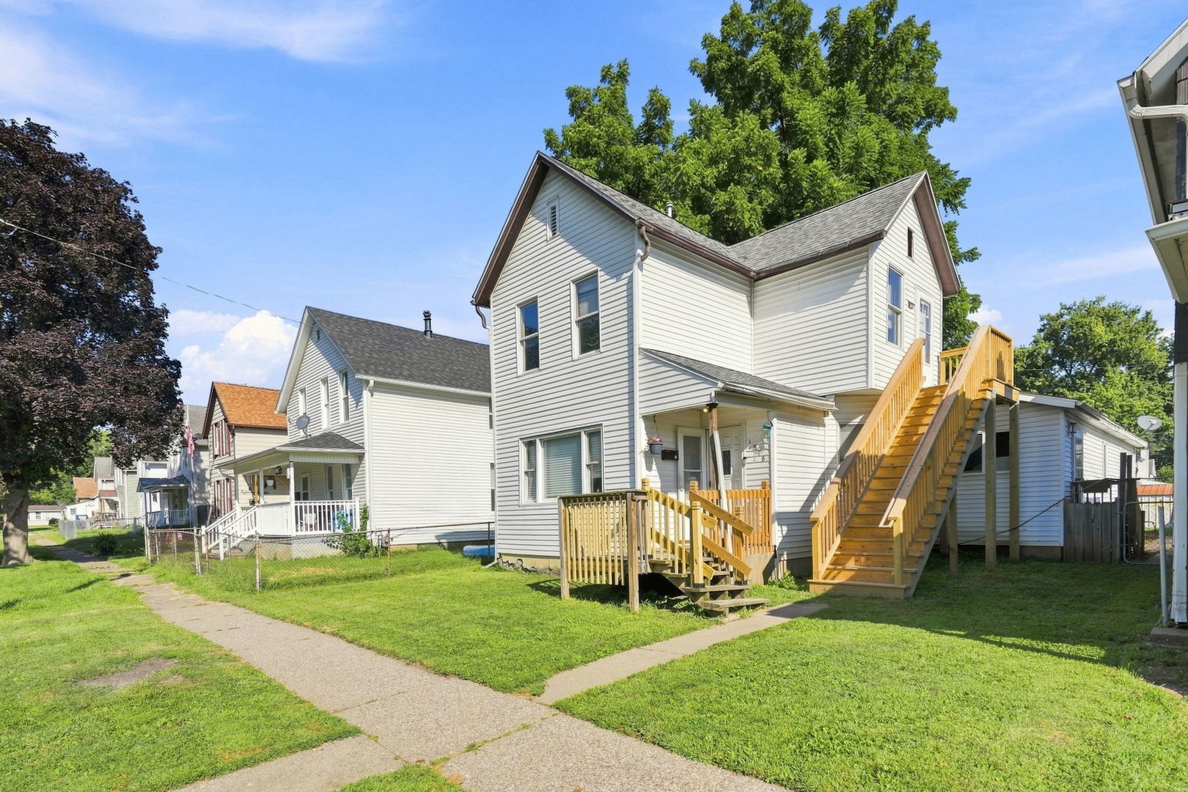
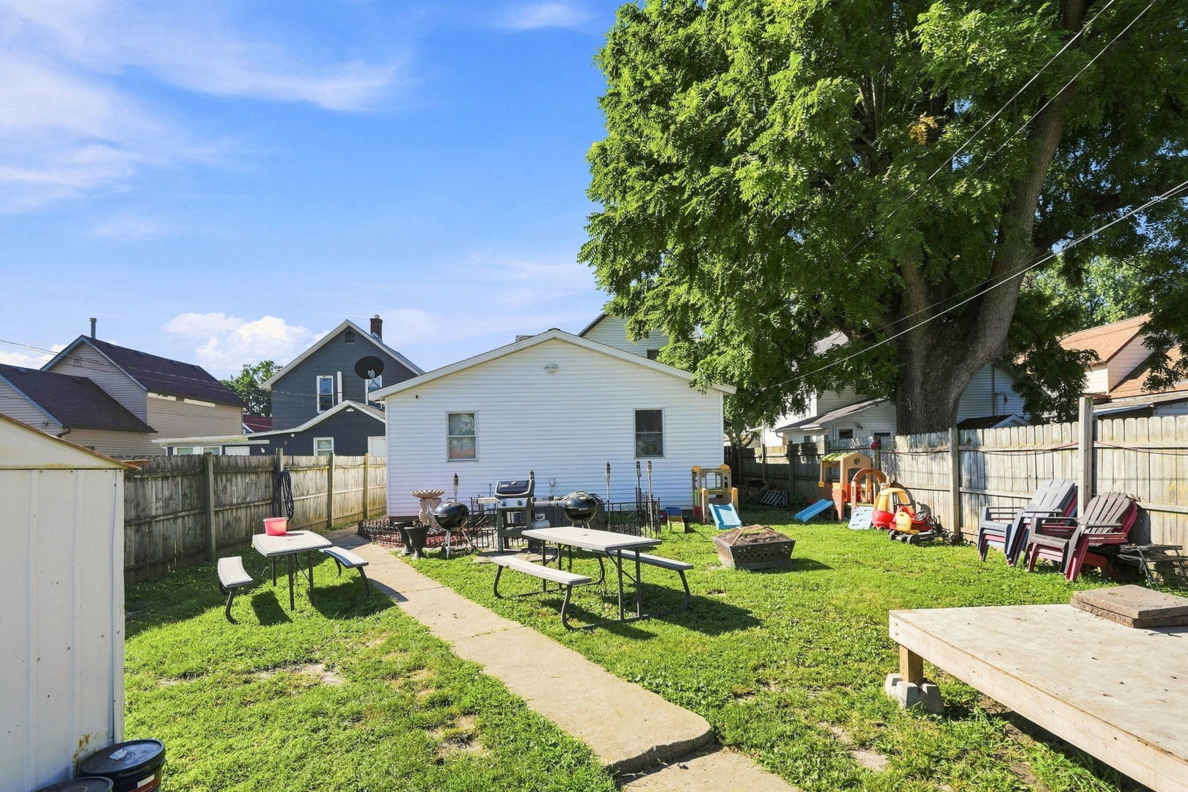
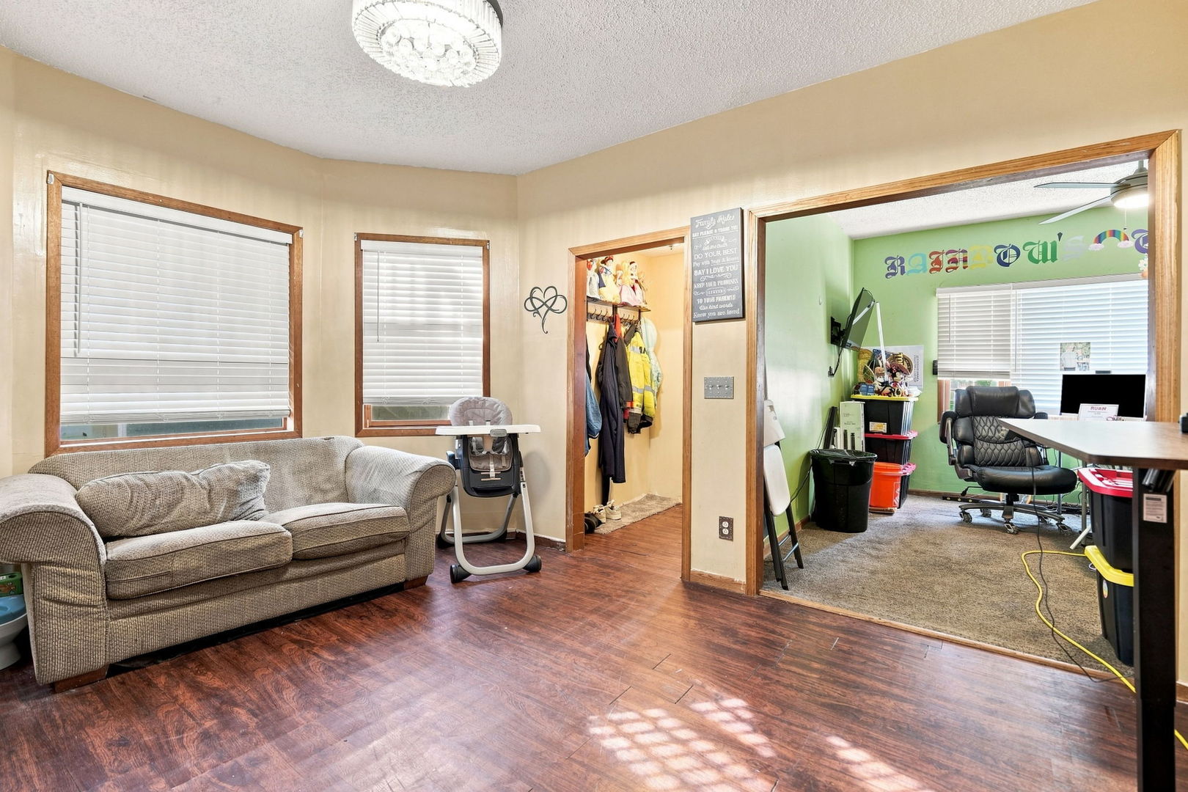
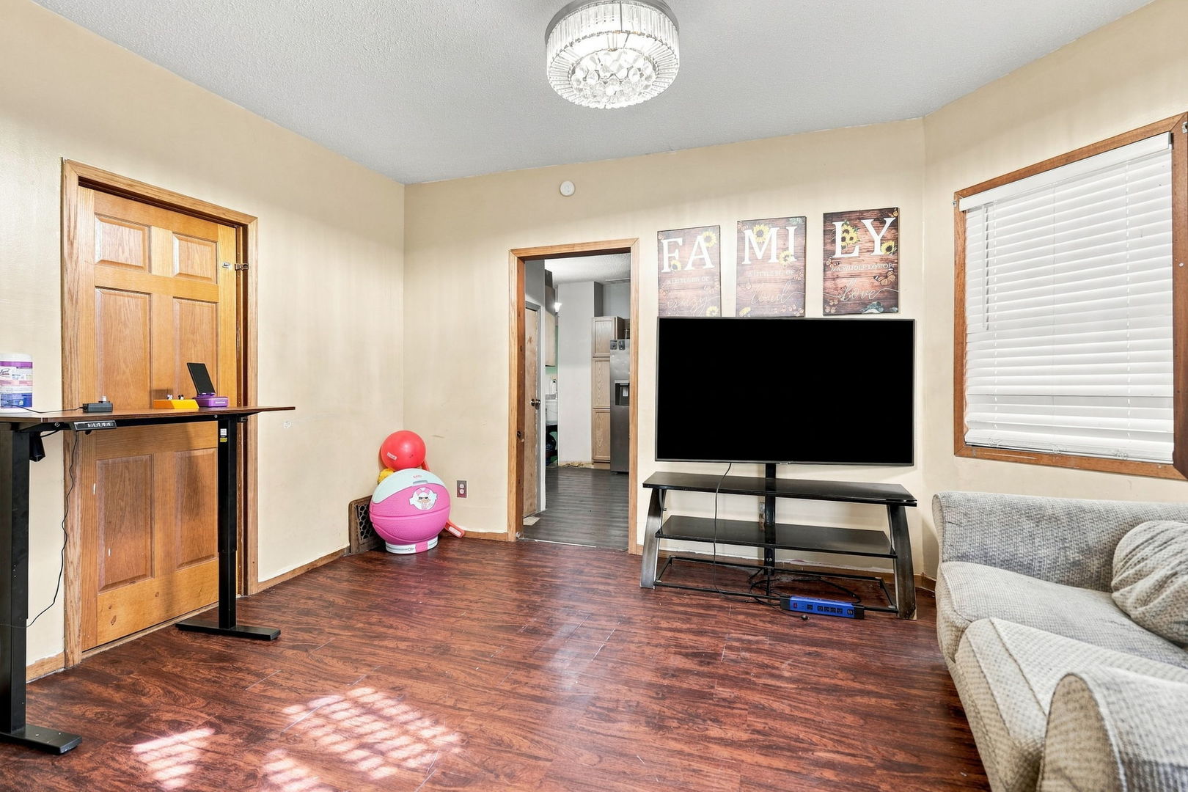
Enter an interest rate to see your estimated monthly payment.WOW!! This 7-bedroom, 2-bath Davenport home with 3 private parking spaces offers so much space and versatility! With separate access already in place, the layout offers exciting potential for a future duplex conversion or multi-generational living setup, subject to applicable zoning and city requirements. Since purchasing the home in 2021, the sellers have made numerous updates and improvements, including a new central air unit and lines (2024), new furnace A-coil (2024), updated front and back porches (2026), new side steps (2026), and updated water and lines serving the upstairs sinks and toilet. Additional improvements include a new toilet and bathroom sink (2026), fresh paint, new carpet, mini blinds throughout, remote-controlled ceiling fans in two bedrooms, and updated ceiling fixtures in the living room, office and kitchen. The appliances were purchased in 2021, and two trees removed in 2026. The homes roof was replaced in 2018. An additional ceiling fan for an upstairs bedroom is included but has not yet been installed. Conveniently located near Fejervary Park & Aquatic Center and the Putnam Museum & Science Center, this home offers an abundance of space, numerous updates and a flexible floor plan with plenty of possibilities with a new owner's personal touch! Fountain and hot tub are reserved by the sellers and will not remain with the property.
| 3 weeks ago | Listing updated with changes from the MLS® | |
| 3 weeks ago | Status changed to Active | |
| 4 weeks ago | Listing first seen on site |

Based on information submitted to the MLS GRID as of 2026-09-28 10:49 AM UTC. All data is obtained from various sources and may not have been verified by broker or MLS GRID. Supplied Open House Information is subject to change without notice. All information should be independently reviewed and verified for accuracy. Properties may or may not be listed by the office/agent presenting the information.
Last checked: 2026-09-28 10:49 AM UTC
MRED DMCA Copyright Information Copyright © 2026 Midwest Real Estate Data LLC. All rights reserved.
Did you know? You can invite friends and family to your search. They can join your search, rate and discuss listings with you.