
Search Homes for Sale in Chicago’s Western Suburbs
1385 Old Freeport PlaceBettendorf, IA 52722
Mortgage Calculator
Monthly Payment (Est.)
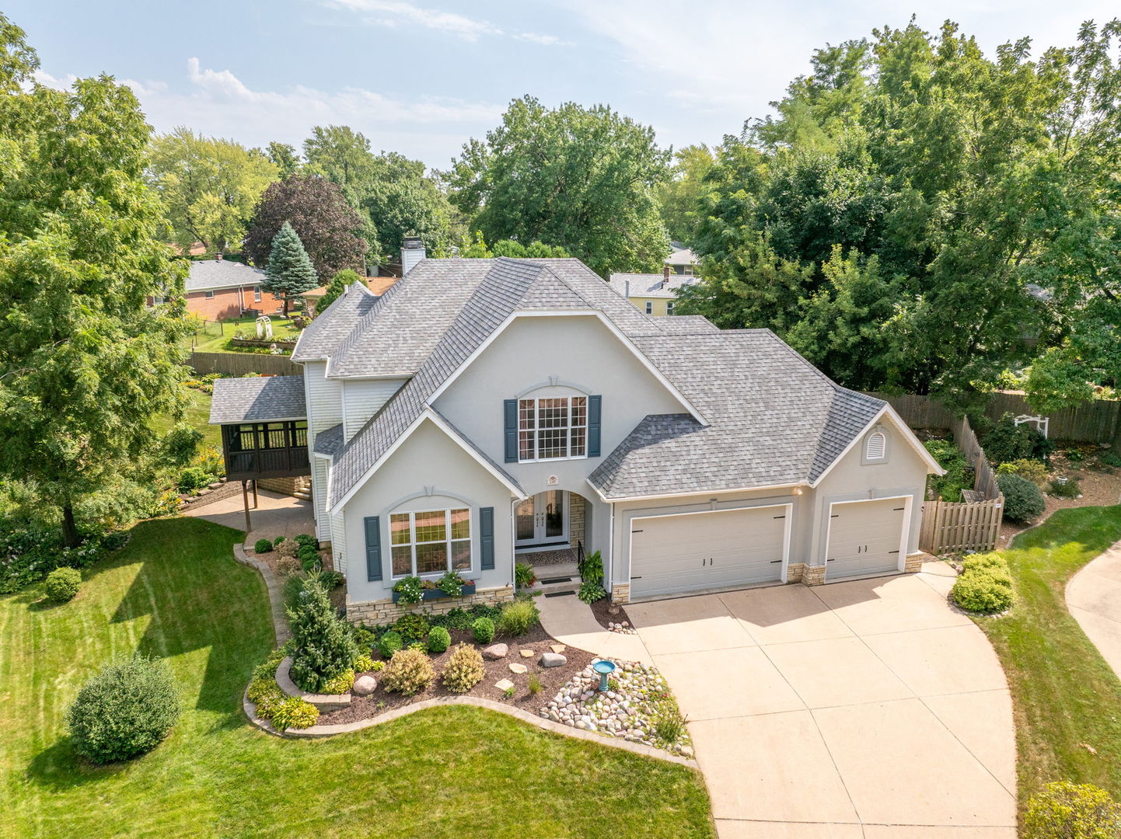
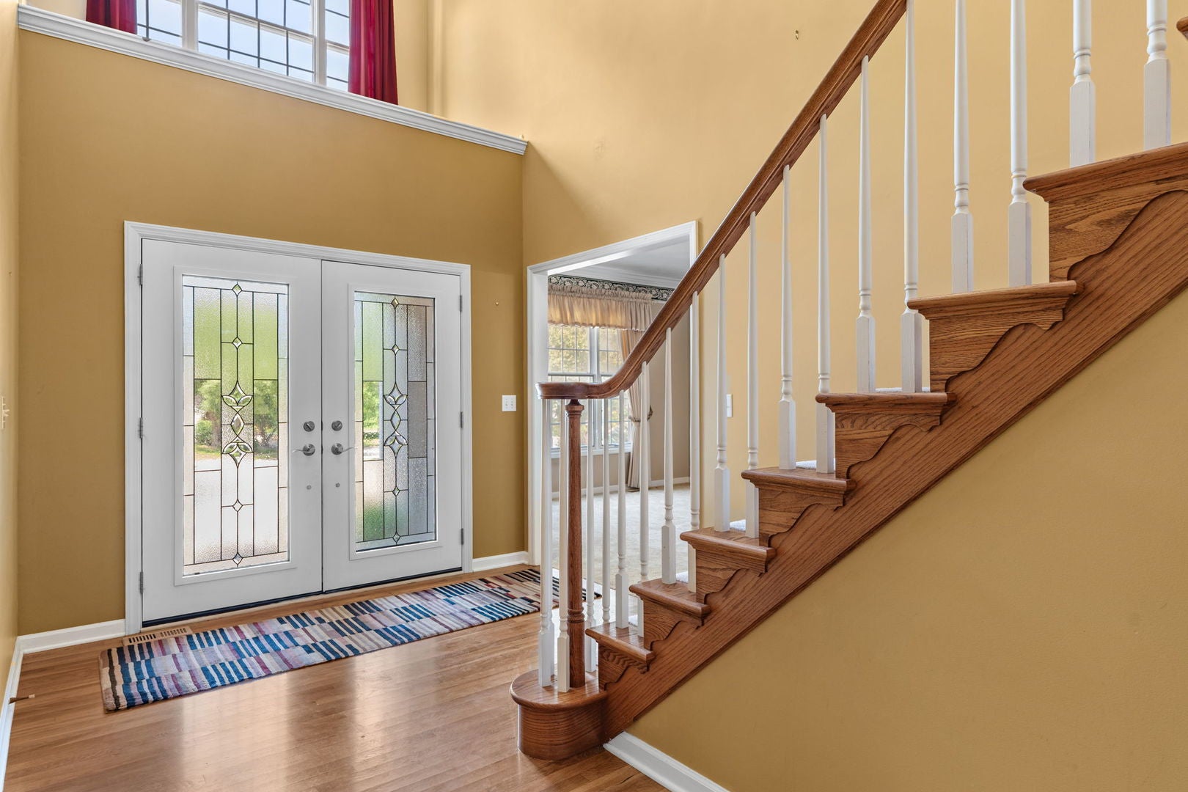
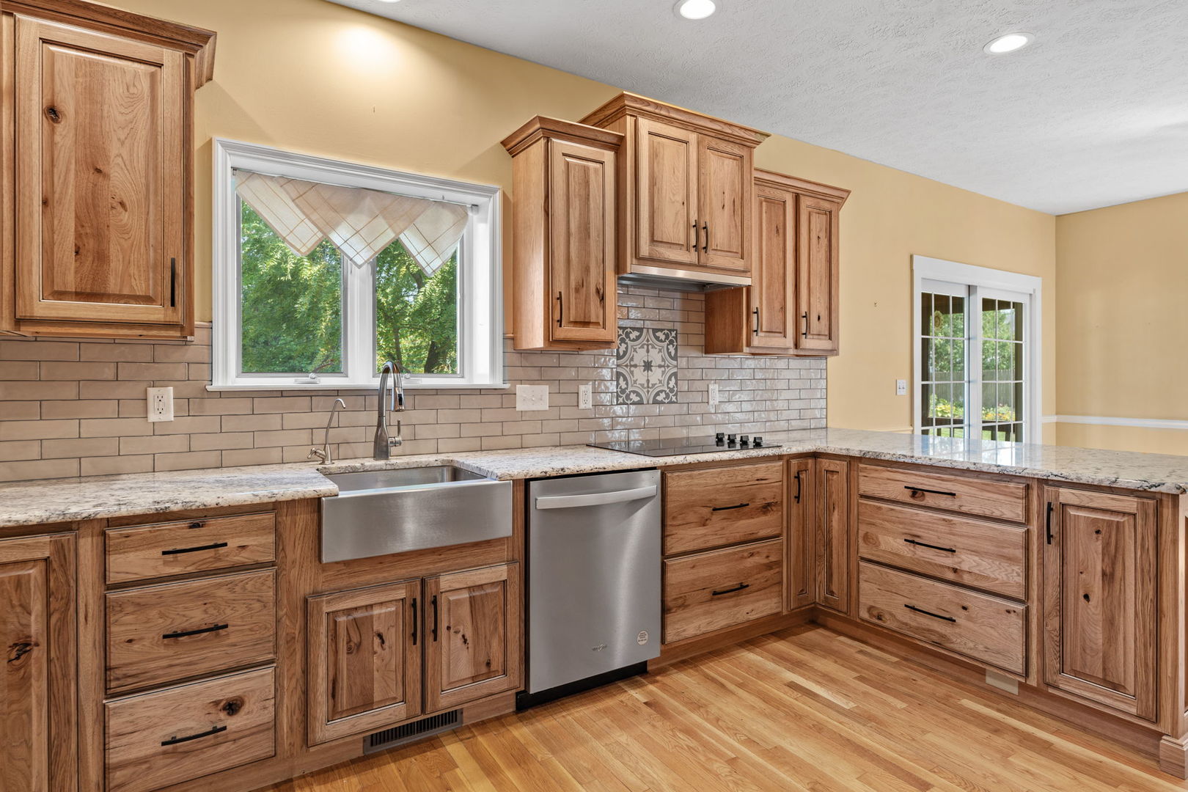
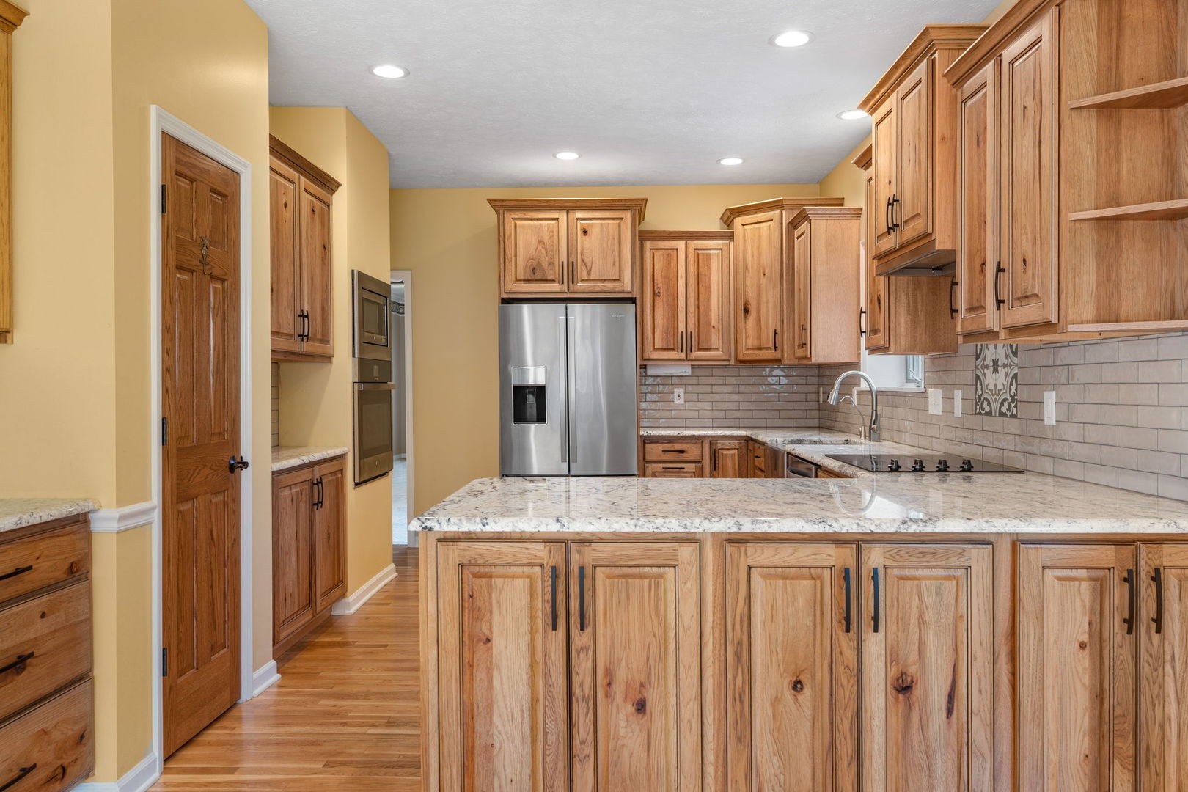
Enter an interest rate to see your estimated monthly payment.Quality craftsmanship, timeless design, and exceptional pride of ownership come together in this custom-built Dolan Development home, beautifully maintained by its original owner. Offering more than 4,000 square feet of finished living space and four bedrooms, this impressive residence blends elegance, comfort, and thoughtful functionality. From the moment you enter, the vaulted ceiling, grand staircase, and inviting living and dining spaces create a memorable first impression. At the heart of the home is a beautifully renovated custom kitchen, thoughtfully positioned to flow into both the dining room and family room-ideal for everyday living as well as entertaining. The main-floor primary suite and laundry offer the convenience of one-level living. Off the kitchen finds a screened-in porch providing a peaceful retreat for morning coffee or quiet evenings. Step outside to the expansive composite deck with pergola, where there's plenty of room for summer dinners, entertaining friends, or simply enjoying the surroundings. Upstairs, an impressive catwalk overlooking the family room adds architectural character while leading to three additional bedrooms and a full bath, creating comfortable accommodations for family and guests. The walkout lower level adds even more versatility with finished living space, an additional bath, and direct access to an intimate patio. Generous storage with built-in shelving and a dedicated workshop provide the kind of practical space that is increasingly hard to find. Meticulously cared for and thoughtfully updated with a new roof in 2020 and HVAC in 2024, Generac Generator offers peace of mind, this is a home where quality and pride of ownership are evident throughout. Beautifully built. Exceptionally maintained. Designed for the way you live. BUYER'S CHOICE! Seller is offering an allowance with an acceptable offer, giving buyers the flexibility to choose how it will best work for them. Apply towards interest-rate buydown, closing costs, or home updates. A great opportunity to reduce upfront expenses, lower monthly payments, or personalize the home after closing.
| 21 hours ago | Listing updated with changes from the MLS® | |
| 4 weeks ago | Status changed to Active | |
| a month ago | Price changed to $610,000 | |
| a month ago | Listing first seen on site |

Based on information submitted to the MLS GRID as of 2026-10-15 06:43 PM UTC. All data is obtained from various sources and may not have been verified by broker or MLS GRID. Supplied Open House Information is subject to change without notice. All information should be independently reviewed and verified for accuracy. Properties may or may not be listed by the office/agent presenting the information.
Last checked: 2026-10-15 06:43 PM UTC
MRED DMCA Copyright Information Copyright © 2026 Midwest Real Estate Data LLC. All rights reserved.
Did you know? You can invite friends and family to your search. They can join your search, rate and discuss listings with you.