
Search Homes for Sale in Chicago’s Western Suburbs
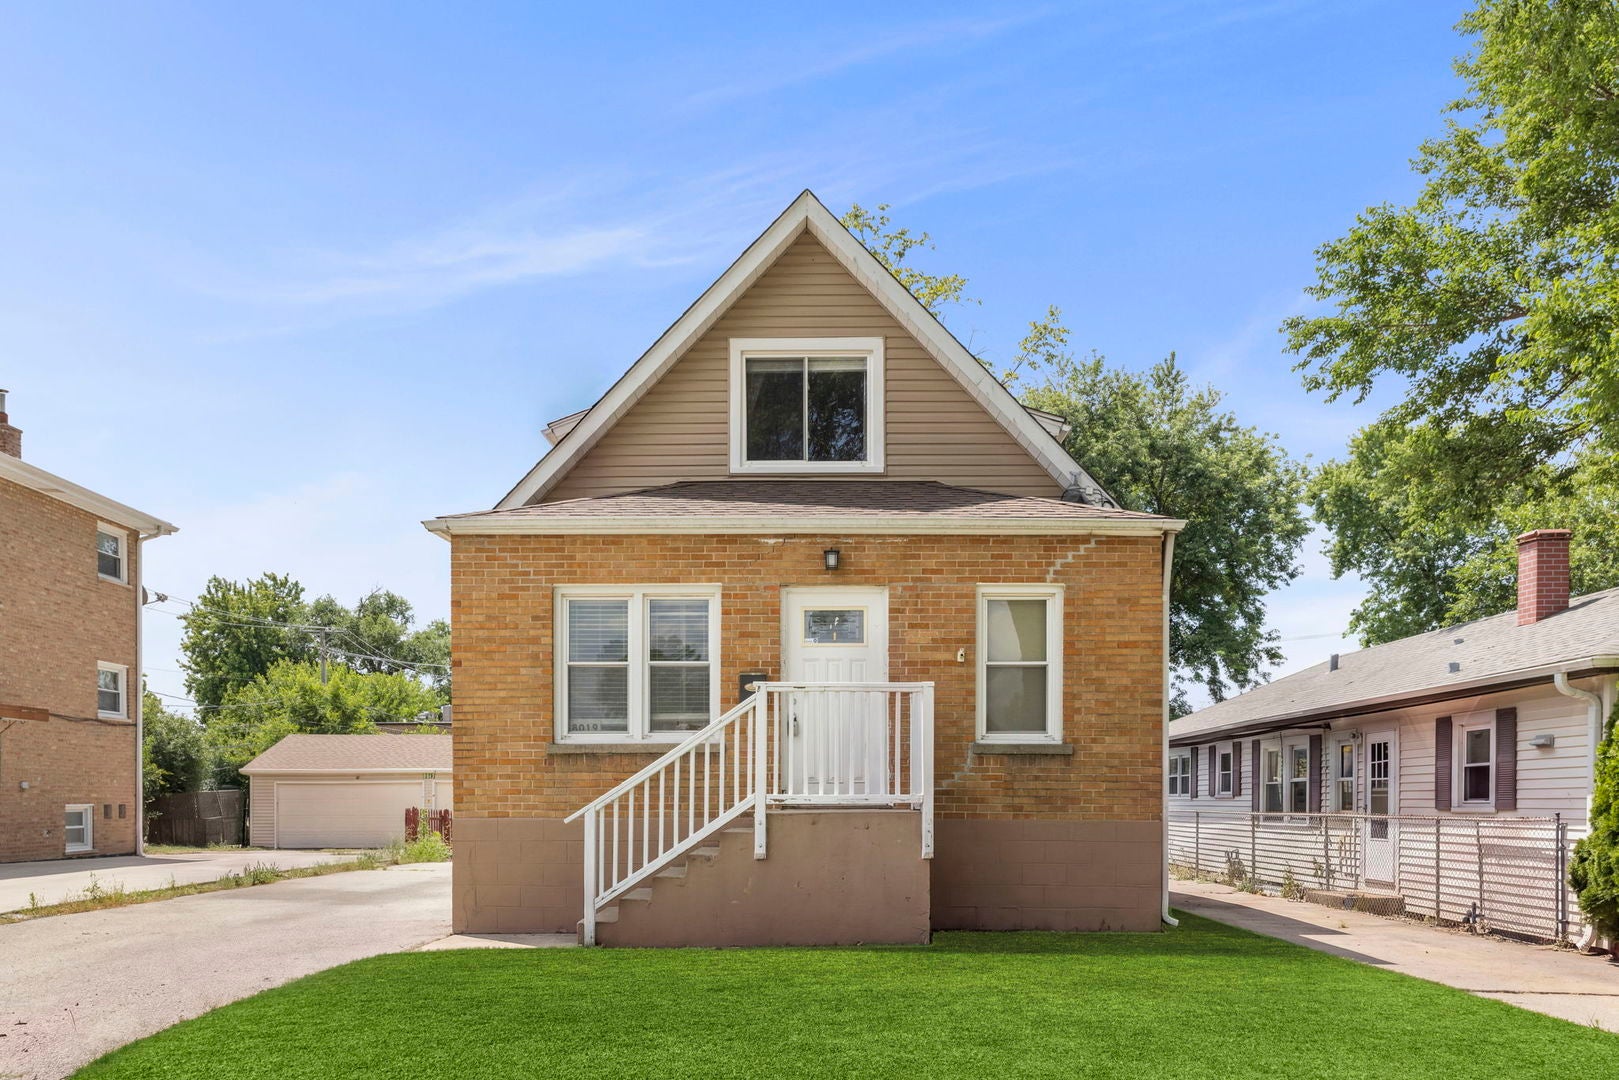
8019 46th StreetLyons, IL 60534
Mortgage Calculator
Monthly Payment (Est.)
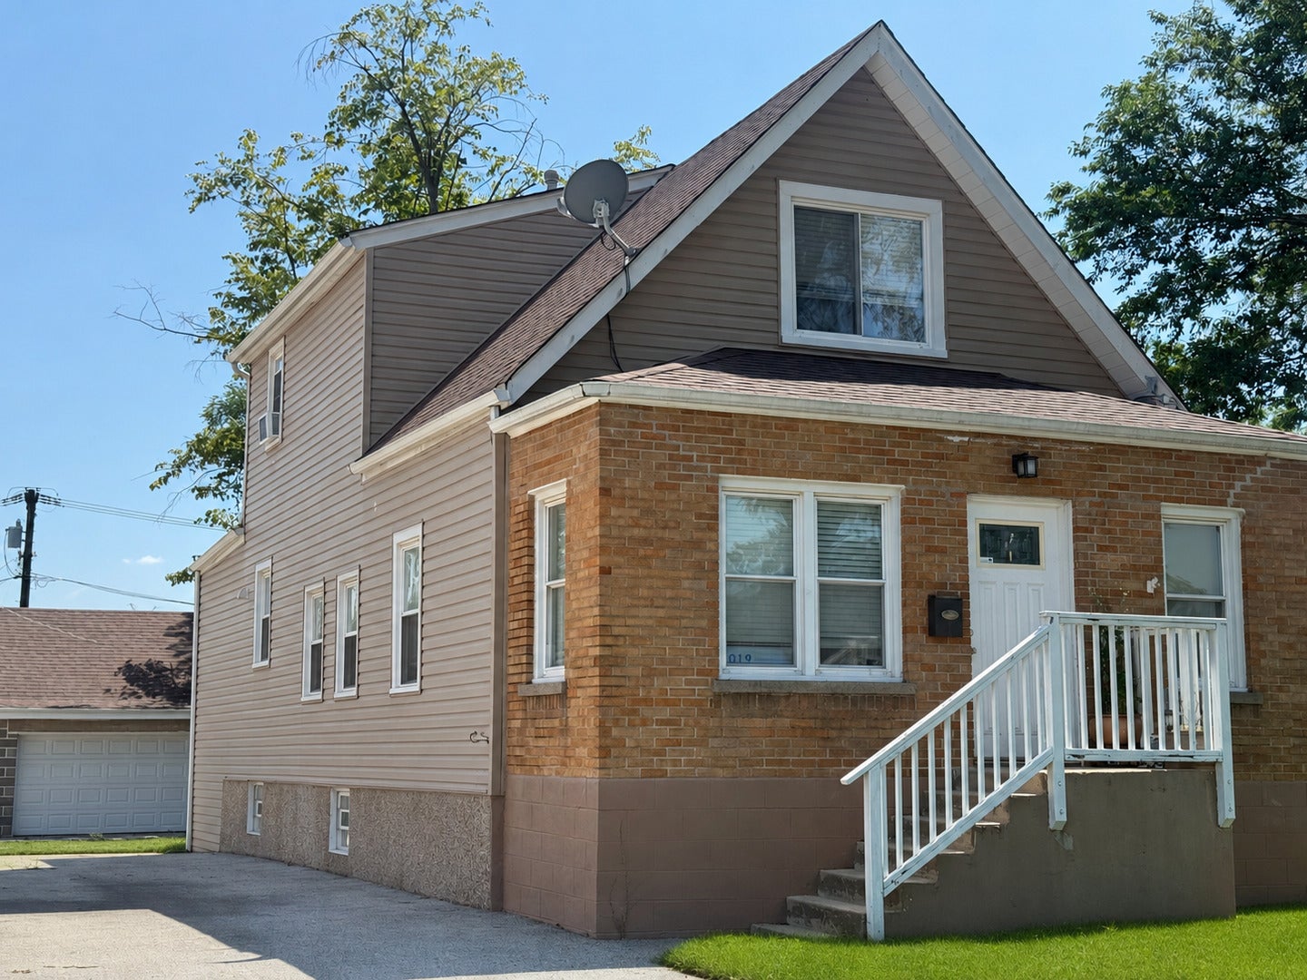
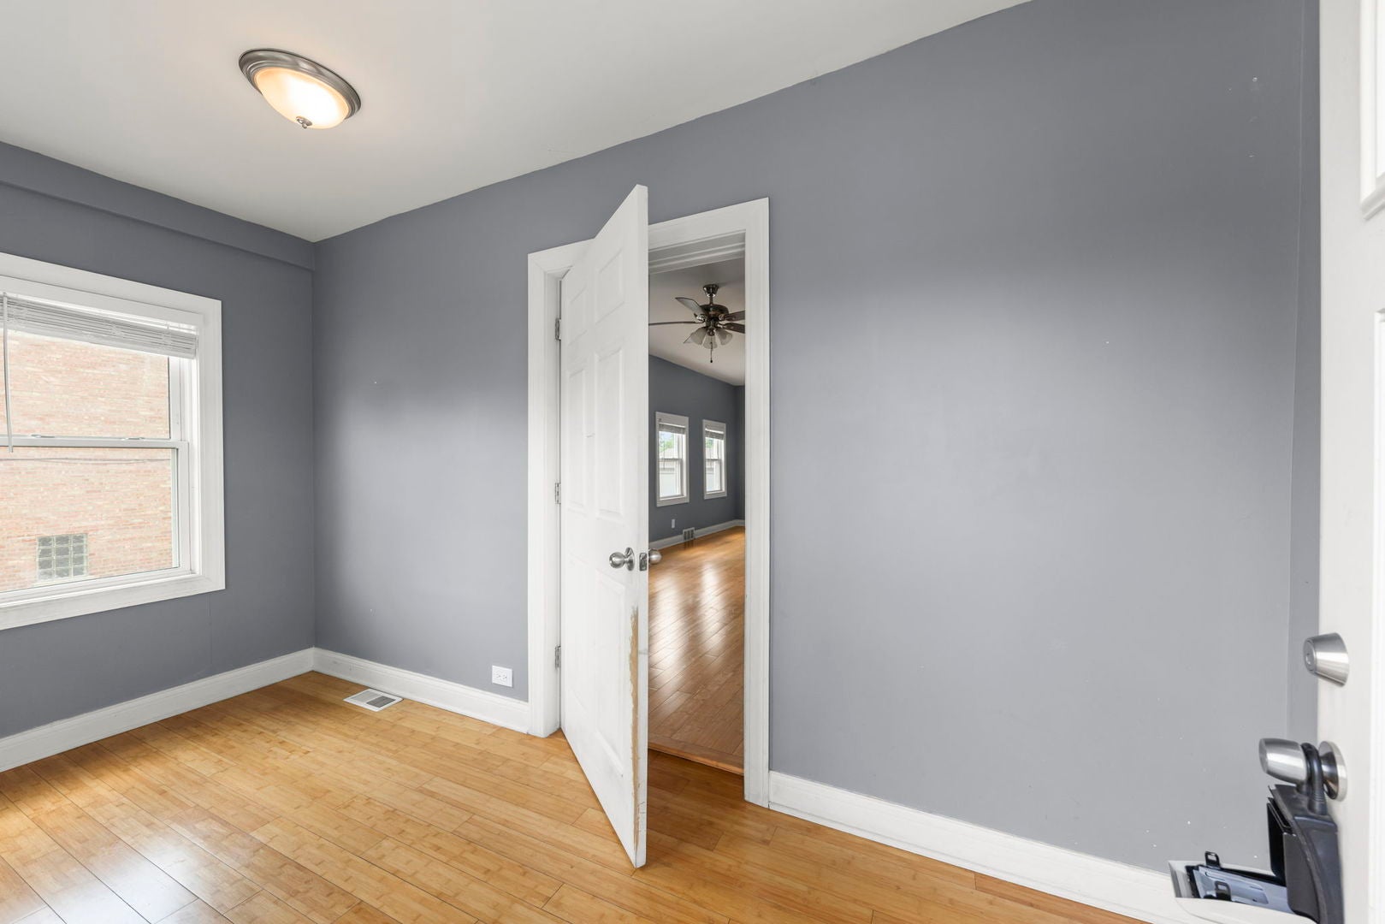
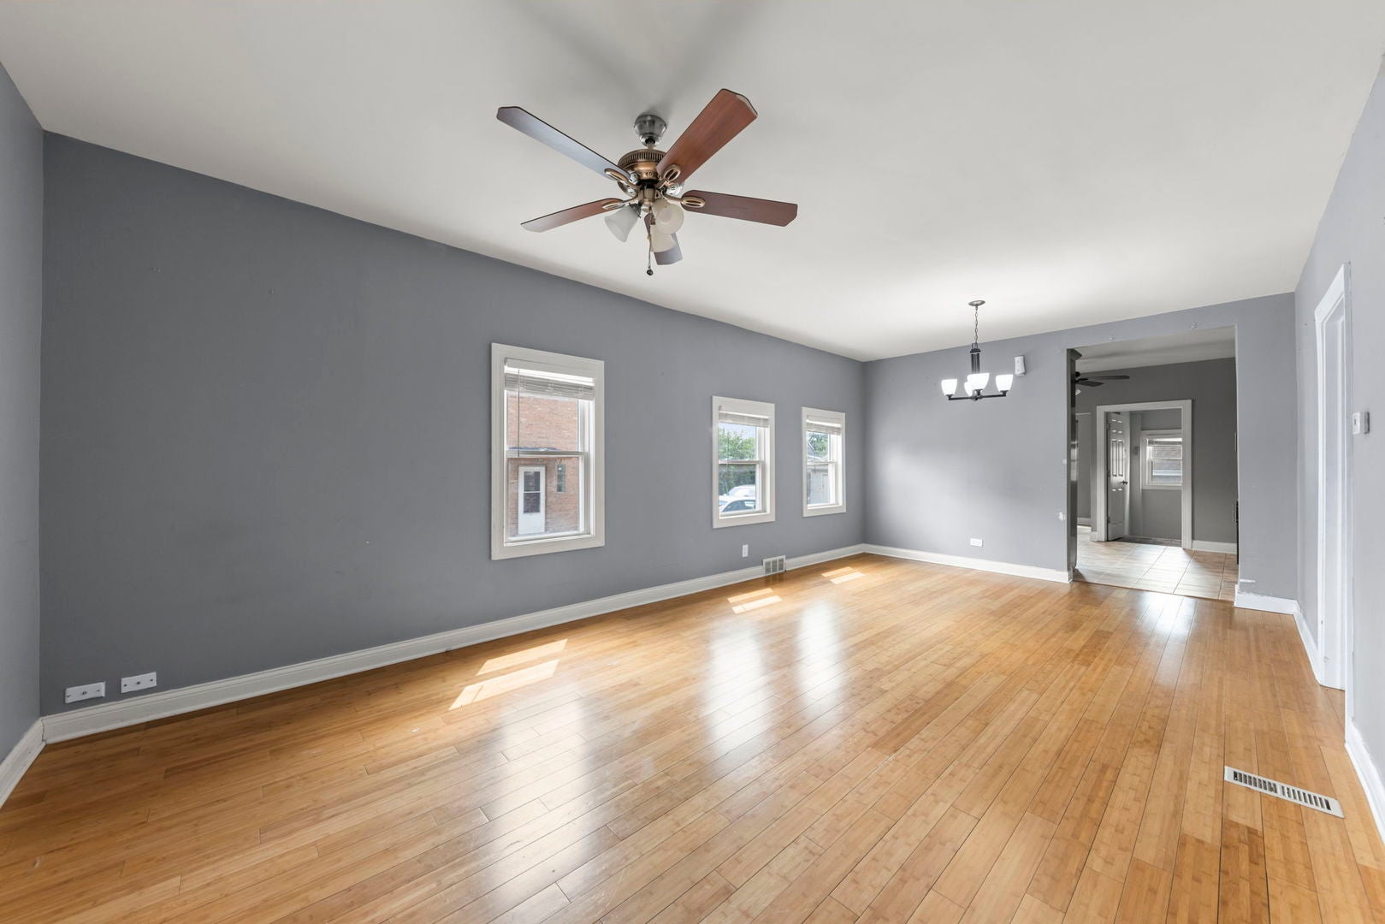
Enter an interest rate to see your estimated monthly payment.*SHORT SALE* Bring your vision to this spacious 2 story home featuring 5 bedrooms, 2 full bathrooms, a finished basement, and an open floor plan designed for comfortable living. One of this property's standout features is the incredible parking and storage, an oversized driveway with room for 5+ vehicles, plus an additional 3 car cement-block garage, making it ideal for boat owners, RV enthusiasts, contractors, or anyone needing extra space for vehicles, trailers, or recreational equipment. This home offers dual-zone HVAC and an additional backyard with endless possibilities for entertaining, gardening, or outdoor enjoyment. While the home does need updates and repairs, it is currently in habitable condition and presents an excellent opportunity to build equity and customize it to your taste. Property is being sold AS IS. ROOF est 10-14 YRS, FURNACE 2013, AC 2013, WATER HEATER 2021, UPDATED WINDOWS, NEWER 200 AMP ELECTRICAL PANEL.
| 2 weeks ago | Listing updated with changes from the MLS | |
| 2 weeks ago | Status changed to Active Under Contract | |
| a month ago | Price changed to $275,000 | |
| 2 months ago | Listing first seen on site |

Based on information submitted to the MLS GRID as of 2026-11-08 11:24 PM UTC. All data is obtained from various sources and may not have been verified by broker or MLS GRID. Supplied Open House Information is subject to change without notice. All information should be independently reviewed and verified for accuracy. Properties may or may not be listed by the office/agent presenting the information.
Last checked: 2026-11-08 11:24 PM UTC
MRED DMCA Copyright Information Copyright © 2026 Midwest Real Estate Data LLC. All rights reserved.
Did you know? You can invite friends and family to your search. They can join your search, rate and discuss listings with you.