
Search Homes for Sale in Chicago’s Western Suburbs
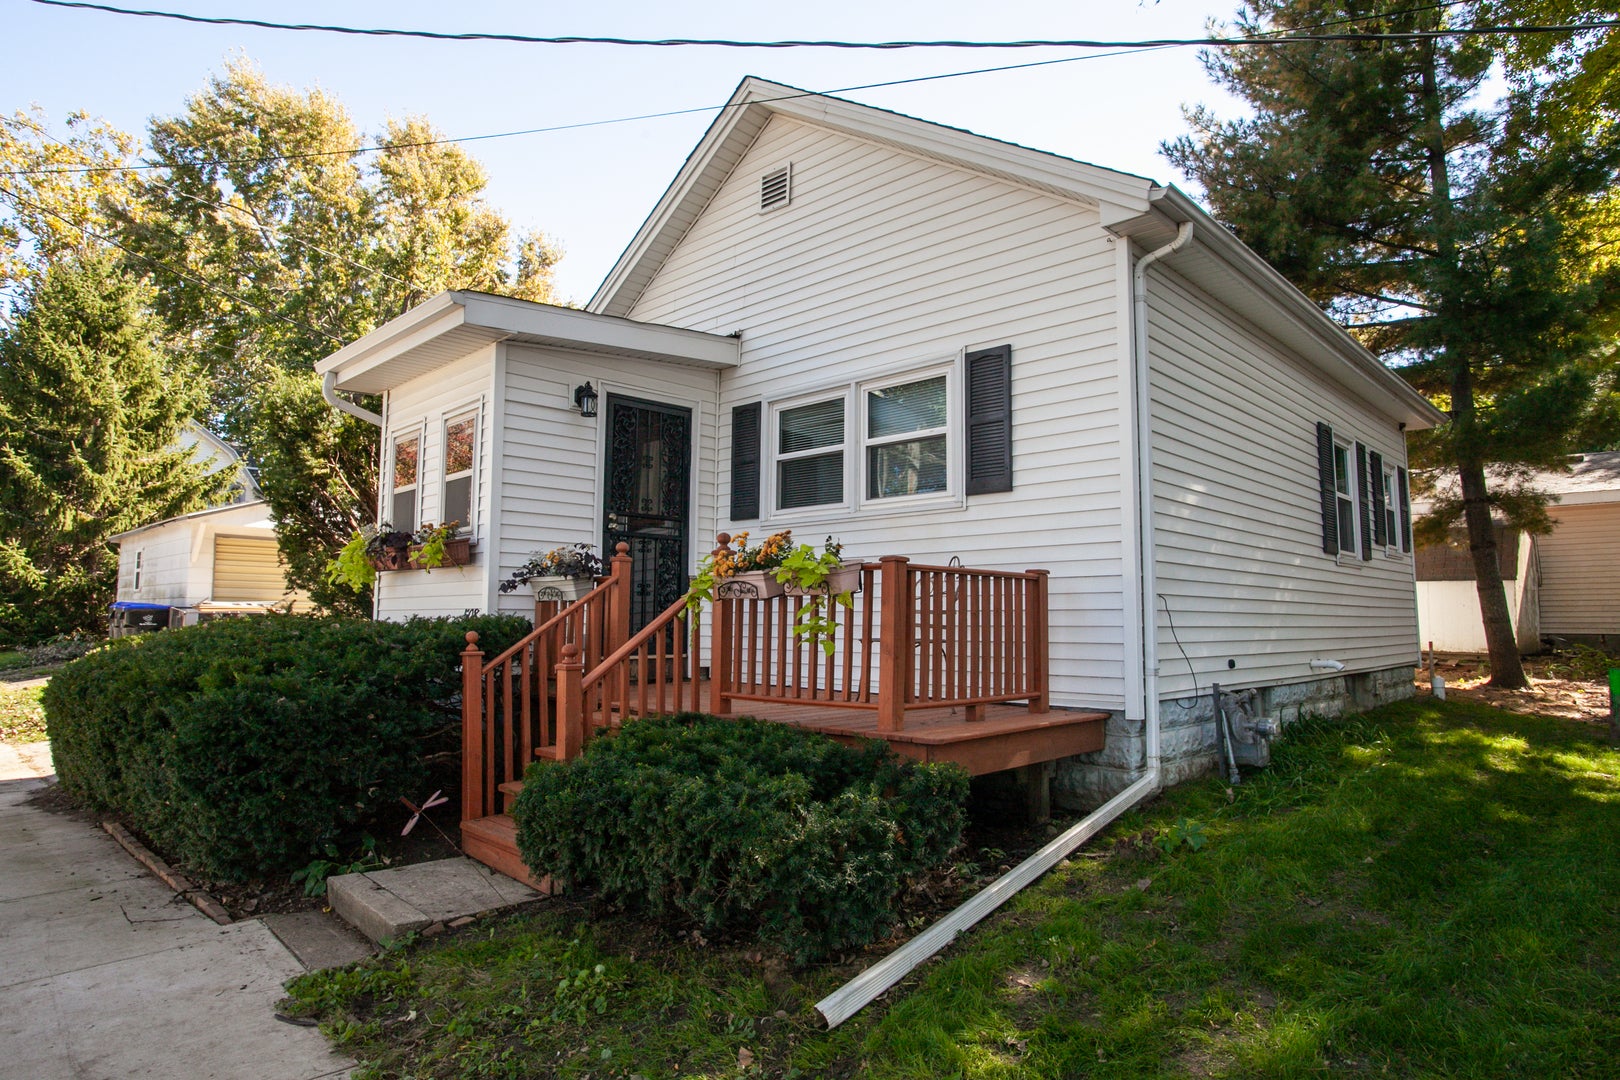
508 W Kelsey StreetBloomington, IL 61701
Mortgage Calculator
Monthly Payment (Est.)
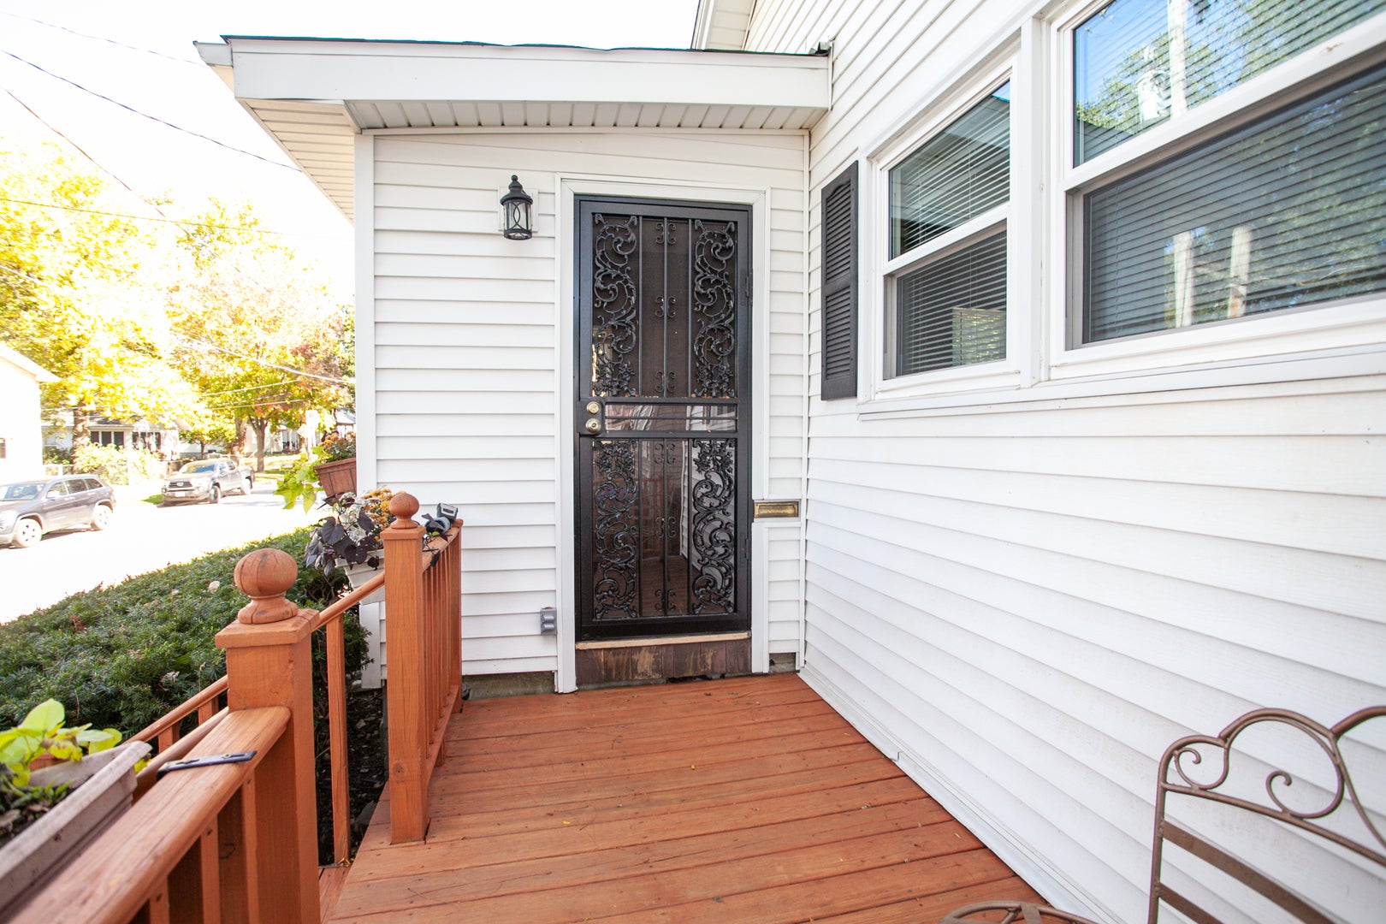
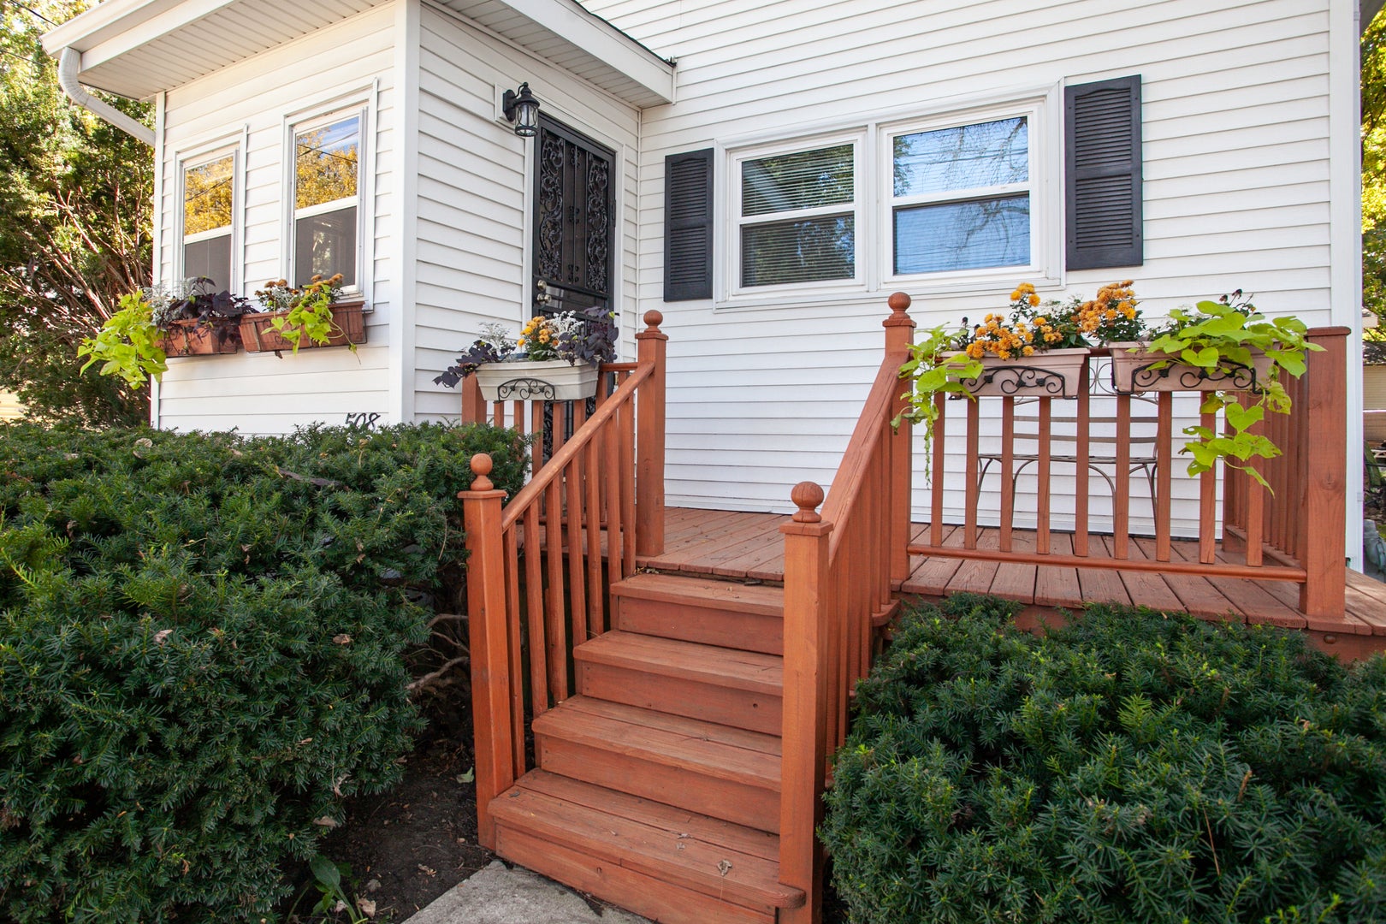
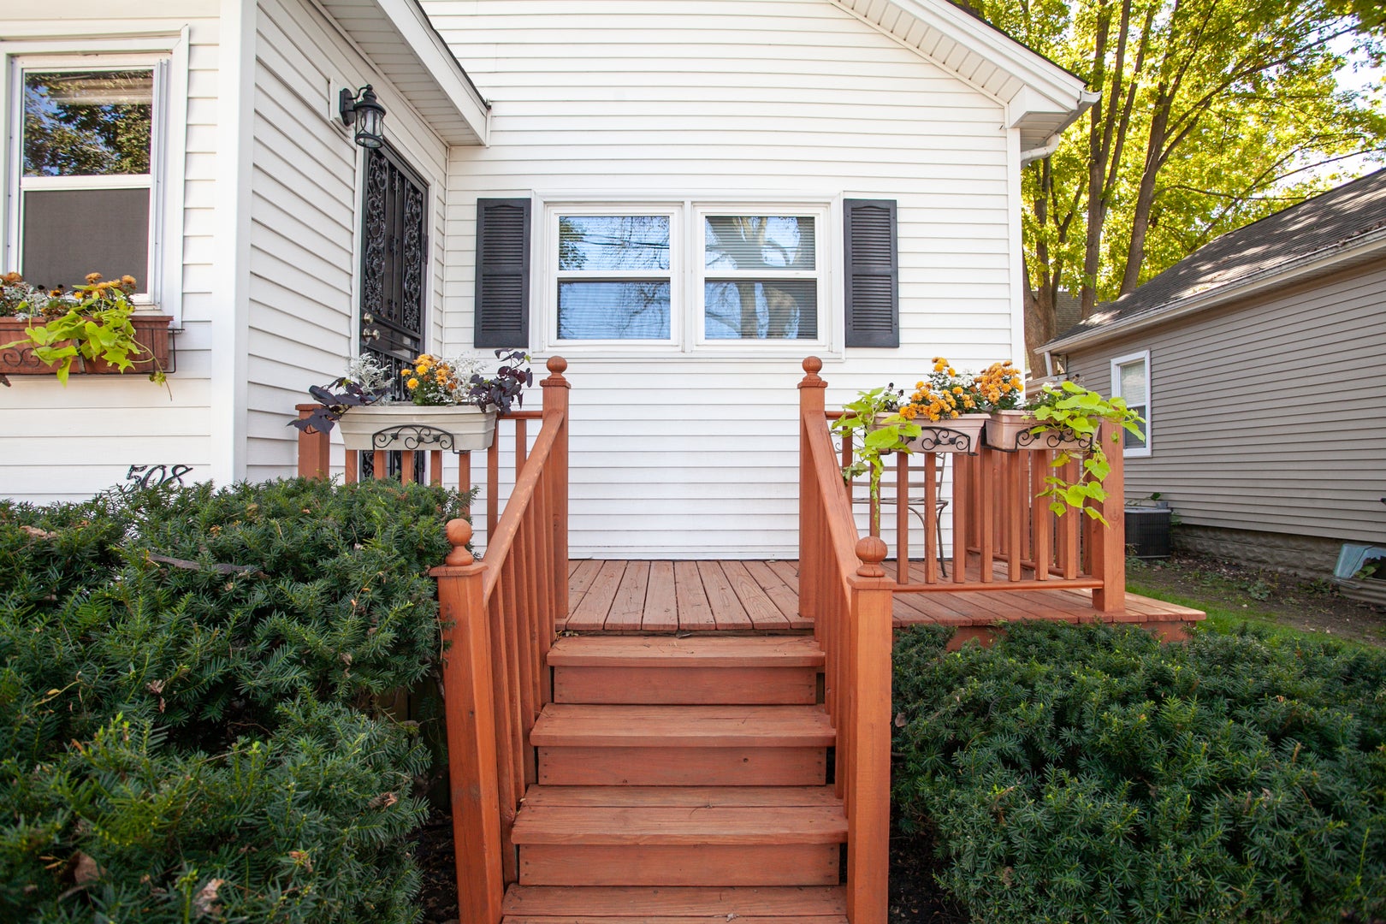
Enter an interest rate to see your estimated monthly payment.Move in ready, perfect for first time home owner! You could own this gem, and cheaper than rent!!! Cute as can be! Close to Illinois Wesleyan campus. Tucked away on a dead-end street-Cozy and affordable living! Enclosed front porch, offers a landing area for your guests, and a functional and efficient floor plan, with a nice living area adjacent to dining room and kitchen. Kitchen includes, gas stove, refrigerator with plenty of cabinets and an eat-in area. There are washer dryer hook ups in lower level. Updates include 2026, new roof, sewer line, all carpets professionally cleaned, 2023, HVAC, 100 AMP SQUARE D SERVICE- new carpet, interior light fixtures, kitchen garbage disposal, bath shower, new vinyl windows(except dining room bay window) water heater, kitchen gas range, deck stained, kitchen, bathroom remodeled, freshly painted interior walls/ceiling. The lower level offers a dry and large space for storage. Put this on your must see list!
| 2 weeks ago | Listing updated with changes from the MLS | |
| 2 weeks ago | Status changed to Active Under Contract | |
| 2 weeks ago | Listing first seen on site |

Based on information submitted to the MLS GRID as of 2026-11-06 09:45 AM UTC. All data is obtained from various sources and may not have been verified by broker or MLS GRID. Supplied Open House Information is subject to change without notice. All information should be independently reviewed and verified for accuracy. Properties may or may not be listed by the office/agent presenting the information.
Last checked: 2026-11-06 09:45 AM UTC
MRED DMCA Copyright Information Copyright © 2026 Midwest Real Estate Data LLC. All rights reserved.
Did you know? You can invite friends and family to your search. They can join your search, rate and discuss listings with you.