O'Neil Property Group
Save
Ask
Tour
Hide
Share
$159,000
7 Days On Site

302 James Street
Carterville, IL 62918

For Sale|Single Family Residence|Active
3
Beds
1
Total Bath
1
Full Bath
1,275
SqFt
$125
/SqFt
1920
Built
County:
Williamson
Listing Courtesy of MRED as distributed by MLS Grid of C21 HOUSE OF REALTY, INC. C
302 James Street302 James Street302 James Street302 James Street
Save
Ask
Tour
Hide
Share

Mortgage Calculator

Monthly Payment (Est.)

$725
Calculator powered by Showcase IDX, a Constellation1 Company. Copyright ©2026 Information is deemed reliable but not guaranteed.

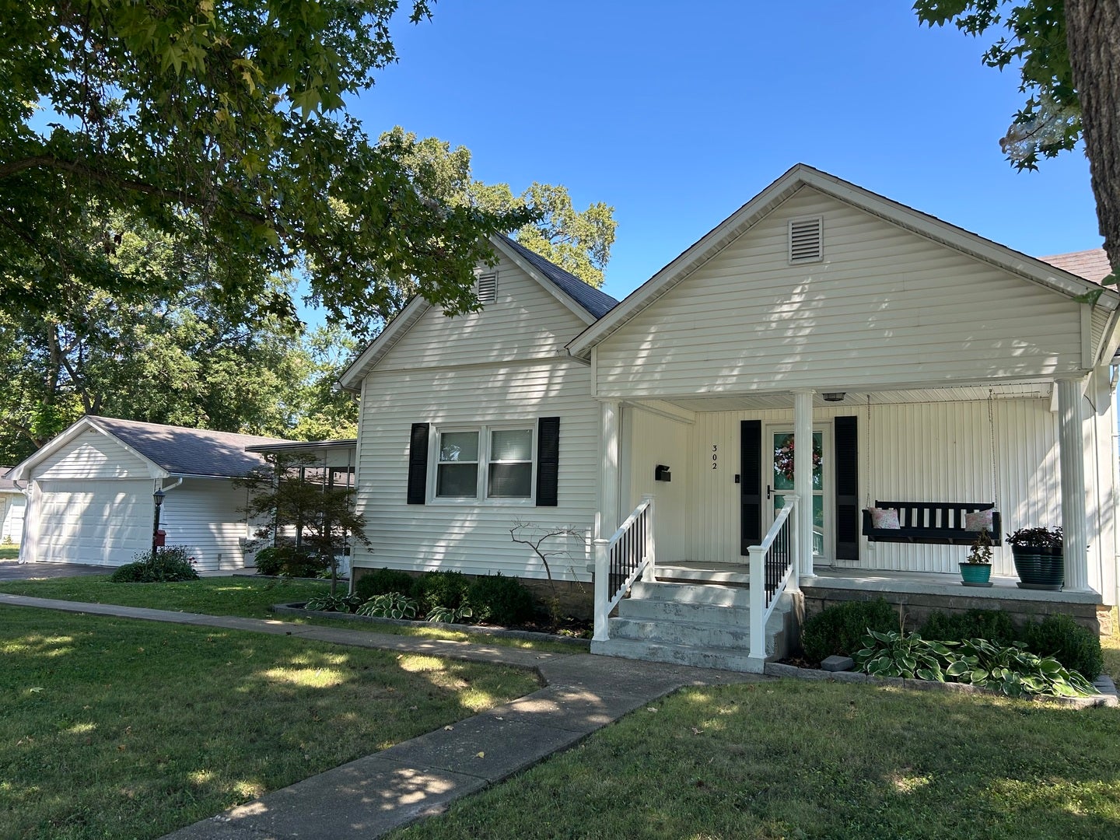
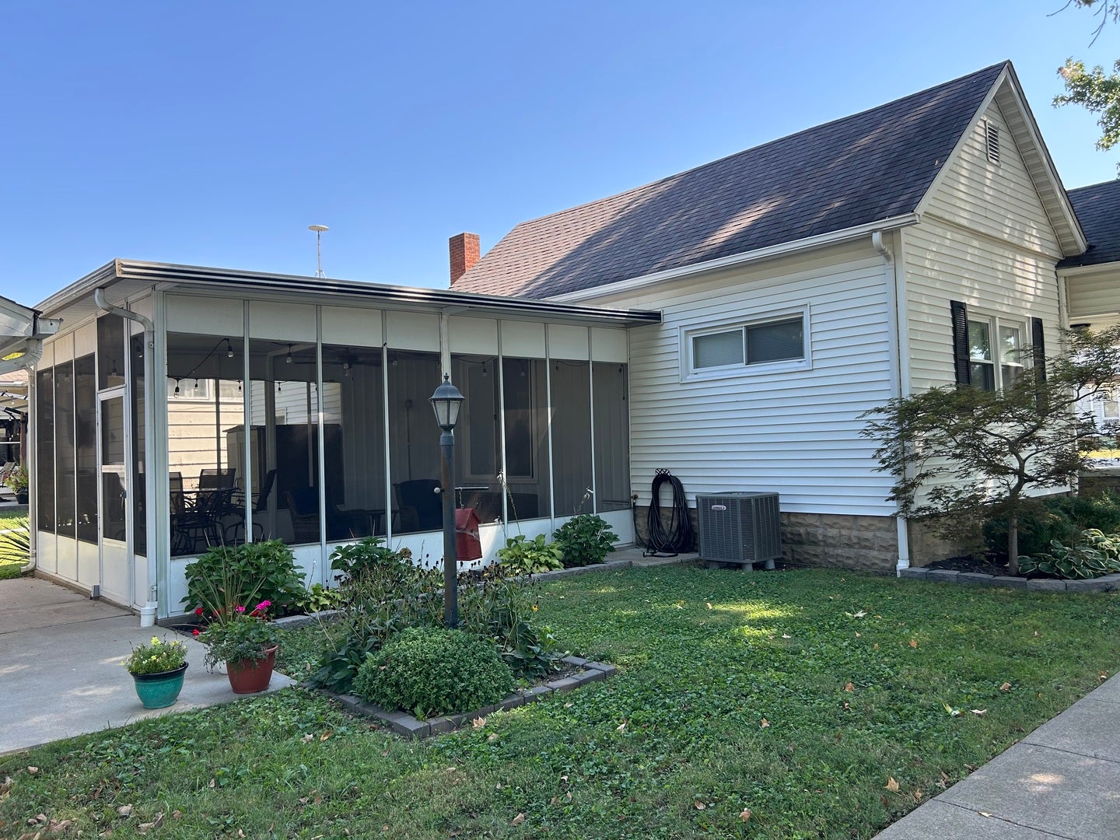
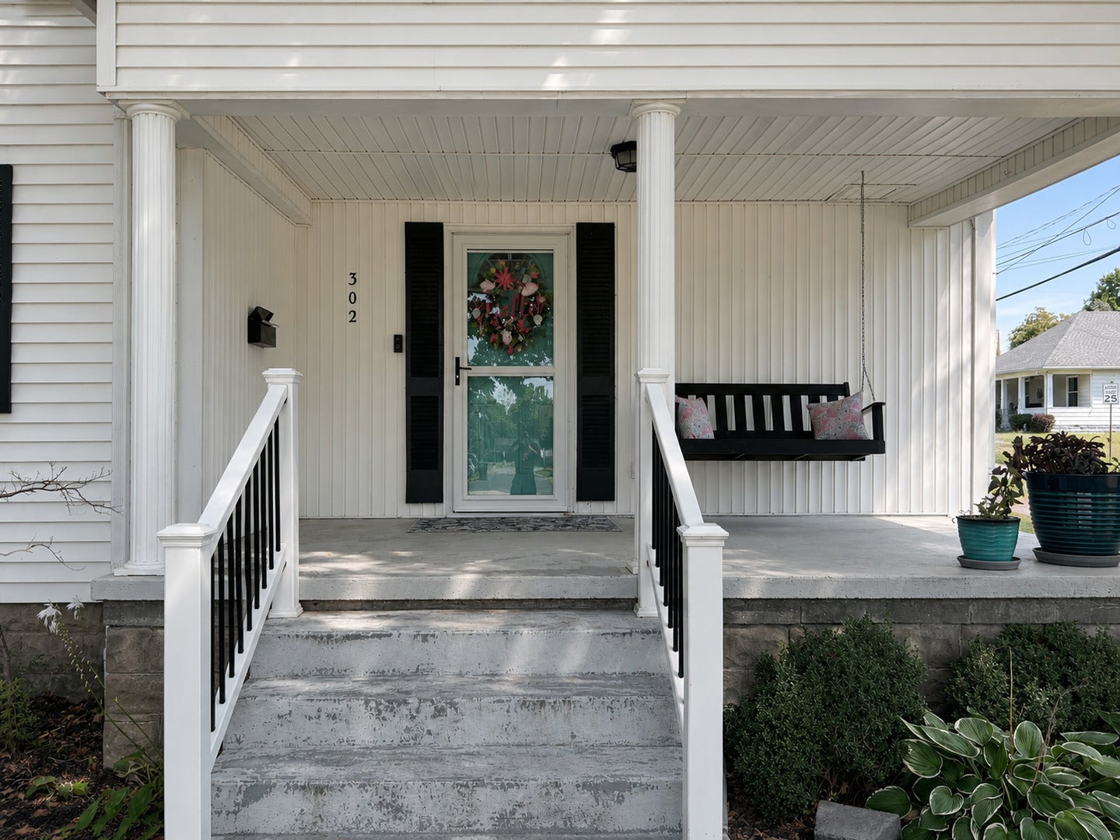
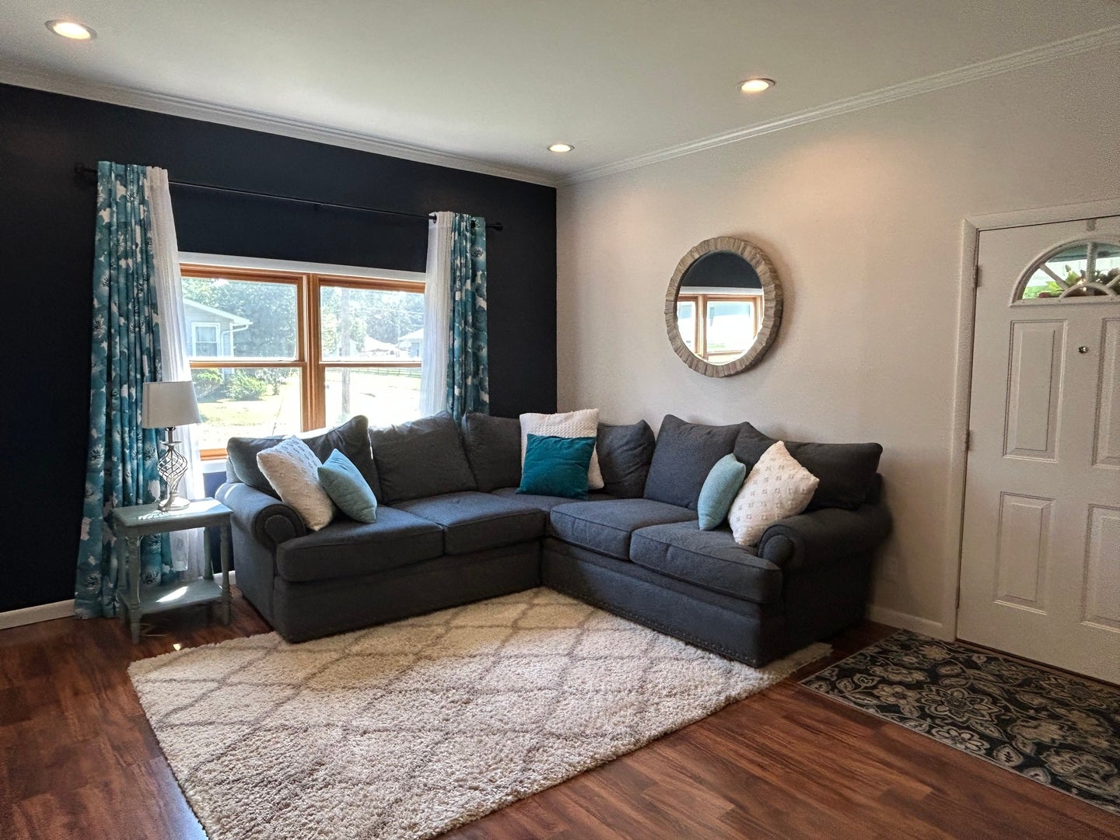
From the moment you arrive, you'll notice the care and pride that have gone into this beautifully maintained 3-bedroom, 1-bath home in the Carterville School District. With its inviting covered front porch and swing, charming outdoor spaces, and immaculate condition, this home welcomes you in and makes you want to stay. Inside, you'll find a wonderful open kitchen and family room-a comfortable gathering place for family dinners and making memories together. The remodeled kitchen offers a fresh, inviting feel, while the pantry and convenient laundry area add everyday functionality. One of the bedrooms features beautiful hardwood floors that add warmth and character. You'll appreciate the many important updates already completed, including updated electrical with 200-amp service, a new water heater, an updated bathroom, and a new patio door. Every detail reflects thoughtful care and maintenance, allowing you to move in and simply enjoy your new home. Step outside to the large screened-in porch, where family gatherings and quiet moments can be enjoyed without worrying about the weather. The spacious covered front porch is the perfect place to relax and watch the world go by. The property continues to impress with updated landscaping and drainage, a heated 2-car garage complete with a new garage door, and a separate storage shed. Whether you need room for vehicles, hobbies, projects, or extra storage, this home has you covered. This isn't just a house with updates-it's a well-loved, exceptionally cared-for home ready for its next chapter. If you're looking for a place where you can settle in, relax, entertain, and make memories for years to come, you may have just found it.

Save
Ask
Tour
Hide
Share
Listing Snapshot
Price 
$159,000
Days On Site 
7 Days
Bedrooms 
3
Inside Area (SqFt) 
1,275 sqft
Total Baths 
1
Full Baths 
1
Partial Baths 
N/A
Lot Size 
N/A
Year Built 
1920
MLS® Number 
12748554
Status 
Active
Property Tax 
$1,623.86
HOA/Condo/Coop Fees 
N/A
Sq Ft Source 
Assessor
Friends & Family
Recent Activity
2 days agoListing updated with changes from the MLS®
2 days agoStatus changed to Active
a week agoListing first seen on site
General Features
Direction Faces 
South
Foundation 
Block
Garage 
Yes
Garage Spaces 
2
Parking 
AsphaltGarage Door OpenerHeated GarageDetachedGarage
Parking Spaces 
2
Property Sub Type 
Single Family Residence
Sewer 
Public Sewer
SqFt Total 
1275
Style 
Bungalow
Water Source 
Public
Interior Features
Appliances 
RangeMicrowaveDishwasherWasherDryerDisposalGas Oven
Basement 
None
Cooling 
Ceiling Fan(s)Central Air
Fireplace 
Yes
Fireplace Features 
Family RoomWood Burning
Fireplaces 
1
Flooring 
LaminateWood
Heating 
Electric
Interior 
Open Floorplan
Laundry Features 
Electric Dryer Hookup
Bedroom 2 
Dimensions - 11X15Level - Main
Bedroom 3 
Dimensions - 10X10Level - Main
Bedroom 4 
Dining Room 
Family Room 
Dimensions - 13X17Level - Main
Kitchen 
Dimensions - 12X16Level - MainDescription - Eating Area-Breakfast Bar,Eating Area-Table Space,Pantry-Closet,Updated Kitchen
Laundry 
Dimensions - 7X5Level - Main
Living Room 
Master Bedroom 
Dimensions - 15X12Level - Main
Save
Ask
Tour
Hide
Share
Exterior Features
Construction Details 
Vinyl SidingConcrete
Lot Features 
Corner Lot
Other Structures 
Shed(s)Garage(s)Storage
Patio And Porch 
PorchScreened
Roof 
Asphalt
Windows/Doors 
Sliding Doors
Community Features
Community Features 
CurbsSidewalks
MLS Area 
Carterville
School District 
5
Schools
School District
5
Elementary School
Unknown
Middle School
Unknown
High School
Unknown
Listing Courtesy of MRED as distributed by MLS Grid of C21 HOUSE OF REALTY, INC. C


Based on information submitted to the MLS GRID as of 2026-09-09 01:09 PM UTC. All data is obtained from various sources and may not have been verified by broker or MLS GRID. Supplied Open House Information is subject to change without notice. All information should be independently reviewed and verified for accuracy. Properties may or may not be listed by the office/agent presenting the information.
Last checked: 2026-09-09 01:09 PM UTC
MRED DMCA Copyright Information Copyright © 2026 Midwest Real Estate Data LLC. All rights reserved.

Neighborhood & Commute
Source: Walkscore
Disclosure: Community information and market data powered by Constellation Data Labs. Information is deemed reliable but not guaranteed.
Save
Ask
Tour
Hide
Share