
9841 S Hoyne AvenueChicago, IL 60643
Mortgage Calculator
Monthly Payment (Est.)
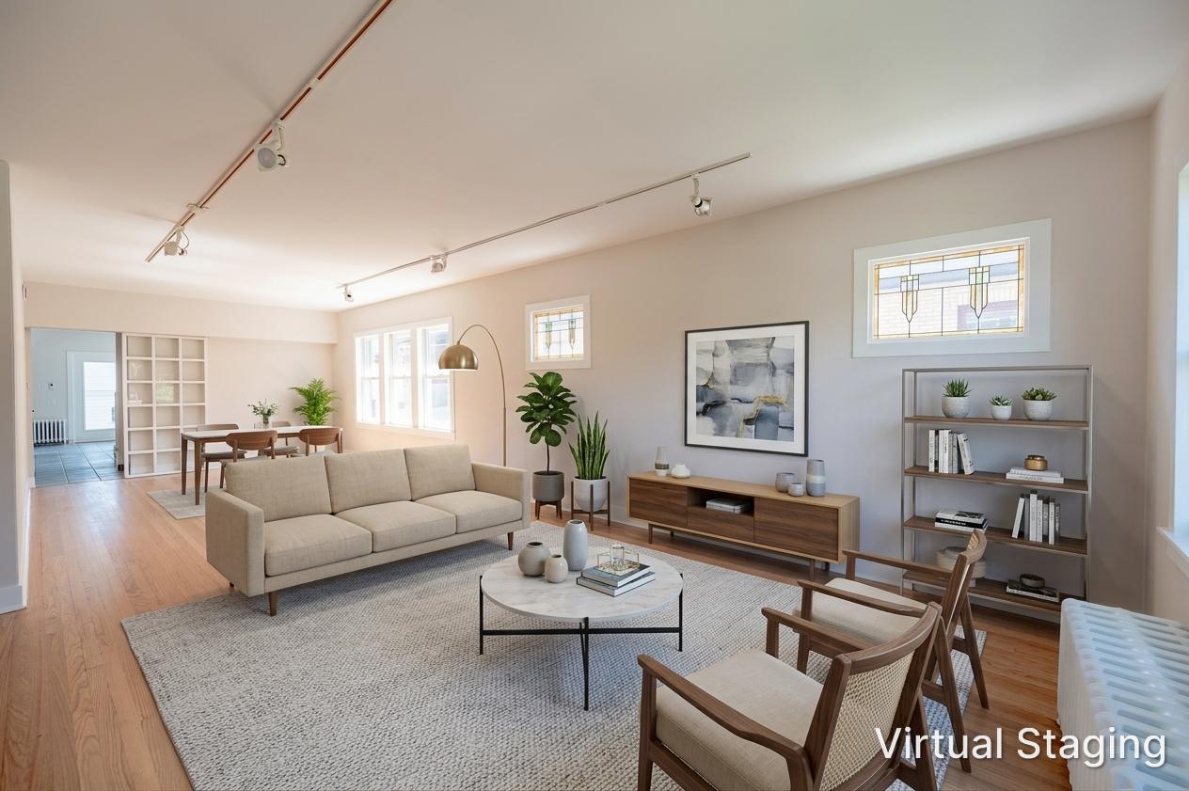
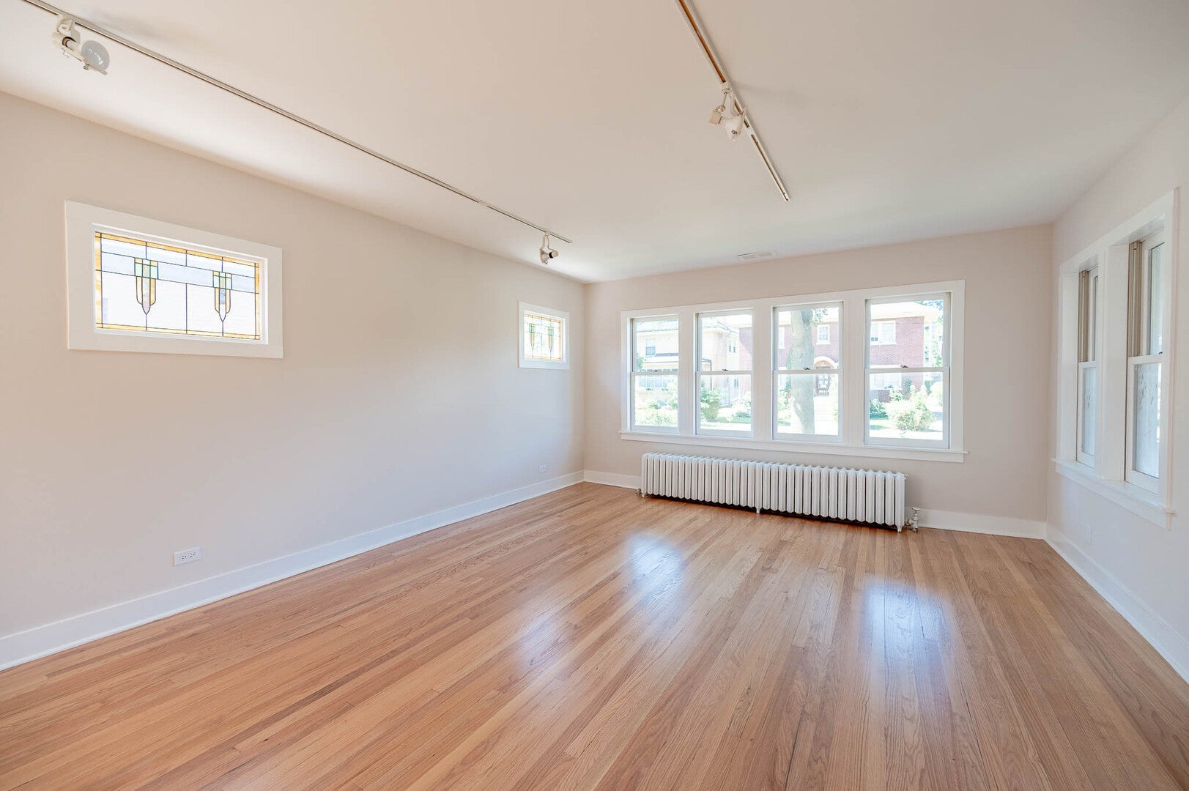
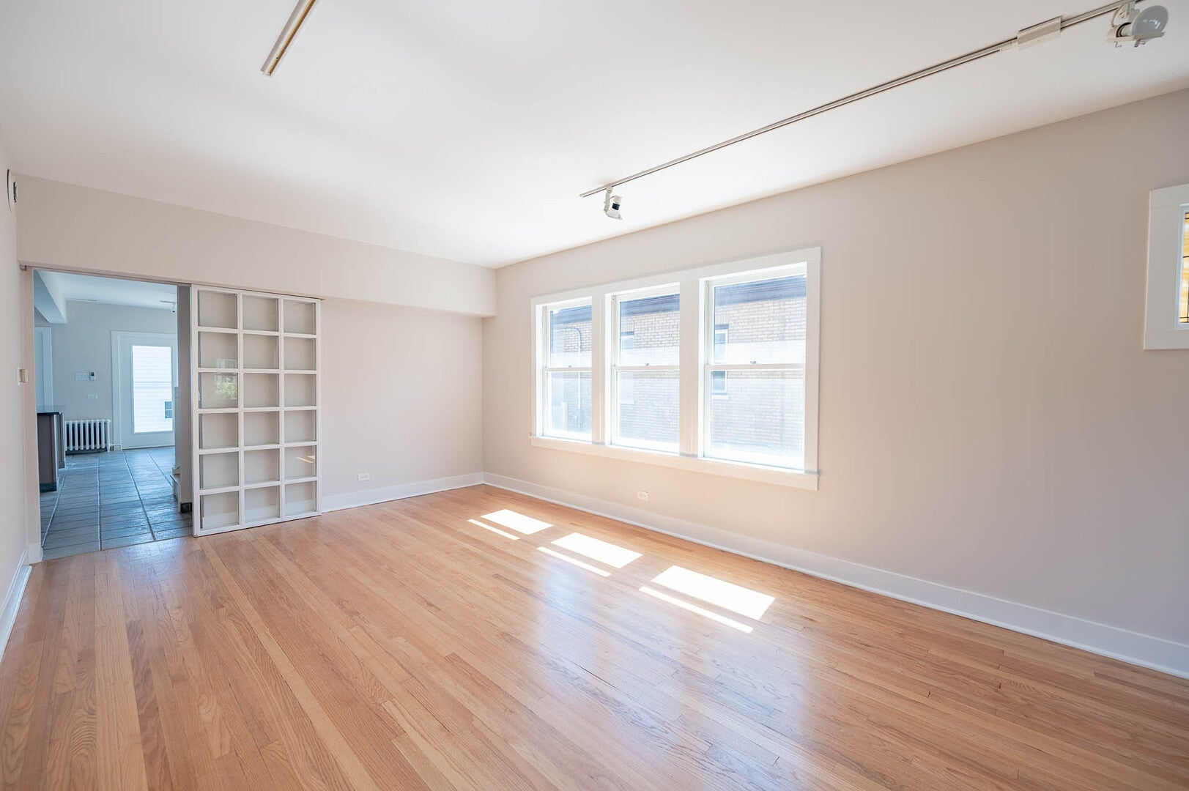
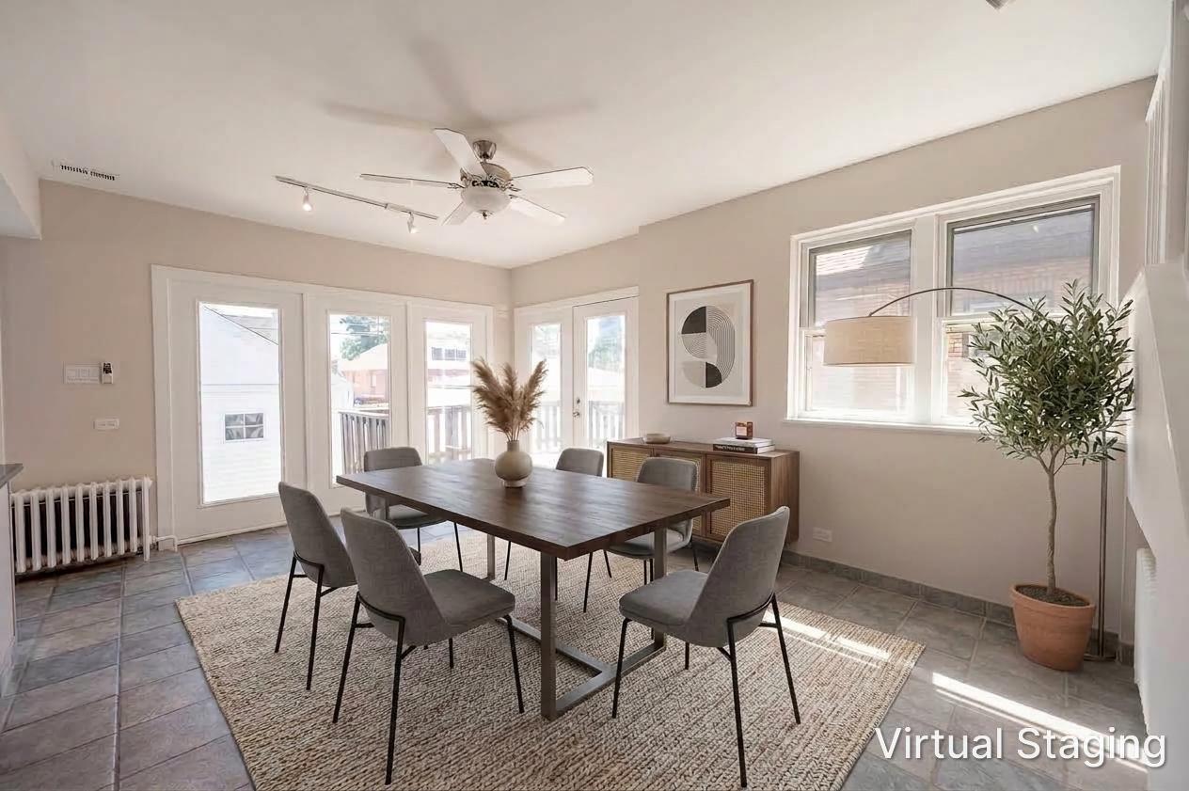
Enter an interest rate to see your estimated monthly payment.Beautifully updated and filled with character, this classic brick home offers an impressive blend of original charm and modern finishes. Step inside to bright, freshly painted living spaces with gleaming hardwood floors, decorative windows, and abundant natural light. The spacious kitchen is designed for everyday living and entertaining with granite countertops, a large center island, stainless steel appliances, extensive cabinetry, and a distinctive backsplash, opening to a generous dining and gathering area with direct access to the rear deck. Upstairs, soaring vaulted ceilings and exposed wood beams create a dramatic retreat with expansive living space, a large walk-in closet with custom organization, and additional flexible areas ideal for a bedroom, office, sitting room, or dressing area. Updated baths, multiple ceiling fans, generous storage, and thoughtfully designed spaces add to the home's versatility. Outside, enjoy a fenced yard, elevated deck, brick-paver walkways, and a detached garage. A unique home offering space, style, character, and move-in-ready appeal throughout.
| a week ago | Listing updated with changes from the MLS® | |
| 2 weeks ago | Status changed to Active Under Contract | |
| 2 weeks ago | Price changed to $489,900 | |
| 4 weeks ago | Listing first seen on site |

Based on information submitted to the MLS GRID as of 2026-09-30 02:14 AM UTC. All data is obtained from various sources and may not have been verified by broker or MLS GRID. Supplied Open House Information is subject to change without notice. All information should be independently reviewed and verified for accuracy. Properties may or may not be listed by the office/agent presenting the information.
Last checked: 2026-09-30 02:14 AM UTC
MRED DMCA Copyright Information Copyright © 2026 Midwest Real Estate Data LLC. All rights reserved.