
1912 Emerson StreetEvanston, IL 60201
Mortgage Calculator
Monthly Payment (Est.)
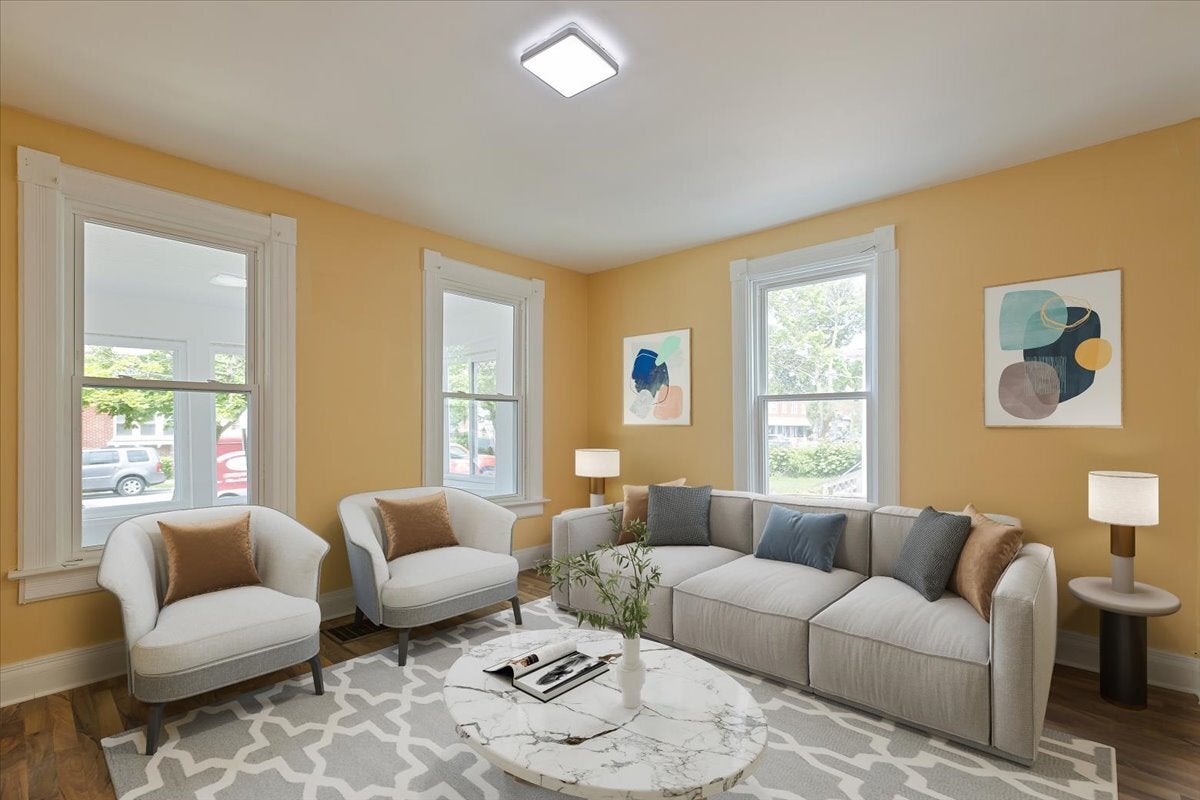
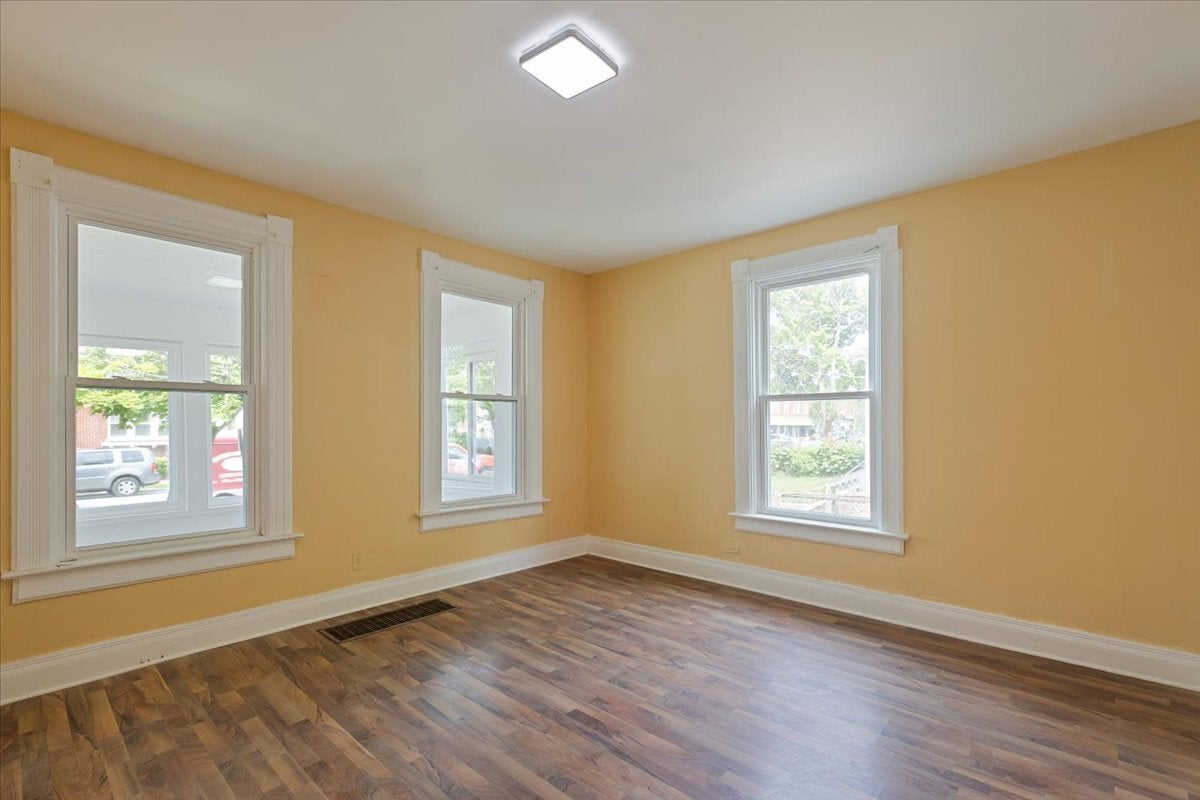
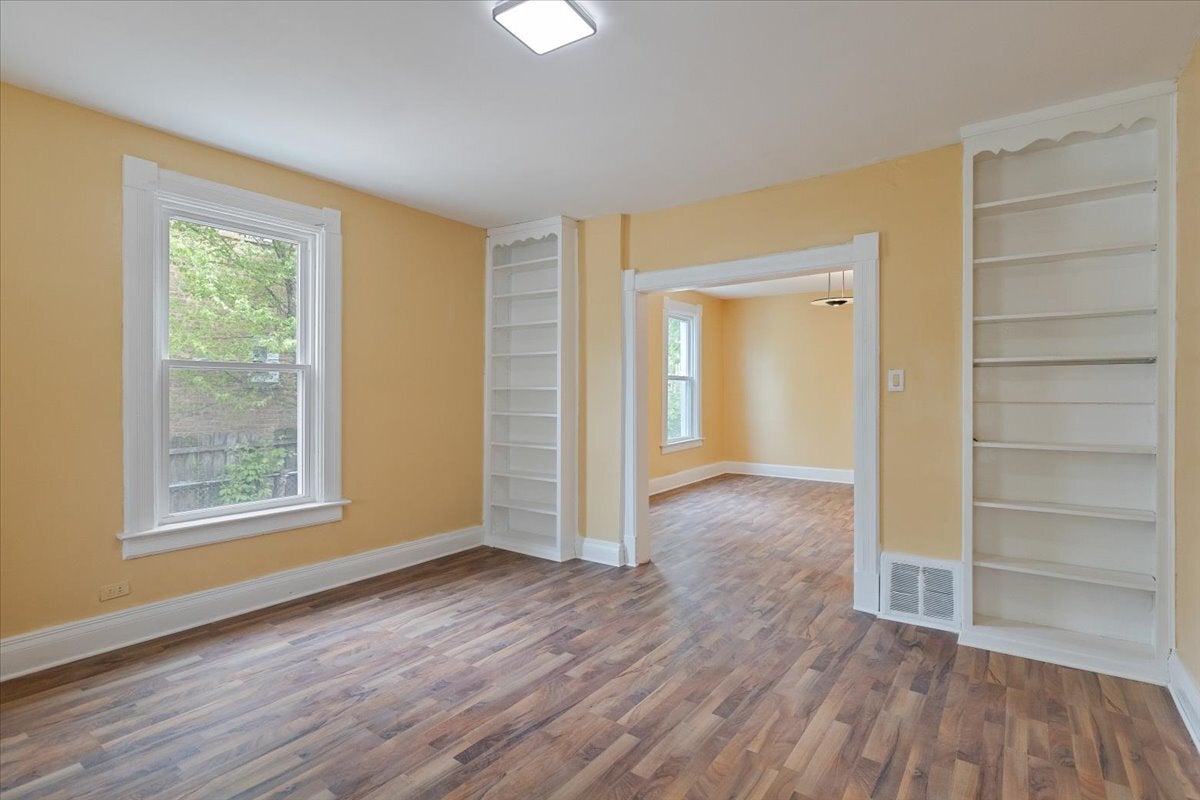
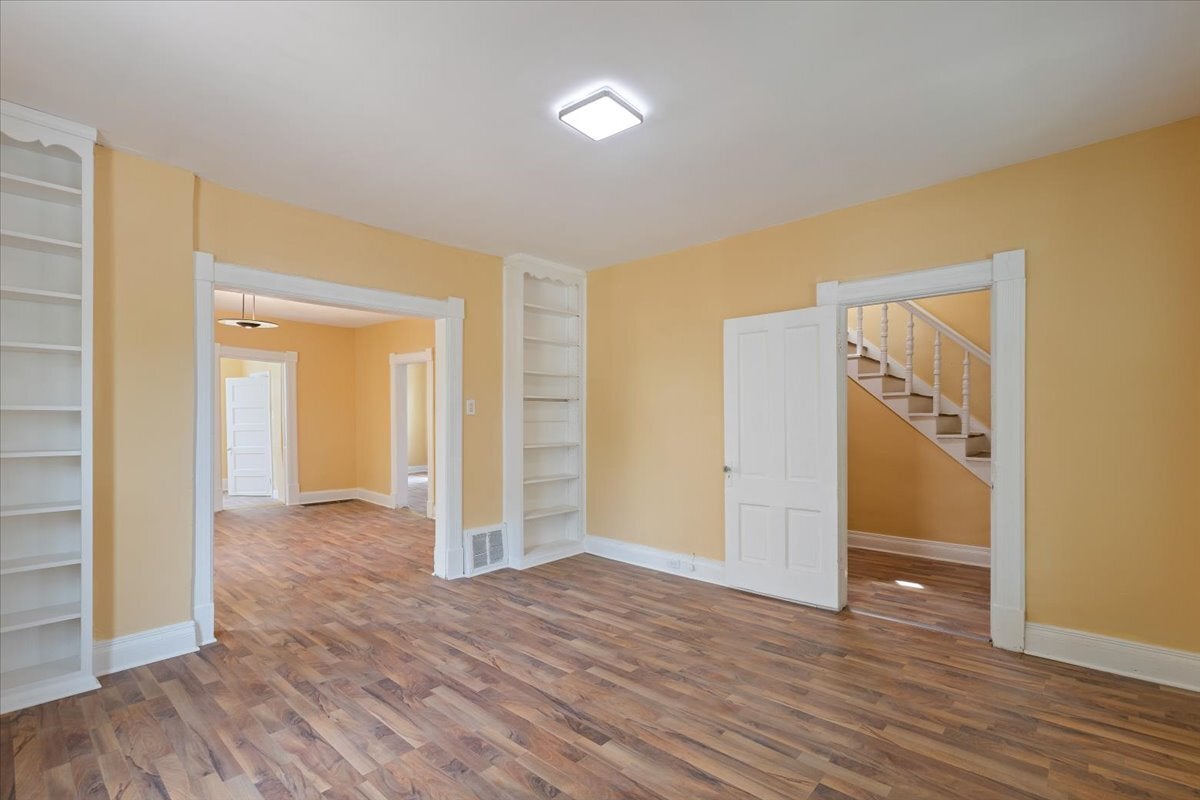
$2,391Location! Location!! Move in ready. Located 5 minutes drive to Evanston downtown, NW university & Lake Michigan. This Looks beautiful, Cute, Spacious & Updated Modern features your dream 5 bedrooms 3.5 bathrooms HOUSE with exceptional interior designs -sits on wider /larger lots with huge fenced backyards. Recently update - Beautiful hardwood laminate * Flooring (2026), ALL * New windows, * New Air Condition, Updated * Bathrooms, updated * Kitchen, ** New SS appliances (2026), ** New Hot Water tank, newly * paints, * finished Basement & ** Laundry area, storage space and Much more. Main floor has Sunny, Bright Huge Living room, Family room, Dining room, Office space/ Bedroom, updated *** Shaker Kitchen cabinets , Eat in Kitchen Over Looking Backyard, and ** Sunroom. 2nd floor has good size 4 Bedrooms including ** Master bedroom suite with attached bathroom. Longer Drive way & 2 car detached Garage, Beautiful Fenced private Backyard for gardening, Summer enjoyment, relax & BBQ. Close to Evanston downtown, NW University, Lake Michigan, public transportation, Lake Shore drive, Highways, North Shore Channel Trail and nearby parks shape daily routines with running paths and open lawns. Metra service at Central Street adds a downtown-to-city cadence without changing the quiet feel .Lots of showing activity and interest. Bring your best offer today.
| 22 hours ago | Listing updated with changes from the MLS® | |
| 22 hours ago | Status changed to Active | |
| 6 days ago | Listing first seen on site |

Based on information submitted to the MLS GRID as of 2026-09-08 03:24 AM UTC. All data is obtained from various sources and may not have been verified by broker or MLS GRID. Supplied Open House Information is subject to change without notice. All information should be independently reviewed and verified for accuracy. Properties may or may not be listed by the office/agent presenting the information.
Last checked: 2026-09-08 03:24 AM UTC
MRED DMCA Copyright Information Copyright © 2026 Midwest Real Estate Data LLC. All rights reserved.
Did you know? You can invite friends and family to your search. They can join your search, rate and discuss listings with you.