
1508 W 47th StreetDavenport, IA 52806
Mortgage Calculator
Monthly Payment (Est.)
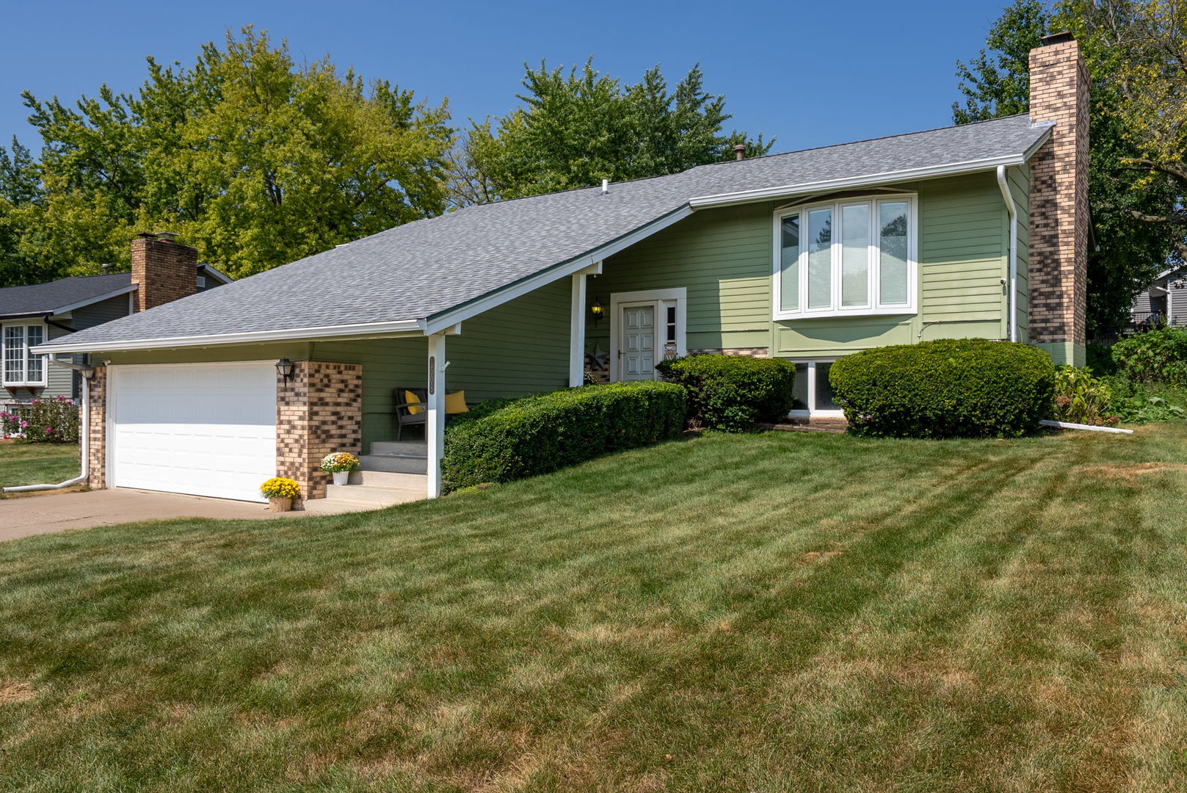
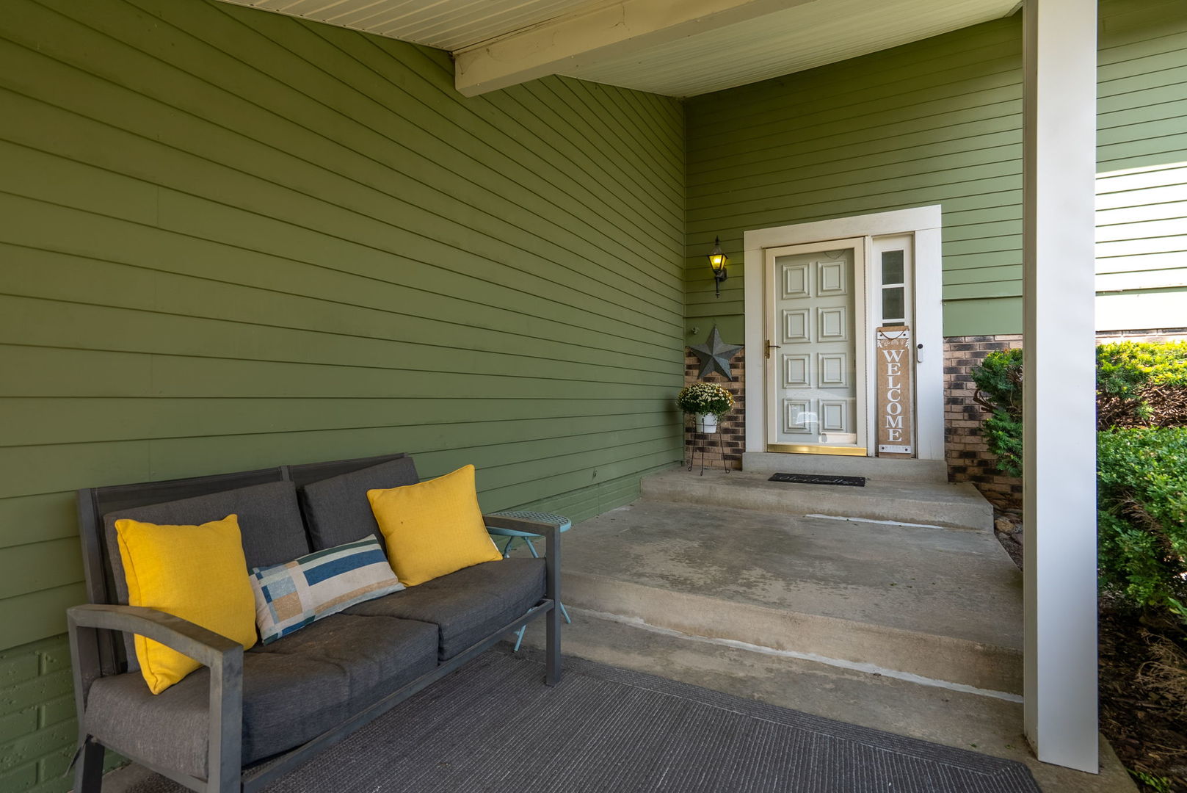
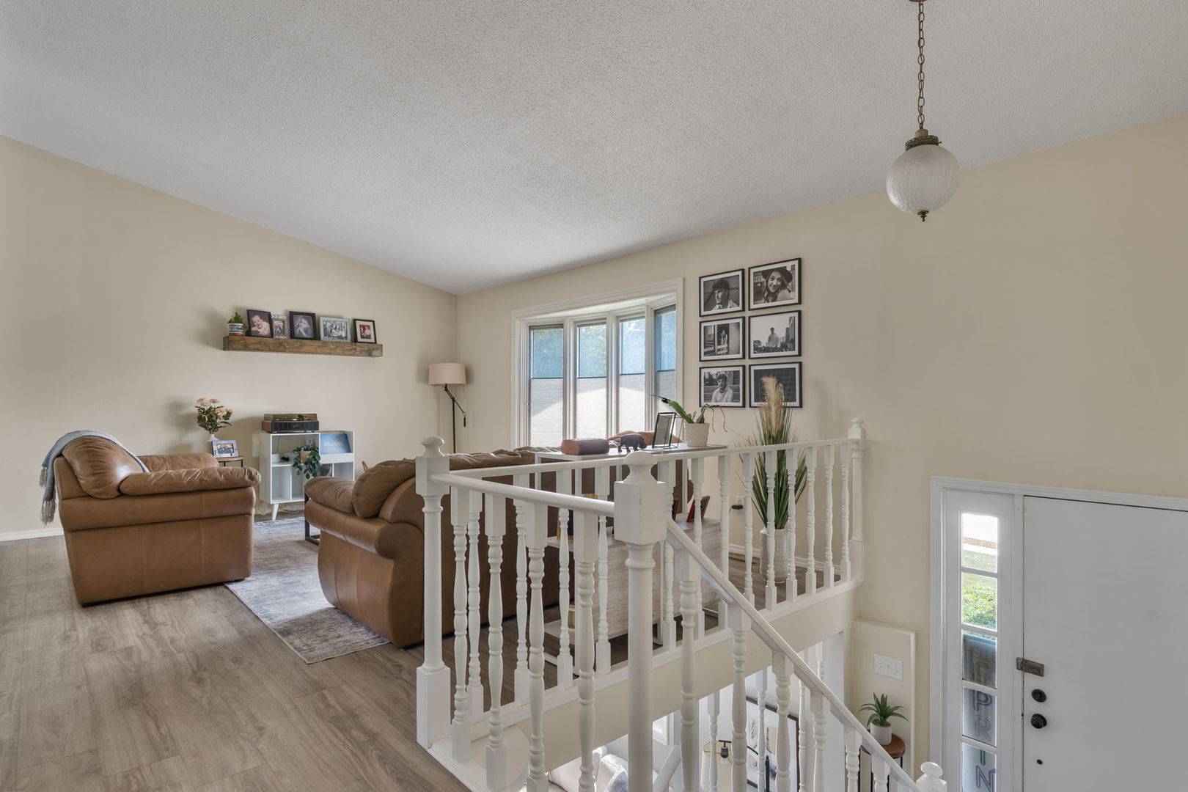
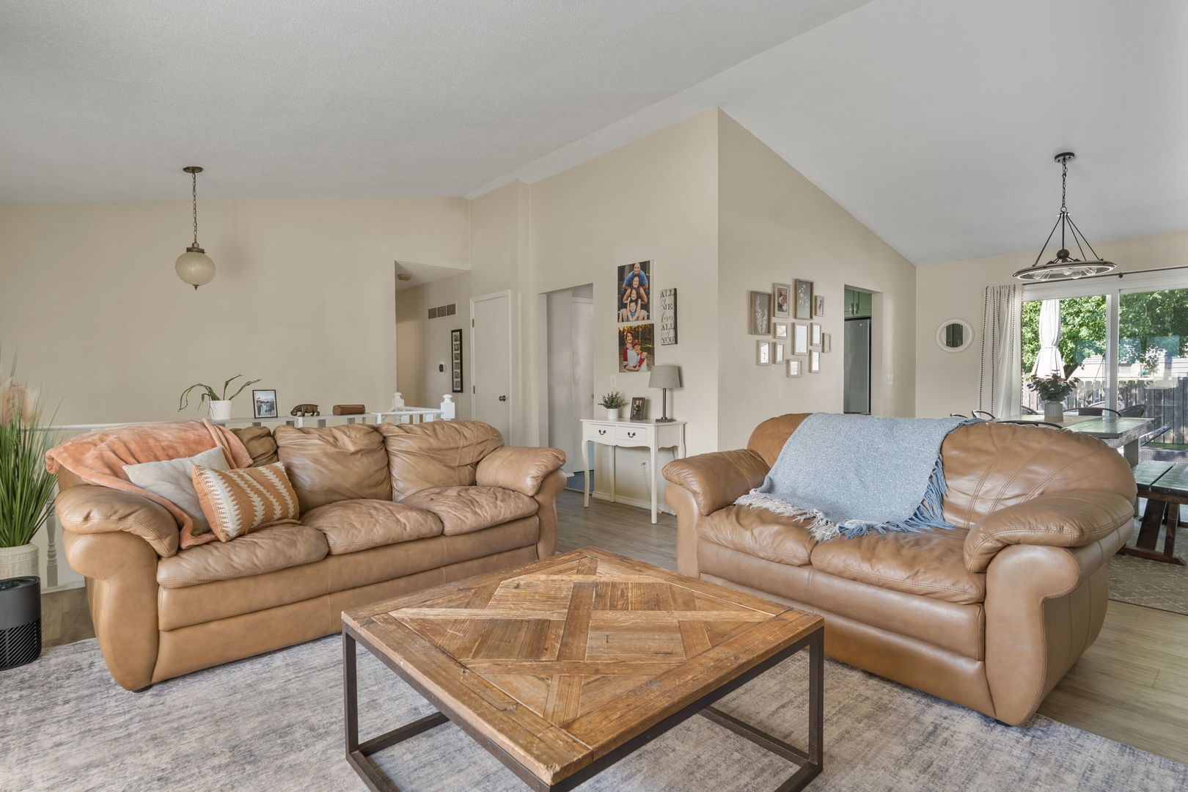
Enter an interest rate to see your estimated monthly payment.Welcome to this meticulously maintained 4-bedroom split-level home, thoughtfully designed for comfortable living and entertaining. The inviting living room features a bay window with built-in shades, allowing for plenty of natural light and cozy ambience. The vaulted ceiling adds to the spacious feel, seamlessly connecting to the dining area. Enjoy cooking in the updated modern kitchen, equipped with newer appliances that are included with the sale. The dishwasher is new as of September 2026. Three well-appointed bedrooms and two full bathrooms are located upstairs, providing ample space for family and guests. The lower level features a large family room with neutral flooring and a charming fireplace, ideal for those cool fall evenings. An additional versatile space can serve as an in-law suite, guest suite, or second primary en suite-perfect for an in-home office or additional living space. A partially finished recreation room offers extra entertaining or storage space. Step outside through the sliding doors to your fenced backyard, featuring a spacious deck that has been extended for outdoor entertaining. A newer roof, replaced in 2023. A large shed provides convenient storage for all your garden tools. This home is a perfect blend of modern amenities and spacious living, waiting for you to make it your own. Don't miss out-schedule your private showing today!
| 7 days ago | Listing updated with changes from the MLS® | |
| 7 days ago | Status changed to Pending | |
| 2 weeks ago | Listing first seen on site |

Based on information submitted to the MLS GRID as of 2026-09-25 06:14 AM UTC. All data is obtained from various sources and may not have been verified by broker or MLS GRID. Supplied Open House Information is subject to change without notice. All information should be independently reviewed and verified for accuracy. Properties may or may not be listed by the office/agent presenting the information.
Last checked: 2026-09-25 06:14 AM UTC
MRED DMCA Copyright Information Copyright © 2026 Midwest Real Estate Data LLC. All rights reserved.
Did you know? You can invite friends and family to your search. They can join your search, rate and discuss listings with you.