
Search Homes for Sale in Chicago’s Western Suburbs
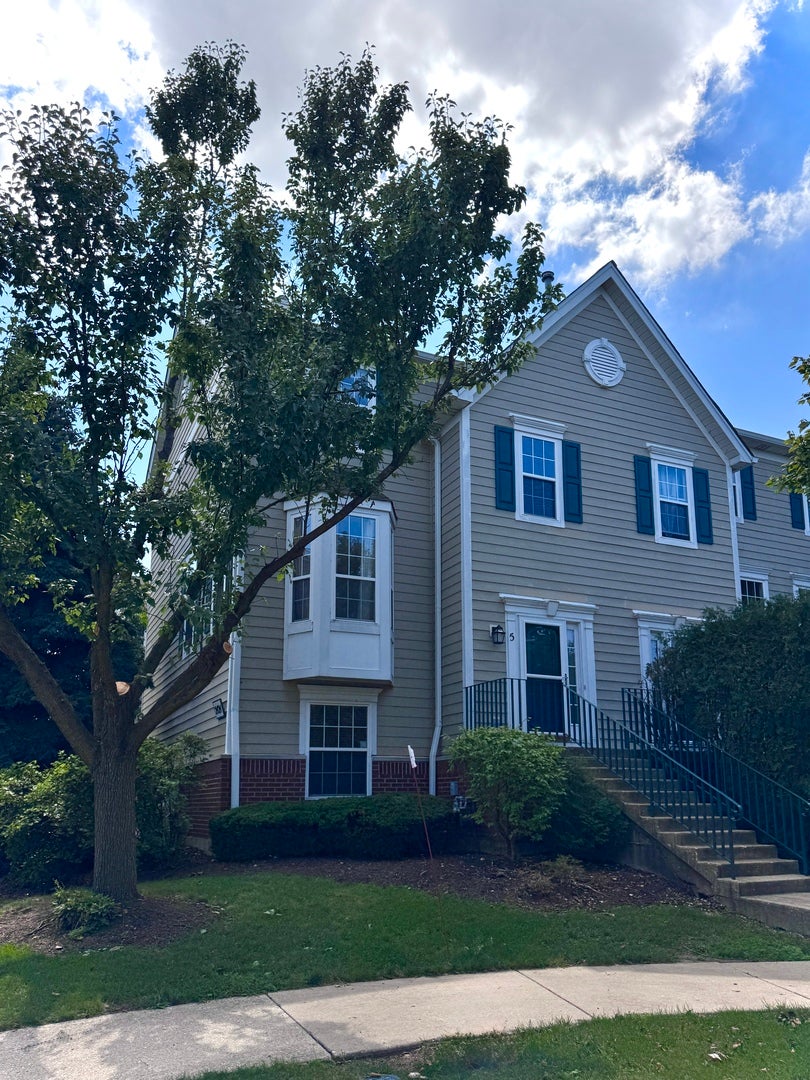
2424 Courtyard Circle 5Aurora, IL 60506
Mortgage Calculator
Monthly Payment (Est.)
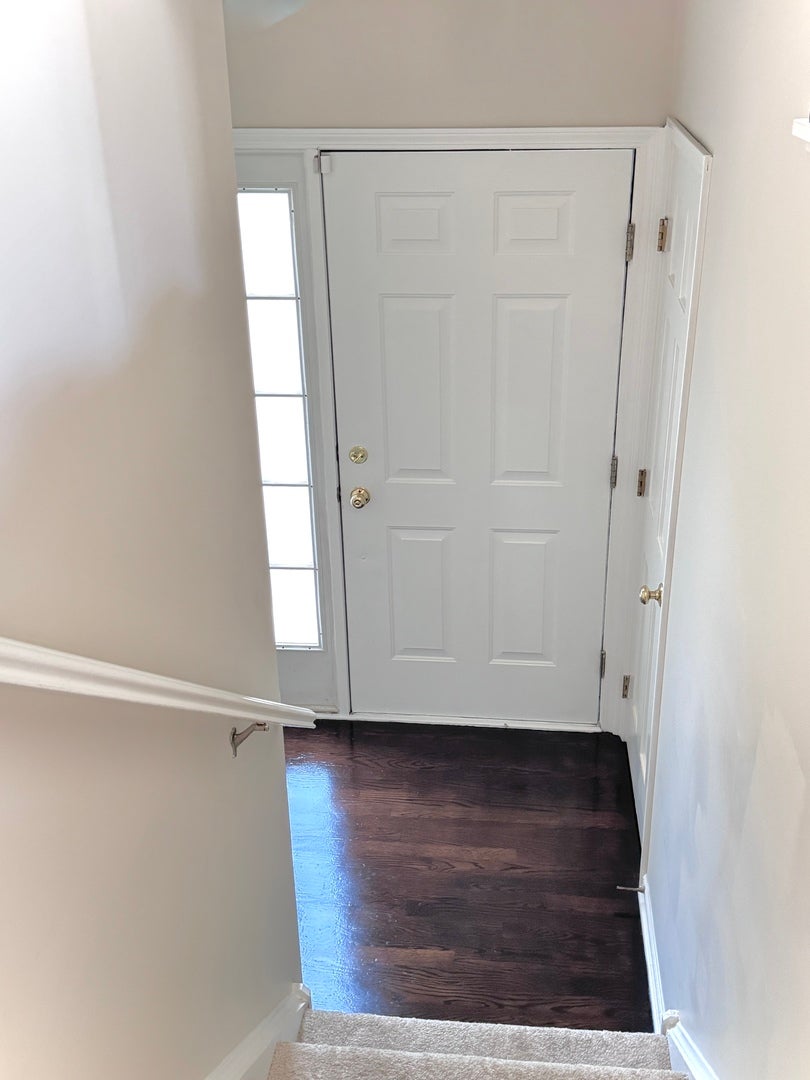
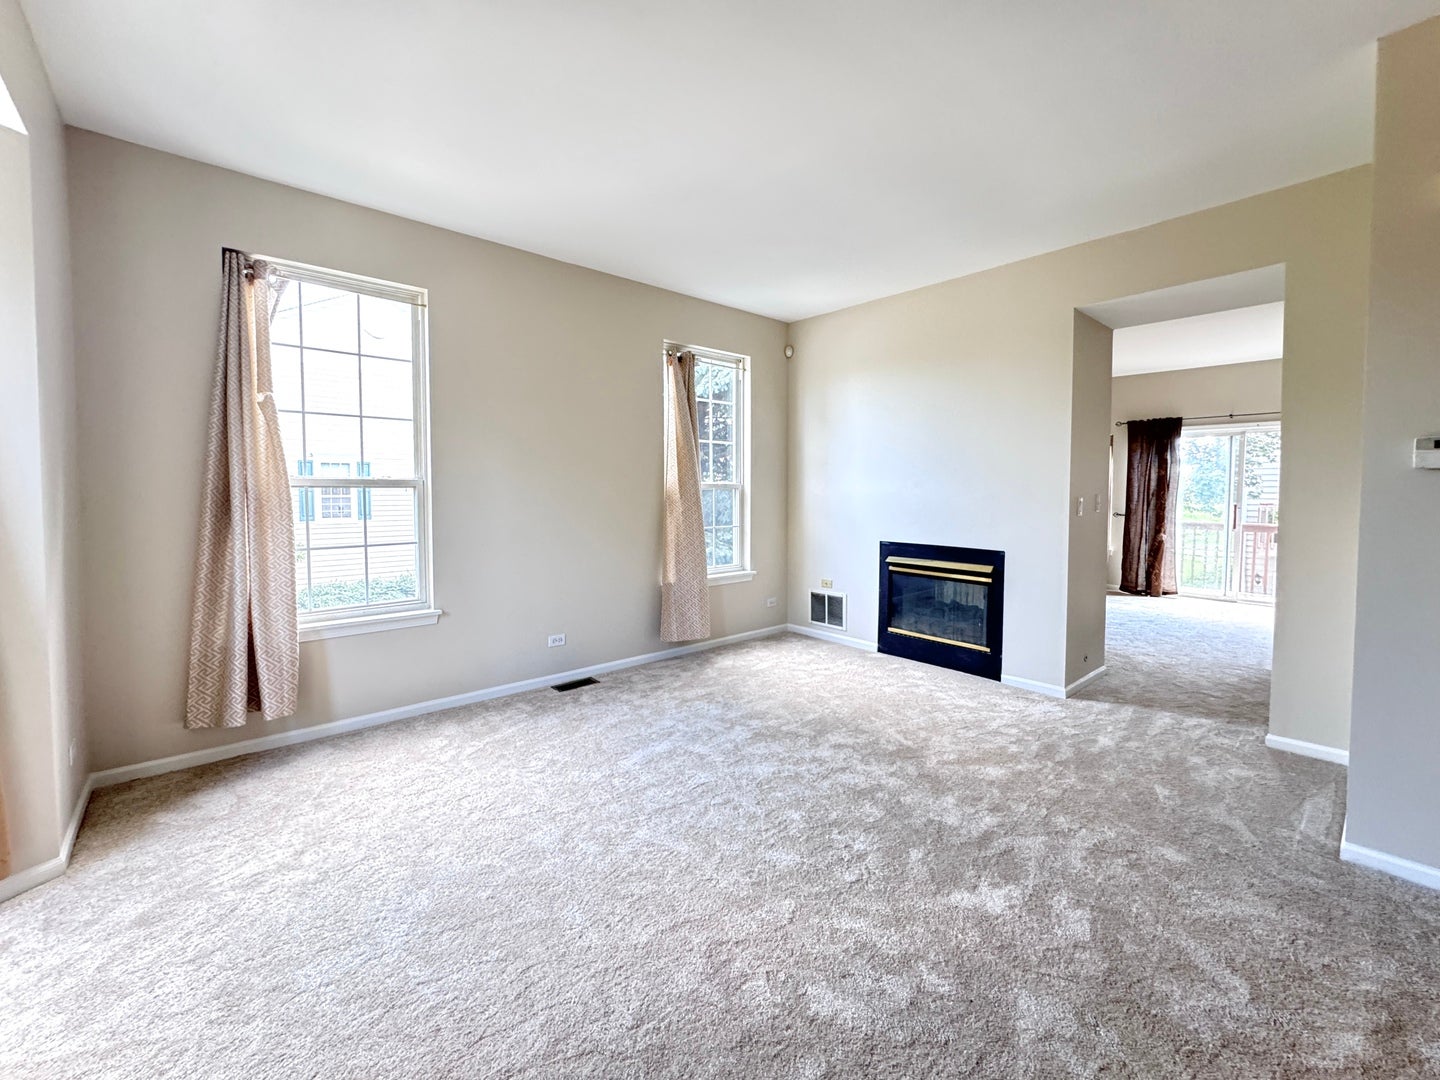
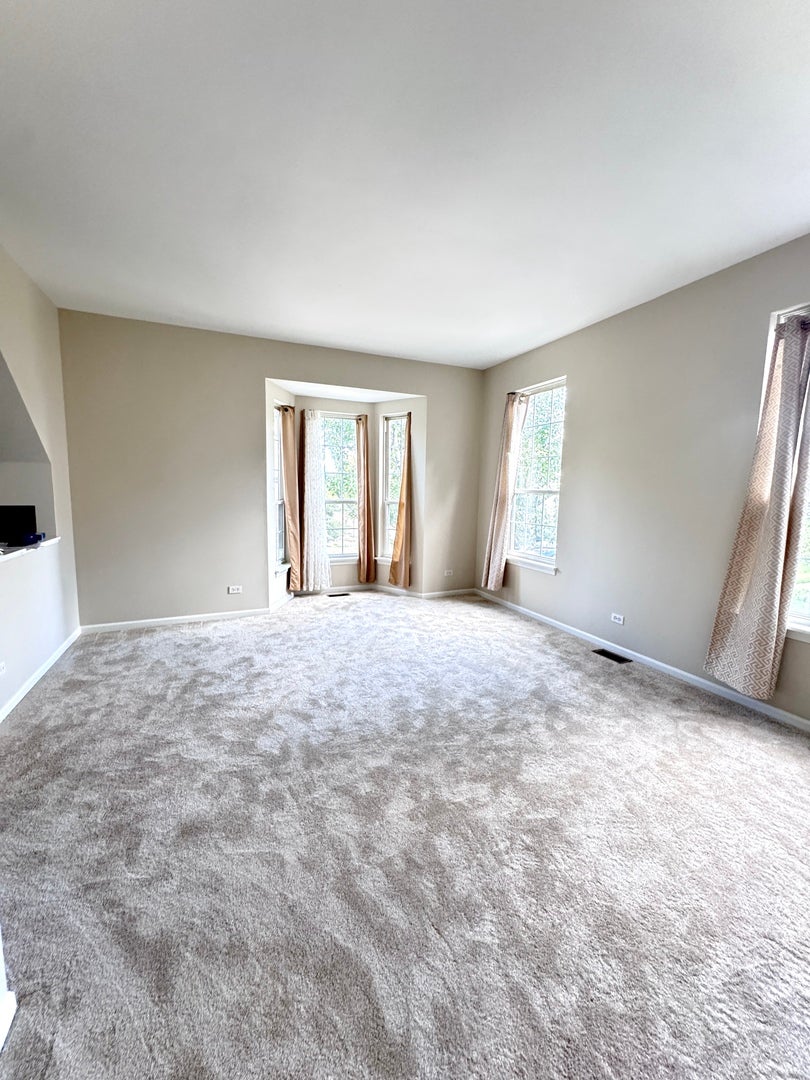
Enter an interest rate to see your estimated monthly payment.GREAT LOCATION, READY TO MOVE-IN!!! Welcome home to a spacious 1500 sq ft of living space, and remarkable townhome in The Courtyards of Orchard Valley, ideally situated close to a lush nature area and next to Orchard Valley Golf Course! Well maintained, this home will impress you from the moment you pull up, you can already picture yourself living here! Kitchen is spacious, complete with, beautiful SS appliances, granite countertop, a breakfast bar for optimal seating, extra eating area! The kitchen flows seamlessly into the dining room, where the sliding doors allow tons of natural light to flow in while offering an easy transition to the balcony, where you can enjoy your morning coffee or BBQ your favorite meals. Living room is ready to host your cozy sectional where you can relax after a long day or gather with family and friends for game night next to the fireplace! Upstairs you'll discover the master suite with walking closet and very private bathroom with double sink, separate bath tub and shower. Convenient laundry area on second floor makes wash day a breeze! The Hallway takes you to the second bedroom featuring a large closet! and a full bathroom with shower. On first floor, just in front of main entrance, the stairs will take you to the basement that has a nice third bedroom with closet. Plentiful storage areas and the attached 2-car garage provide multiple storage solutions throughout to keep all your things neat and tidy. Truly nothing left to do but move in! This wonderful home is just minutes to I-88, restaurants, shopping, Fox Valley Park District, fitness trails are right outside your door. So many things to love about this home with proximity to all of the amenities you need. Now is your opportunity to rent a truly special home in a premier location. REQUIREMENTS TO BE CONSIDERED: MINIMUM LEASE 12 MONTHS. 1 AND HALF MONTH FOR SECURITY DEPOSIT. NO PETS. NO SMOKING. MINIMUM INCOME OF 3X THE MONTHLY RENT IS REQUIRED. GOOD REFERENCE FROM ACTUAL LANDLORD. EACH ADULT OVER 18 MUST FILL OUT RENTAL APPLICATION. PLEASE PROVIDE COPY OF CURRENT DRIVER'S LICENSE, PRESENT COPY OF LAST 2 MONTHS OF WAGE STATEMENT, 2025 W-2, 2025 TAX RETURN. CREDIT AND BACKGROUND CHECK IS ALSO REQUIRED. INCLUDED ON RENT: WATER, SCAVENGER. TENANT WILL BE RESPONSIBLE FOR: GAS, ELECTRICITY, CABLE, INTERNET, ETC.
| a month ago | Listing updated with changes from the MLS® | |
| a month ago | Status changed to Active | |
| a month ago | Listing first seen on site |

Based on information submitted to the MLS GRID as of 2026-10-15 05:15 PM UTC. All data is obtained from various sources and may not have been verified by broker or MLS GRID. Supplied Open House Information is subject to change without notice. All information should be independently reviewed and verified for accuracy. Properties may or may not be listed by the office/agent presenting the information.
Last checked: 2026-10-15 05:15 PM UTC
MRED DMCA Copyright Information Copyright © 2026 Midwest Real Estate Data LLC. All rights reserved.