
Search Homes for Sale in Chicago’s Western Suburbs
2740 Nichols LaneDavenport, IA 52803
Mortgage Calculator
Monthly Payment (Est.)
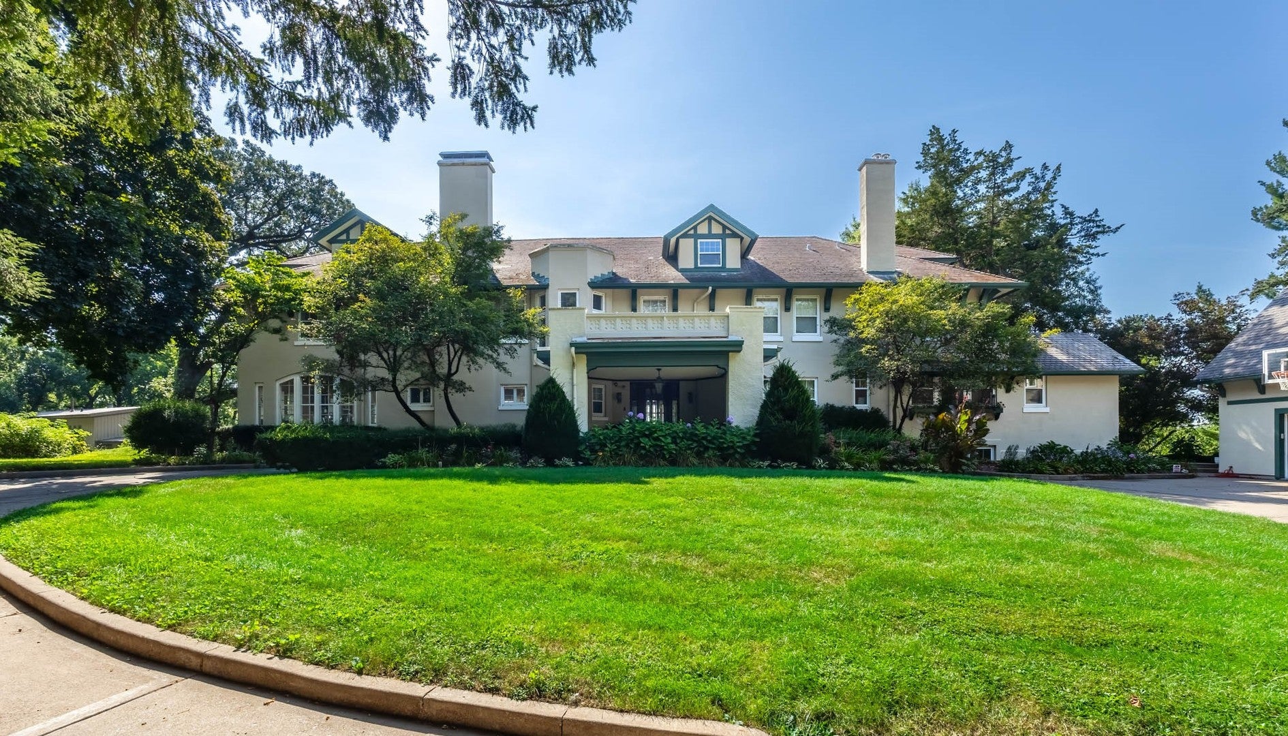
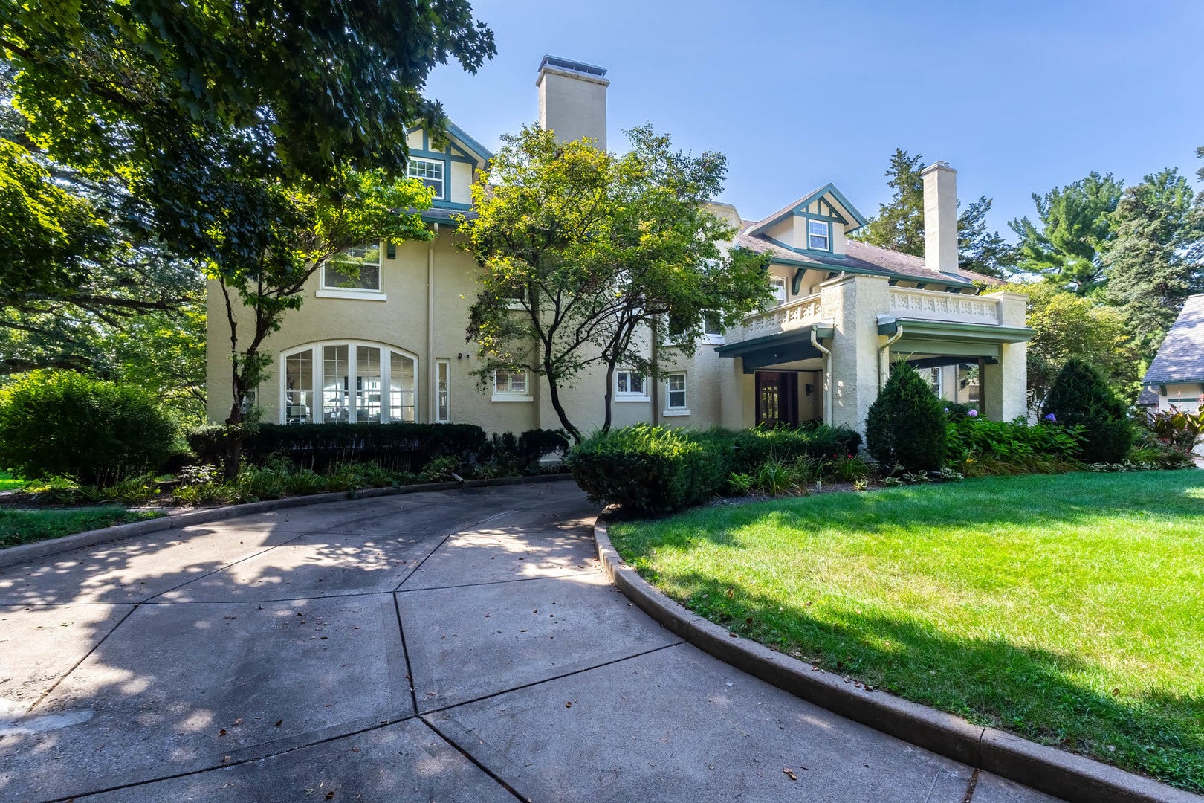
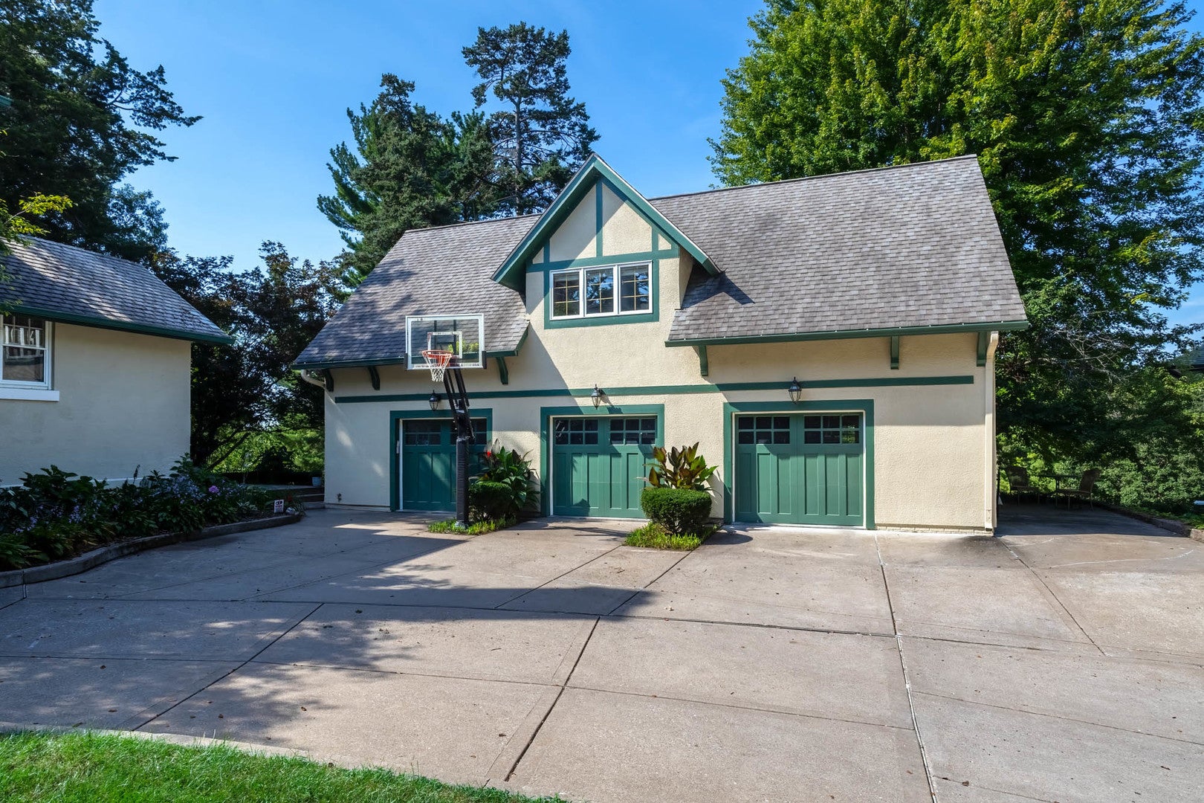
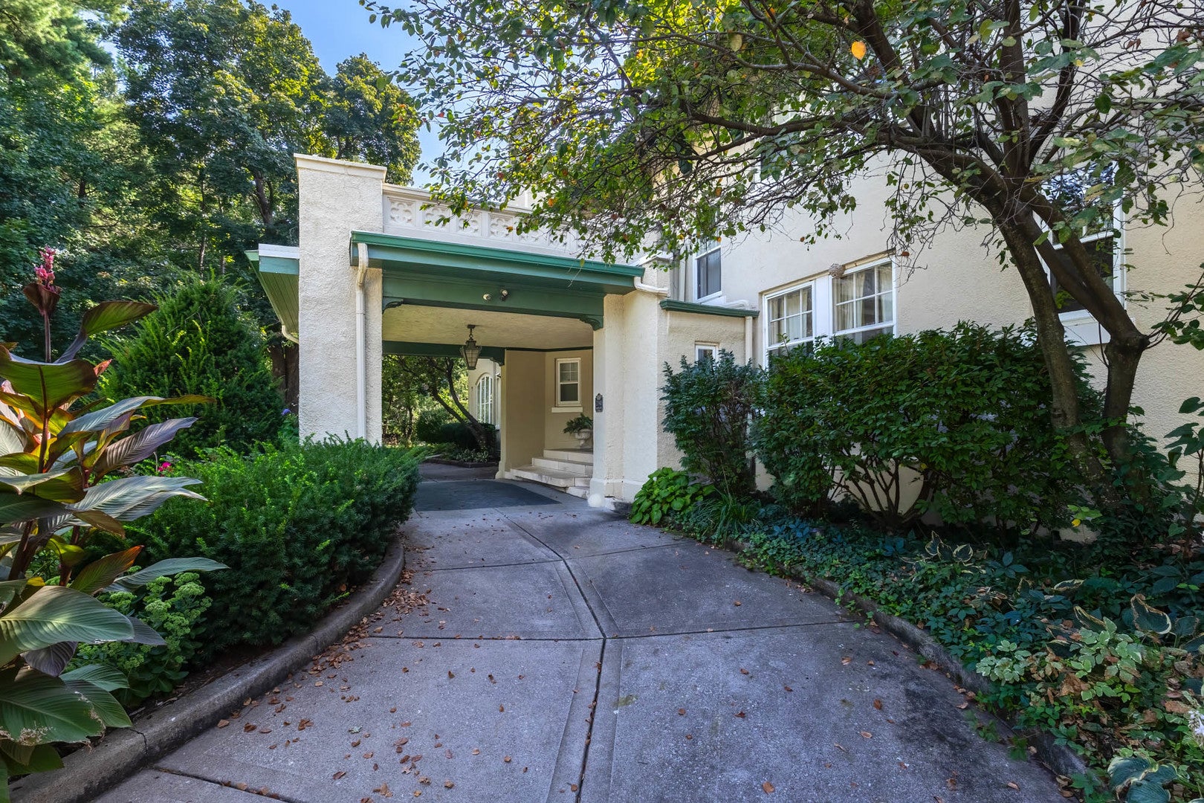
Enter an interest rate to see your estimated monthly payment.Welcome home to this exquisite early-1900s mansion in the sought-after McClellan Heights where timeless character meets modern comfort and magnificent views of the Mighty Mississippi. This spectacular home has thoughtful updates throughout while preserving the warmth, craftsmanship, and architectural details of its era. From nearly every room, breathtaking river views create a stunning backdrop, while abundant natural light filters throughout the home. Gorgeous hardwood floors, beautiful original woodwork, detailed molding, and warm finishes add an inviting sense of character and elegance. The main level features a welcoming entry hall, guest bath, a chef's dream kitchen complete with a large island, granite countertops, and top-of-the-line appliances. Both informal and formal dining rooms provide exceptional options for everyday living and entertaining. The private office showcases beautiful woodwork and molding, while the spacious family room features a custom-finished ceiling, fireplace, and refurbished original tile floors, the living room has a gorgeous fireplace, woodwork and ceiling. The living room and breakfast room each extend to your outdoor living including a screened porch and two additional porches creating wonderful spaces to relax and enjoy the amazing setting, magical sunsets & views. Upstairs, the spacious primary suite offers an additional sitting area, walk-in closet, private bath with double vanity and walk-in shower. There are two additional en-suite bedrooms, a charming sunroom off one of the bedrooms provides another peaceful retreat with an additional bedroom, cozy den, full bathroom, and large laundry room to complete the upstairs. The finished lower level adds even more versatility with a full workout/flex room, game room, abundant storage, and additional usable spaces. The oversized 3 car garage has a fully equipped 1-bedroom carriage house above offering approximately 1,175 square feet of additional living space including a nice living room, kitchen, laundry & a full bathroom with its own separate entrance and parking pad, along with convenient access from the garage, making it ideal for guests or family. Rarely does a property combine this level of charm, extensive living space, spectacular Mississippi Riverview's, a versatile carriage house and in one of the area's most cherished settings.
| 2 months ago | Listing updated with changes from the MLS | |
| 2 months ago | Status changed to Active | |
| 2 months ago | Listing first seen on site |

Based on information submitted to the MLS GRID as of 2026-11-09 07:38 AM UTC. All data is obtained from various sources and may not have been verified by broker or MLS GRID. Supplied Open House Information is subject to change without notice. All information should be independently reviewed and verified for accuracy. Properties may or may not be listed by the office/agent presenting the information.
Last checked: 2026-11-09 07:38 AM UTC
MRED DMCA Copyright Information Copyright © 2026 Midwest Real Estate Data LLC. All rights reserved.
Did you know? You can invite friends and family to your search. They can join your search, rate and discuss listings with you.