
2000 Randi Drive 322Aurora, IL 60504
Mortgage Calculator
Monthly Payment (Est.)
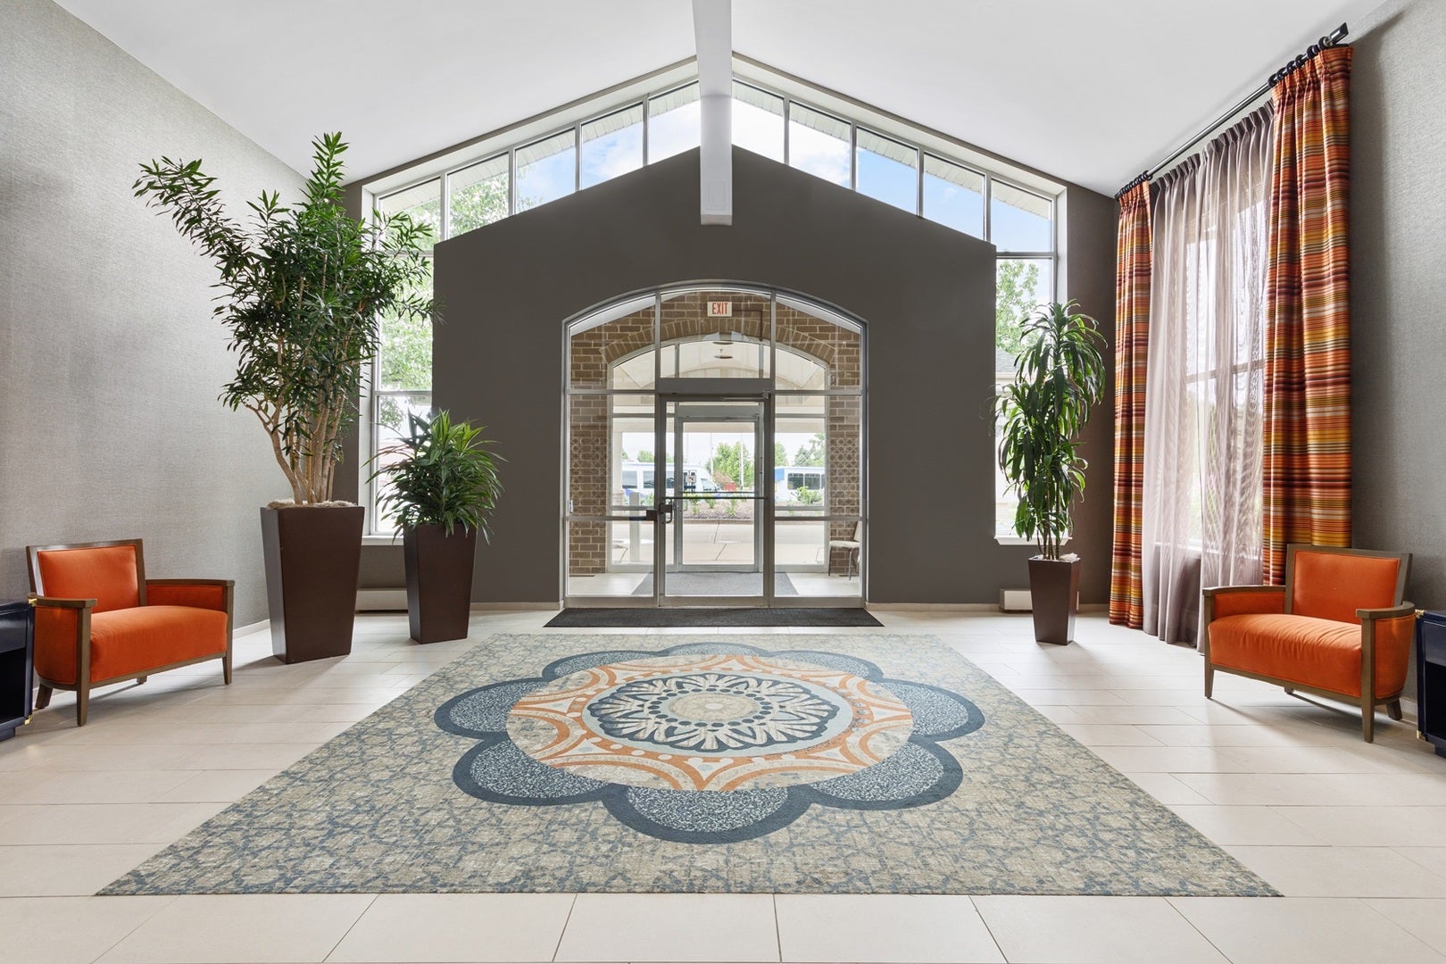
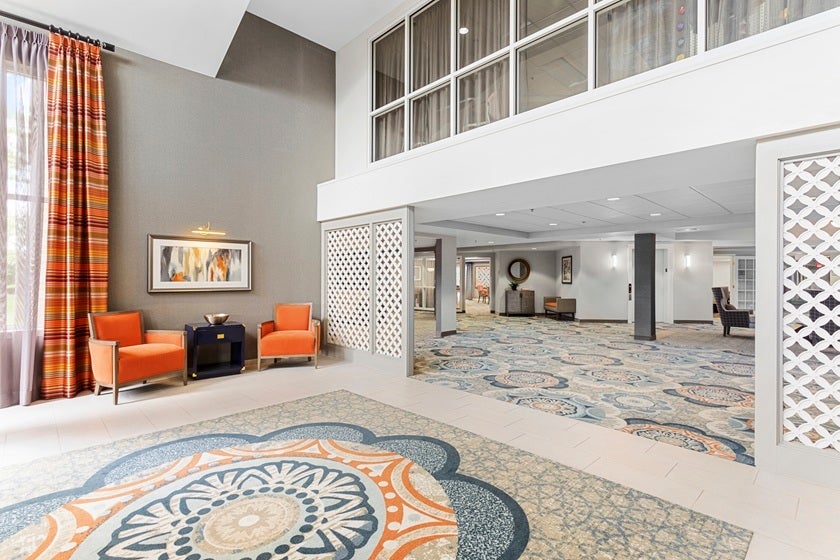
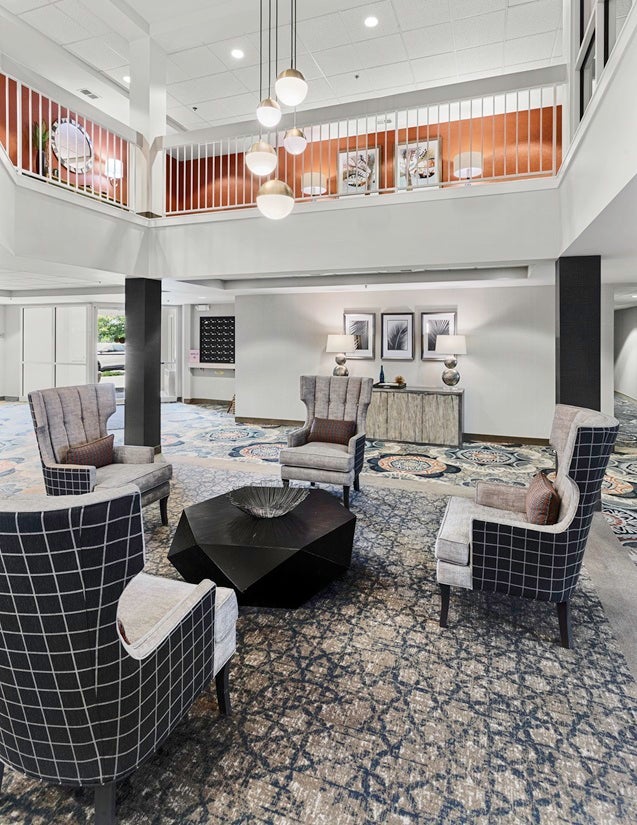
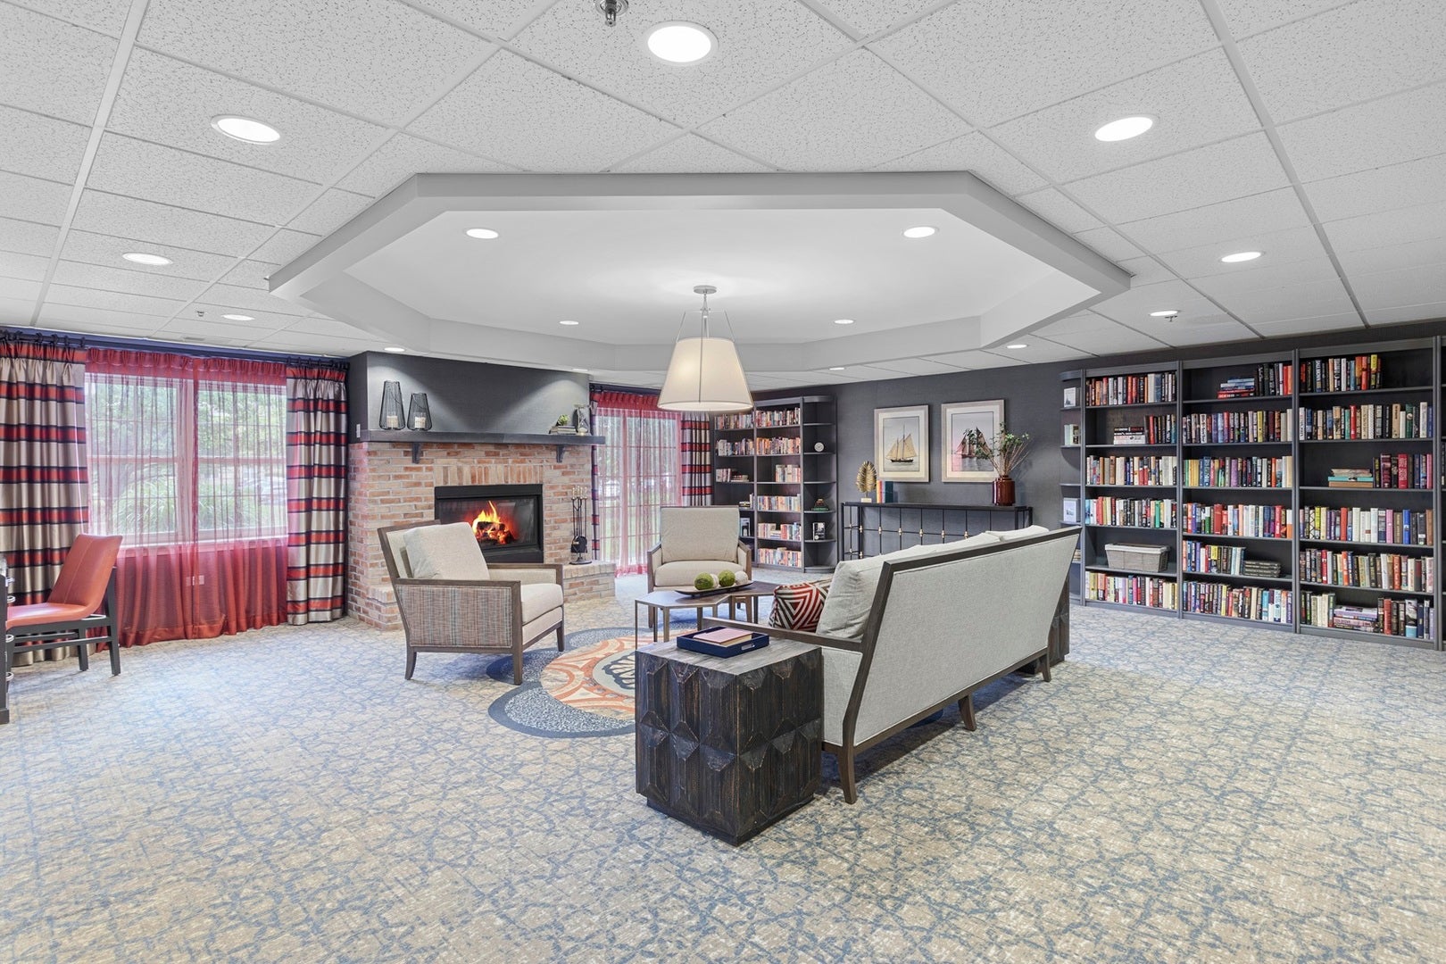
Enter an interest rate to see your estimated monthly payment.62+ Community - 12 Month Lease, Available November 2026! Our modern, beautifully appointed 3 story apartment homes include amenities for seniors to age in place and enjoy independent, senior living (all occupants must be aged 62 and better)! We are nestled in a quiet residential community with easy access to shopping and medical facilities. We include amenities like a fitness and wellness center, game room, community room, computer lab, movie room, library, laundry on all 3 floors, regular exercise classes and on-site physical and occupational therapy is available. The community features secured entry doors and a 24-hour emergency call system. At Alden Horizon, you are able to live the life you've always dreamed of - affordable accommodation in a community of active, interesting people with all the five-star amenities of a luxury hotel. You'll enjoy a variety of activities to engage your mind, body and spirit as well as the independence to get away from it all in a place you'll be proud to call home. Note, certain minimum and maximum gross income levels may apply. Must make 2.5x the rent as monthly income (or minimum $39,000 annually). Monthly familial contributions toward income may help meet this requirement. Professionally managed by Alden Realty Services. EHO and ADA.
| 3 weeks ago | Listing updated with changes from the MLS® | |
| 3 weeks ago | Status changed to Active | |
| 4 weeks ago | Listing first seen on site |

Based on information submitted to the MLS GRID as of 2026-09-30 02:50 AM UTC. All data is obtained from various sources and may not have been verified by broker or MLS GRID. Supplied Open House Information is subject to change without notice. All information should be independently reviewed and verified for accuracy. Properties may or may not be listed by the office/agent presenting the information.
Last checked: 2026-09-30 02:50 AM UTC
MRED DMCA Copyright Information Copyright © 2026 Midwest Real Estate Data LLC. All rights reserved.
Did you know? You can invite friends and family to your search. They can join your search, rate and discuss listings with you.