
Search Homes for Sale in Chicago’s Western Suburbs
30W015 Spruce Court 0Warrenville, IL 60555
Mortgage Calculator
Monthly Payment (Est.)
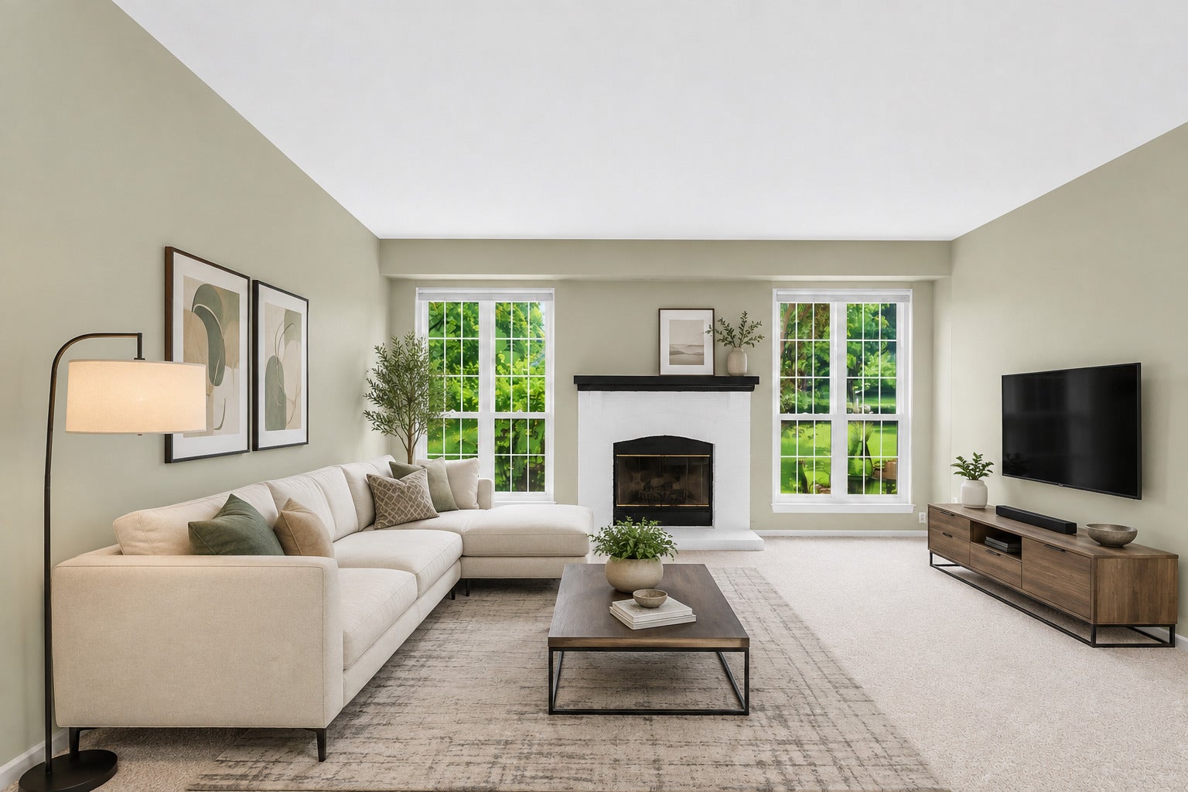
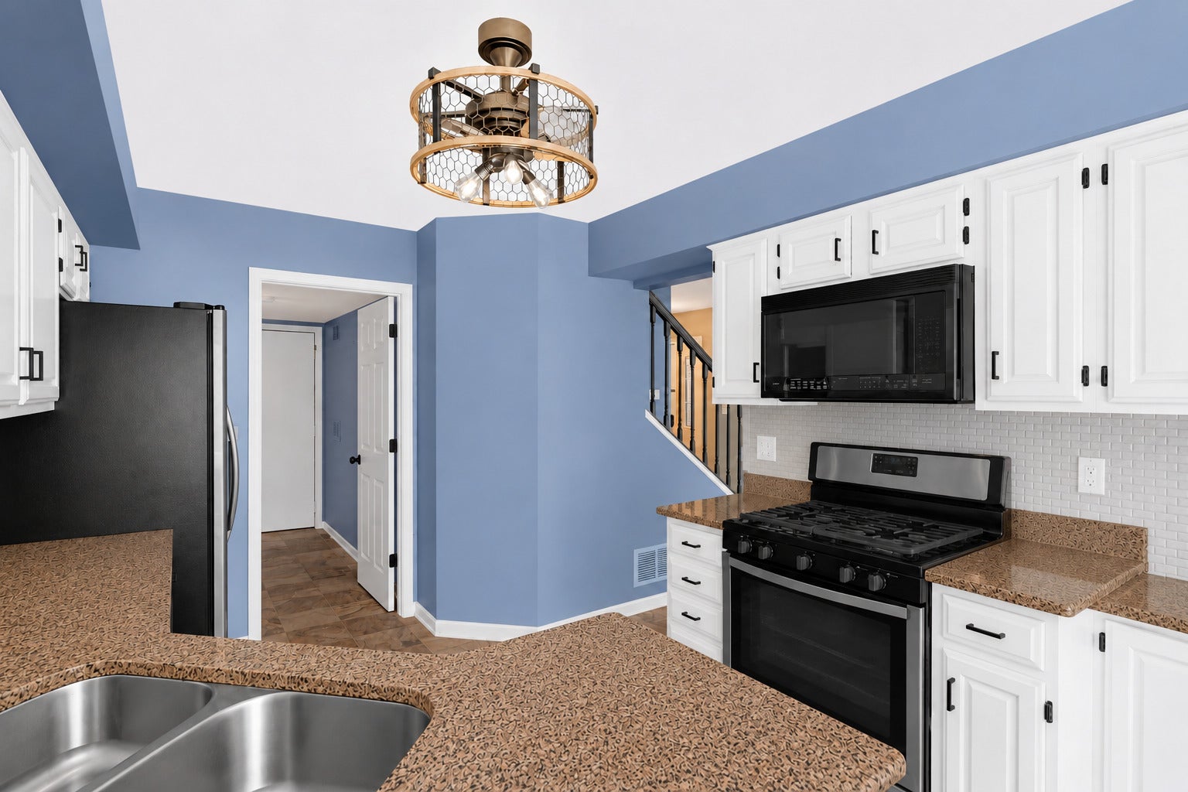
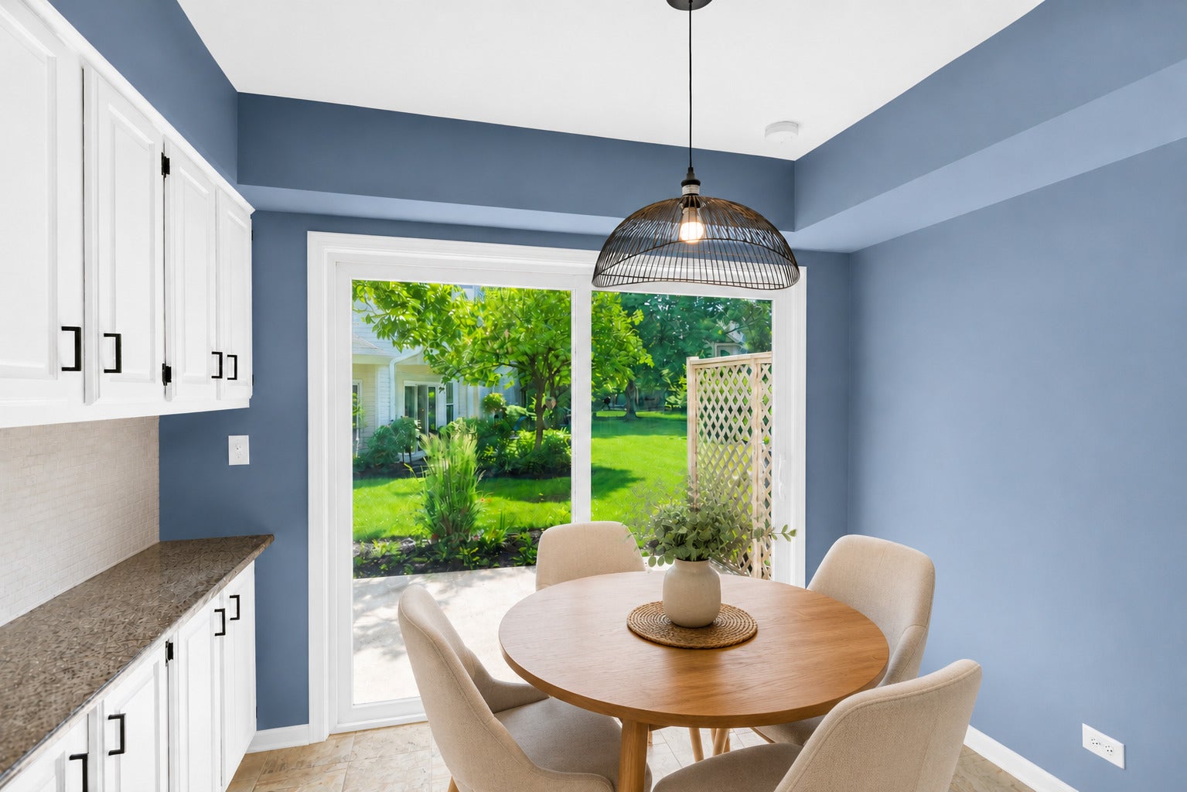
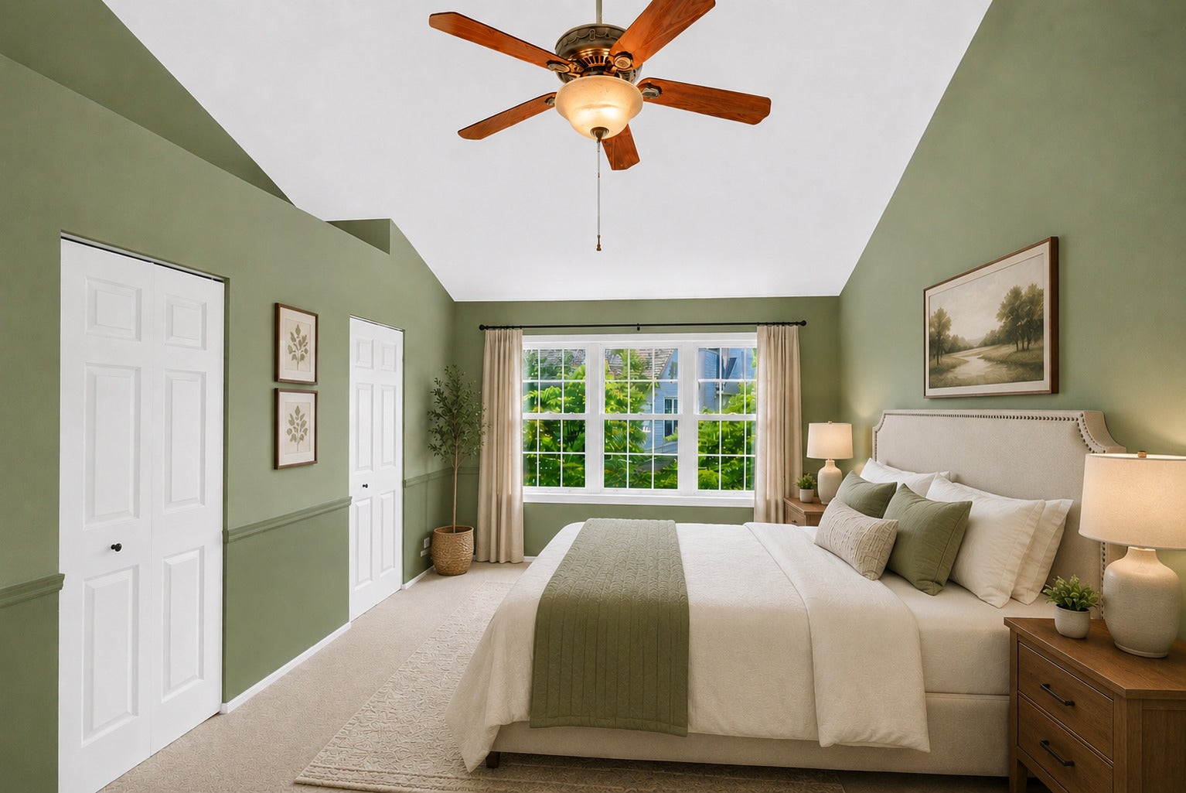
Enter an interest rate to see your estimated monthly payment.Freshly painted, professionally cleaned, and move-in ready - this Maple Hill townhome has nothing left to do but unpack. Perfectly located just minutes from Route 59 and I-88, this desirable community puts shopping, restaurants, parks, forest preserves, walking trails, and everyday conveniences right at your fingertips, all while offering the low-maintenance lifestyle you've been looking for. Step inside to a welcoming floor plan designed for both comfortable everyday living and effortless entertaining. The spacious living room draws you in with the cozy fireplace, creating the perfect backdrop for relaxing evenings or gatherings. The updated kitchen features granite countertops, stainless steel appliances, and all-new hardware to make cooking and hosting a pleasure. Upstairs, the primary suite offers a peaceful retreat with vaulted ceilings, two walk-in closets, and a private ensuite bath featuring dual vanities, a soaking tub, and a separate shower - finished with fresh new hardware throughout. Two additional bedrooms provide flexibility for guests, family, or a dedicated home office. Recent updates make this one truly turnkey: brand-new windows installed within the past five years, a new dryer, and all-new hardware on every door throughout the home. Enjoy your own private patio and maintenance-free yard, an ideal spot for morning coffee, dining outdoors, or unwinding at the end of the day. Beyond your doorstep, Maple Hill residents enjoy beautifully maintained grounds, scenic walking paths, a clubhouse, and an outdoor pool that make it easy to enjoy the neighborhood year-round. Additional peace of mind comes from a radon mitigation system installed in 2024. With an unbeatable location, a thoughtful floor plan, and a home that's already been refreshed from top to bottom, this is an opportunity you won't want to miss!
| 2 weeks ago | Listing updated with changes from the MLS® | |
| a month ago | Status changed to Active Under Contract | |
| a month ago | Listing first seen on site |

Based on information submitted to the MLS GRID as of 2026-10-14 08:59 PM UTC. All data is obtained from various sources and may not have been verified by broker or MLS GRID. Supplied Open House Information is subject to change without notice. All information should be independently reviewed and verified for accuracy. Properties may or may not be listed by the office/agent presenting the information.
Last checked: 2026-10-14 08:59 PM UTC
MRED DMCA Copyright Information Copyright © 2026 Midwest Real Estate Data LLC. All rights reserved.