O'Neil Property Group

Search Homes for Sale in Chicago’s Western Suburbs

Save
Ask
Tour
Hide
Share
$869,000
43 Days On Site

40W815 S Bridle Creek Drive
St. Charles, IL 60175

For Sale|Single Family Residence|Active
4
Beds
4
Total Baths
3
Full Baths
1
Partial Bath
3,207
SqFt
$271
/SqFt
1989
Built
Subdivision:
La Fox Woods
County:
Kane
Listing Courtesy of MRED as distributed by MLS Grid of RE/MAX SUBURBAN
40W815 S Bridle Creek Drive40W815 S Bridle Creek Drive40W815 S Bridle Creek Drive40W815 S Bridle Creek Drive
Save
Ask
Tour
Hide
Share

Mortgage Calculator

Monthly Payment (Est.)

Enter an interest rate to see your estimated monthly payment.
Calculator powered by Showcase IDX, a Constellation1 Company. Copyright ©2026 Information is deemed reliable but not guaranteed.

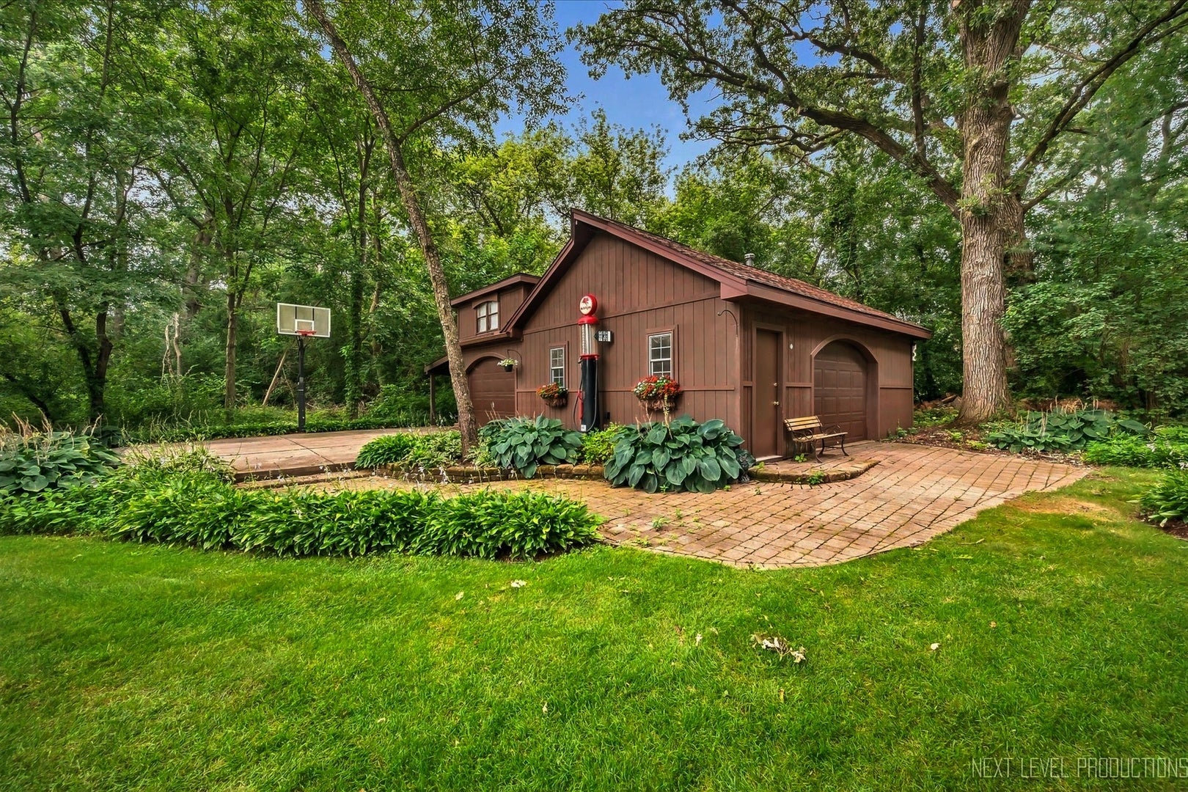
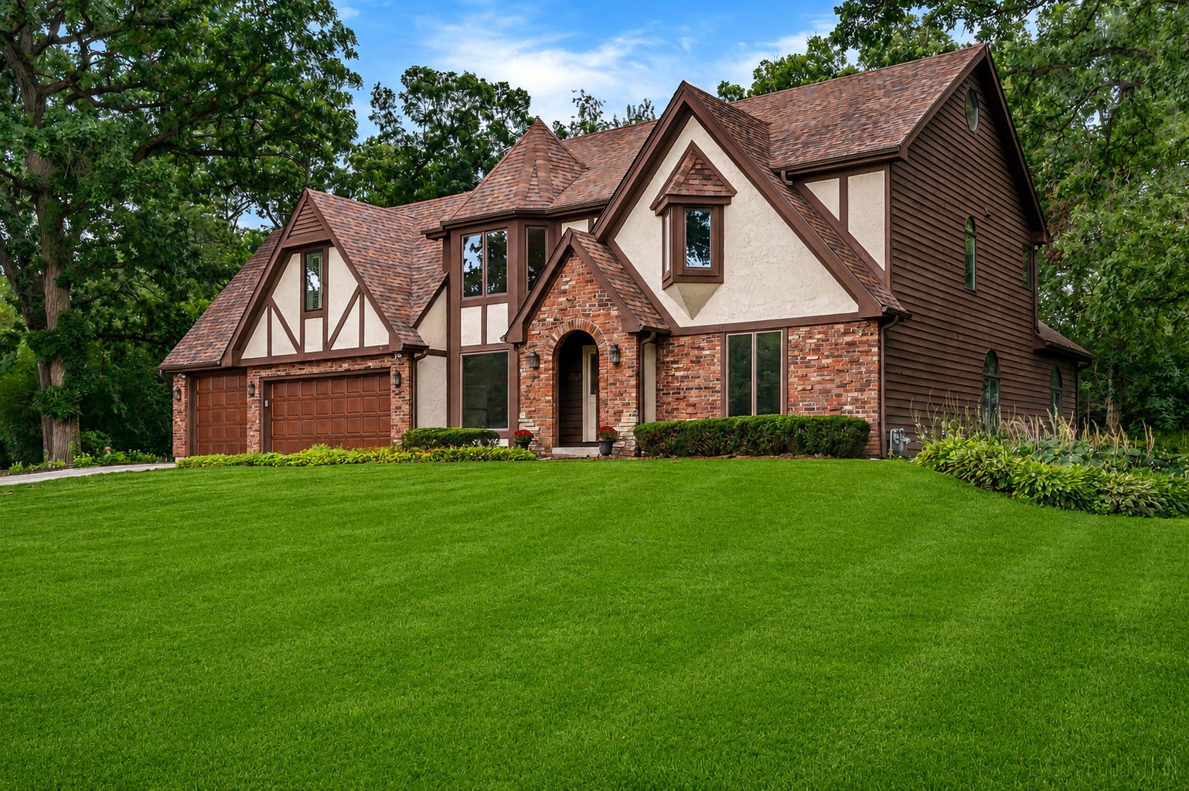
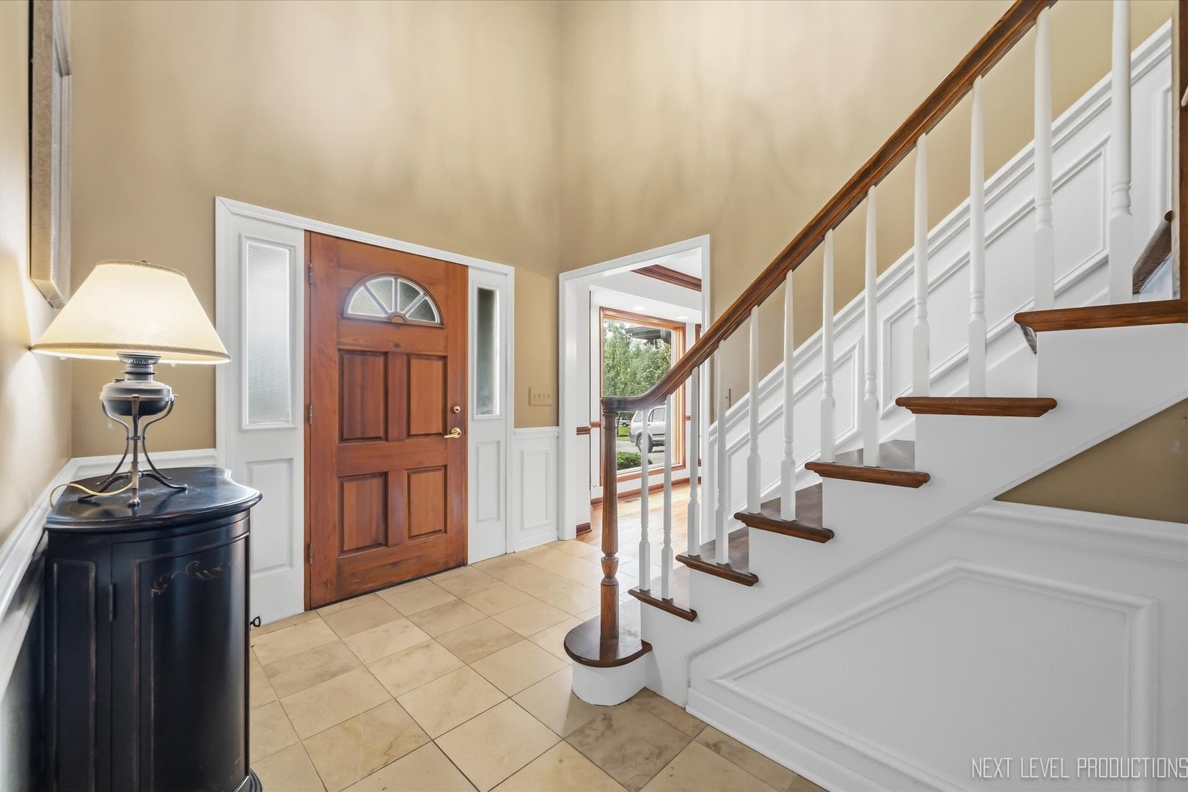
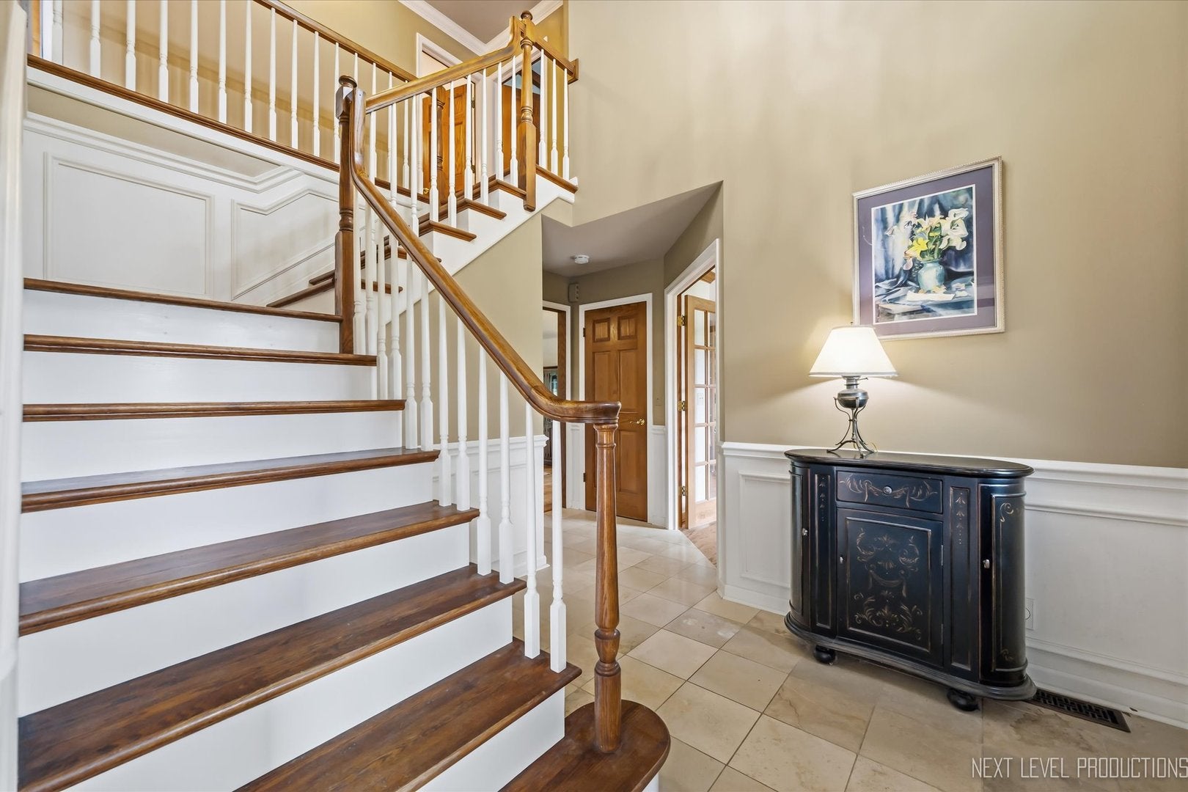
Experience the best of country living with exceptional space for both everyday living and the car/hobby enthusiast! A dramatic two-story foyer with GORGEOUS TRAVERTINE FLOORING welcomes you into this impressive home, where French doors open to a private main-floor den featuring a full wall of built-in shelving. The formal dining room is perfect for entertaining, while the beautifully updated kitchen boasts 42" custom cherry cabinetry, a matching VIKING refrigerator cabinet, granite countertops, double wall ovens, under-cabinet lighting and a spacious eating area with peaceful views of the yard. The kitchen flows seamlessly into the expansive GREAT ROOM (16x15 living room + 16x14 family room) highlighted by a soaring vaulted tongue-and-groove ceiling with skylights, a stunning floor-to-ceiling stacked-stone fireplace, hardwood floors and atrium doors leading to the deck and screened gazebo. Retreat to the spacious primary suite with a vaulted ceiling, cozy private loft and en-suite bath featuring a tongue-and-groove wood ceiling, dual-sink vanity, bubble tub and oversized walk-in shower with glass doors. Three additional bedrooms include one with its own sitting area. Full hall bath with shower/tub combo. The finished basement offers even more living space with a large rec room, exercise area, 5th bedroom, full bath and a workshop. Outside, an expansive deck and screened gazebo overlook the deep, mature yard, creating the perfect setting to relax and enjoy the peaceful country surroundings. Car enthusiasts will love the 3-car attached garage PLUS an incredible 4-car heated detached garage with upstairs storage, 60 amp electric service, and a car lift that is negotiable. Enjoy the space and serenity of Campton Hills while being just minutes from downtown St. Charles, schools, parks, shopping, dining and more!

Save
Ask
Tour
Hide
Share
Listing Snapshot
Price 
$869,000
Days On Site 
43 Days
Bedrooms 
4
Inside Area (SqFt) 
3,207 sqft
Total Baths 
4
Full Baths 
3
Partial Baths 
1
Lot Size 
1 Acre
Year Built 
1989
MLS® Number 
12748754
Status 
Active
Property Tax 
$13,439
HOA/Condo/Coop Fees 
N/A
Sq Ft Source 
Assessor
Friends & Family
Recent Activity
a week agoListing updated with changes from the MLS®
a week agoStatus changed to Active
a month agoListing first seen on site
General Features
Acres 
1
Attached Garage 
Yes
Foundation 
Concrete Perimeter
Garage 
Yes
Garage Spaces 
7
Parking 
AsphaltGarageAttachedDetached
Parking Spaces 
7
Property Sub Type 
Single Family Residence
Sewer 
Septic Tank
Style 
Traditional
Water Source 
Well
Interior Features
Appliances 
Water SoftenerDouble OvenMicrowaveDishwasherRefrigeratorWasherDryerStainless Steel Appliance(s)Humidifier
Basement 
Sump PumpFinishedExterior EntryFull
Cooling 
Ceiling Fan(s)Central Air
Electric 
Circuit Breakers200+ Amp Service
Fireplace 
Yes
Fireplace Features 
Family RoomWood BurningGas Starter
Fireplaces 
1
Flooring 
Hardwood
Heating 
Natural GasForced Air
Interior 
Vaulted Ceiling(s)Cathedral Ceiling(s)
Laundry Features 
Main LevelGas Dryer Hookup
Window Features 
Skylight(s)
Bedroom 2 
Dimensions - 13X12Level - Second
Bedroom 3 
Dimensions - 13X13Level - Second
Bedroom 4 
Dimensions - 22X15Level - Second
Bedroom 5 
Dimensions - 15X14Level - Basement
Den 
Dimensions - 15X15Level - Main
Dining Room 
Dimensions - 15X12Level - Main
Exercise Room 
Dimensions - 15X11Level - Basement
Family Room 
Dimensions - 16X14Level - Main
Kitchen 
Dimensions - 19X13Level - MainDescription - Eating Area-Table Space,Pantry-Closet
Laundry 
Dimensions - 12X7Level - Main
Living Room 
Dimensions - 16X15Level - Main
Master Bedroom 
Dimensions - 17X15Level - Second
Recreation Room 
Dimensions - 20X19Level - Basement
Sitting Room 
Dimensions - 16X12Level - Second
Work Room 
Dimensions - 28X12Level - Basement
Save
Ask
Tour
Hide
Share
Exterior Features
Construction Details 
BrickCedar
Lot Features 
LandscapedWooded
Other Structures 
WorkshopGazeboOutbuildingSecond Garage
Patio And Porch 
DeckPatio
Roof 
Asphalt
Windows/Doors 
Skylight(s)
Community Features
Accessibility Features 
Therapeutic Whirlpool
MLS Area 
Campton Hills / St. Charles
School District 
St Charles North High School
Township 
Campton
Schools
School District
St Charles North High School
Elementary School
Wasco Elementary School
Middle School
Thompson Middle School
High School
St Charles North High School
Listing Courtesy of MRED as distributed by MLS Grid of RE/MAX SUBURBAN


Based on information submitted to the MLS GRID as of 2026-10-15 10:49 AM UTC. All data is obtained from various sources and may not have been verified by broker or MLS GRID. Supplied Open House Information is subject to change without notice. All information should be independently reviewed and verified for accuracy. Properties may or may not be listed by the office/agent presenting the information.
Last checked: 2026-10-15 10:49 AM UTC
MRED DMCA Copyright Information Copyright © 2026 Midwest Real Estate Data LLC. All rights reserved.

Neighborhood & Commute
Source: Walkscore
Disclosure: Community information and market data powered by Constellation Data Labs. Information is deemed reliable but not guaranteed.
Save
Ask
Tour
Hide
Share