O'Neil Property Group
Save
Ask
Tour
Hide
Share
$129,000
22 Days On Site

1939 S Harlem Avenue BW
Berwyn, IL 60402

For Sale|Condominium|Active Under Contract
1
Bed
1
Total Bath
1
Full Bath
960
SqFt
$134
/SqFt
1973
Built
County:
Cook
Listing Courtesy of MRED as distributed by MLS Grid of eXp Realty
1939 S Harlem Avenue BW1939 S Harlem Avenue BW1939 S Harlem Avenue BW1939 S Harlem Avenue BW
Save
Ask
Tour
Hide
Share

Mortgage Calculator

Monthly Payment (Est.)

Enter an interest rate to see your estimated monthly payment.
Calculator powered by Showcase IDX, a Constellation1 Company. Copyright ©2026 Information is deemed reliable but not guaranteed.

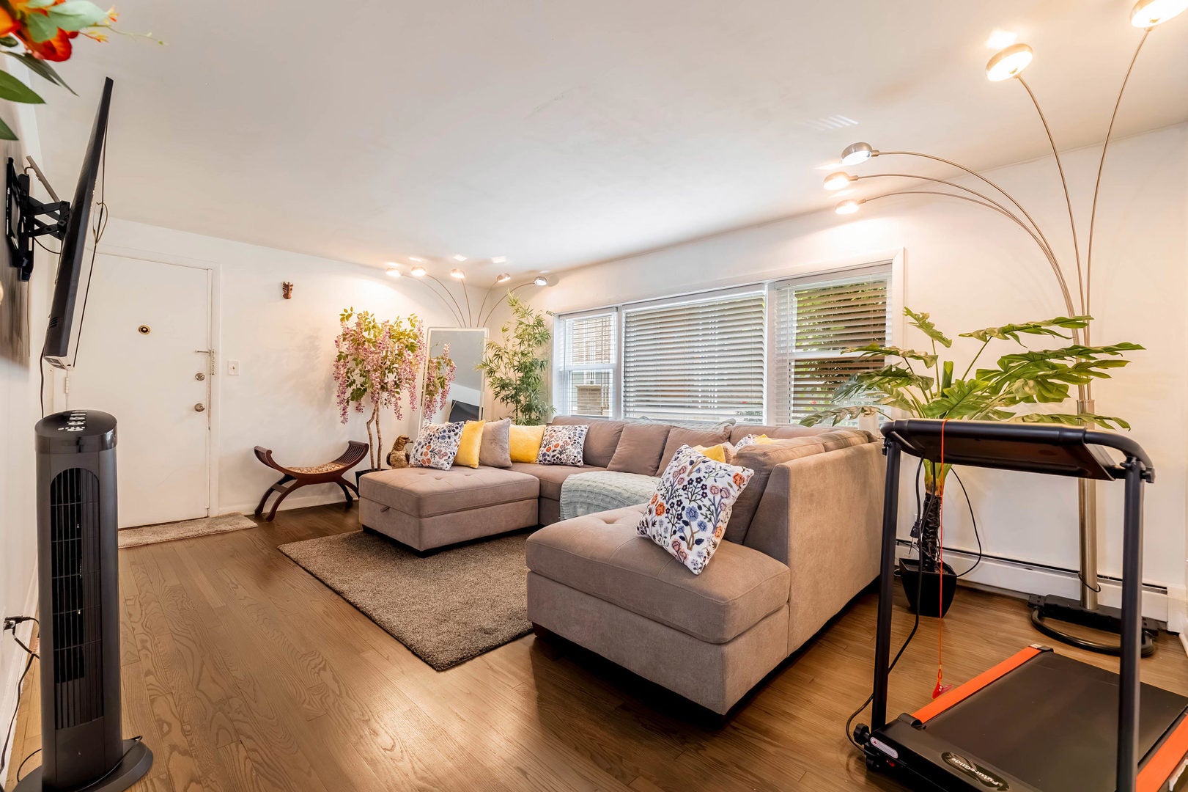
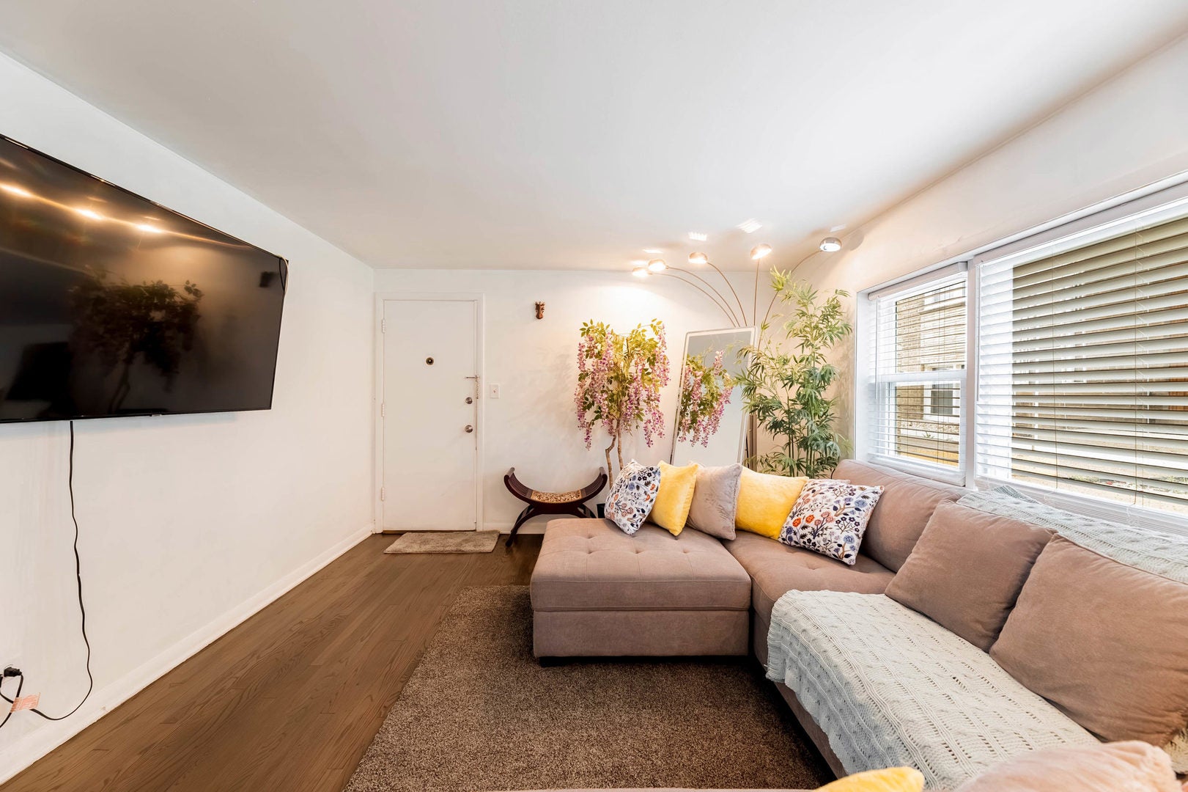
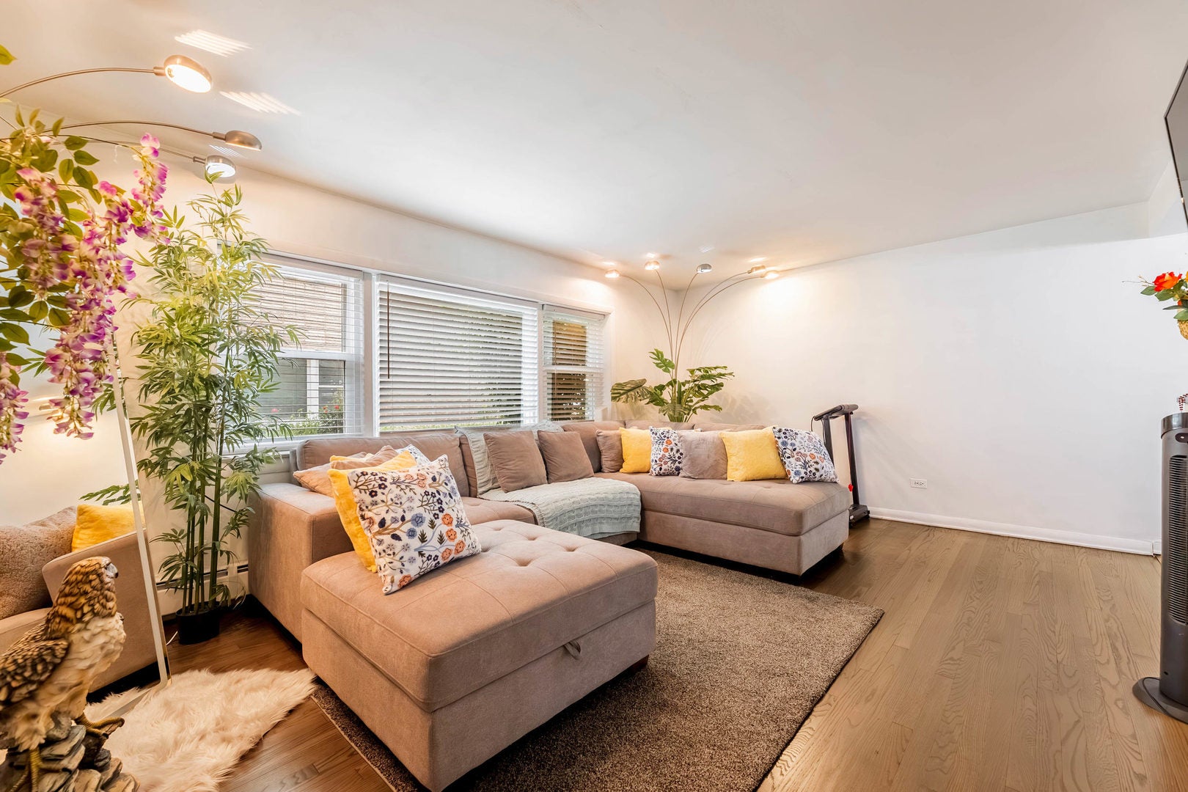
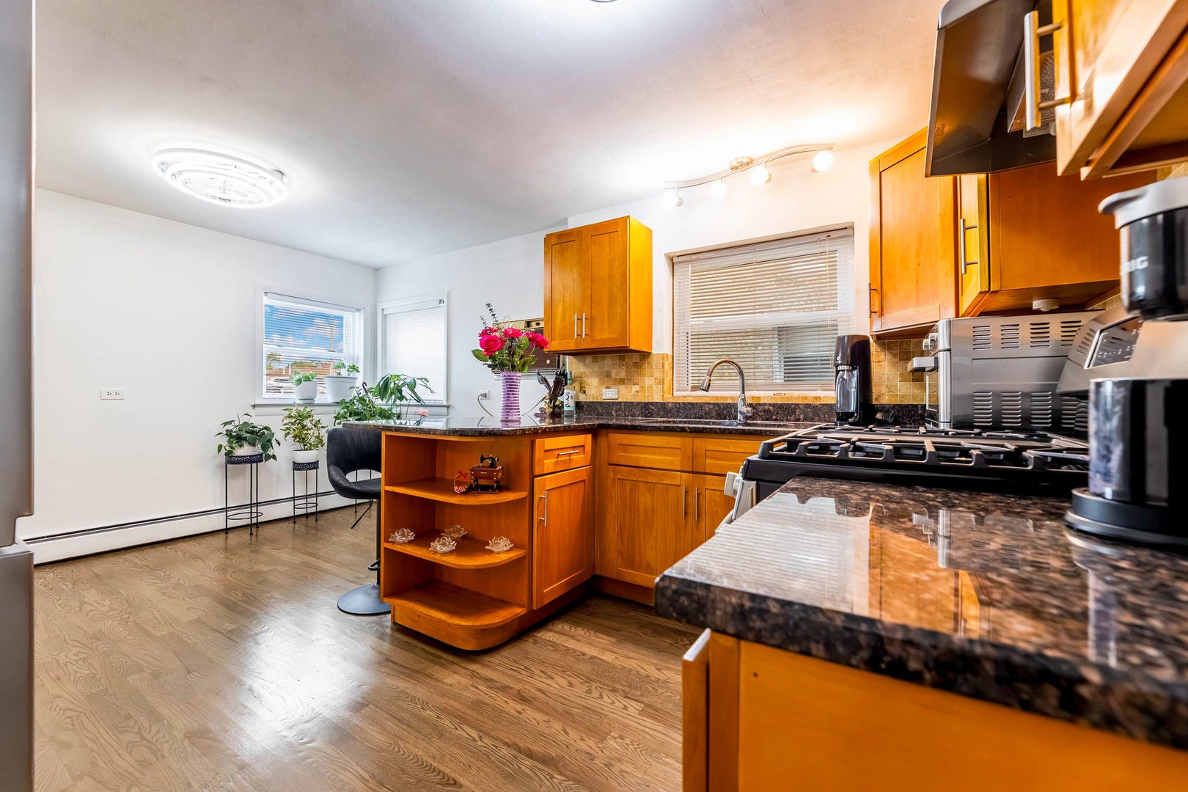
Welcome to this beautifully maintained 1-bedroom, 1-bath condo in a prime Berwyn location! This move-in-ready unit features newly refinished hardwood flooring throughout the living room and bedroom, along with newer windows that bring in plenty of natural light. The updated kitchen offers cherry wood cabinetry, quartz countertops, and newer appliances, creating a warm and functional space. Conveniently located near the Cermak and Harlem corridor with shopping, dining, and everyday conveniences just minutes away, including Cermak Plaza and North Riverside Park Mall. Commuters will appreciate easy access to I-290, nearby Metra BNSF service, Pace bus routes along Harlem and Cermak, and connections to the CTA Blue Line. A well-maintained unit in an incredibly convenient location-perfect for an owner-occupant or investor. Schedule your showing today!

Save
Ask
Tour
Hide
Share
Listing Snapshot
Price 
$129,000
Days On Site 
22 Days
Bedrooms 
1
Inside Area (SqFt) 
960 sqft
Total Baths 
1
Full Baths 
1
Partial Baths 
N/A
Lot Size 
N/A
Year Built 
1973
MLS® Number 
12748775
Status 
Active Under Contract
Property Tax 
$1,079.41
HOA/Condo/Coop Fees 
$431
Sq Ft Source 
Estimated
Friends & Family
Recent Activity
4 days agoListing updated with changes from the MLS®
4 days agoStatus changed to Active Under Contract
3 weeks agoListing first seen on site
General Features
Number Of Stories 
2
Pets 
Cats OKDogs OK
Property Sub Type 
Condominium
Sewer 
Public Sewer
Water Source 
Public
Interior Features
Basement 
None
Cooling 
Central Air
Heating 
Natural Gas
Bedroom 2 
Bedroom 3 
Bedroom 4 
Dining Room 
Dimensions - 12X16Level - Main
Family Room 
Kitchen 
Dimensions - 12X16Level - MainDescription - Island
Laundry 
Living Room 
Dimensions - 20X13Level - Main
Master Bedroom 
Dimensions - 13X11Level - Main
Save
Ask
Tour
Hide
Share
Exterior Features
Construction Details 
Brick
Community Features
Association Fee 
$431.0
MLS Area 
Berwyn
School District 
100
Township 
Berwyn
Schools
School District
100
Elementary School
Unknown
Middle School
Unknown
High School
Unknown
Listing Courtesy of MRED as distributed by MLS Grid of eXp Realty


Based on information submitted to the MLS GRID as of 2026-09-26 04:19 AM UTC. All data is obtained from various sources and may not have been verified by broker or MLS GRID. Supplied Open House Information is subject to change without notice. All information should be independently reviewed and verified for accuracy. Properties may or may not be listed by the office/agent presenting the information.
Last checked: 2026-09-26 04:19 AM UTC
MRED DMCA Copyright Information Copyright © 2026 Midwest Real Estate Data LLC. All rights reserved.

Neighborhood & Commute
Source: Walkscore
Disclosure: Community information and market data powered by Constellation Data Labs. Information is deemed reliable but not guaranteed.
Save
Ask
Tour
Hide
Share