
Search Homes for Sale in Chicago’s Western Suburbs
1509 Wexford PlaceNaperville, IL 60564
Mortgage Calculator
Monthly Payment (Est.)
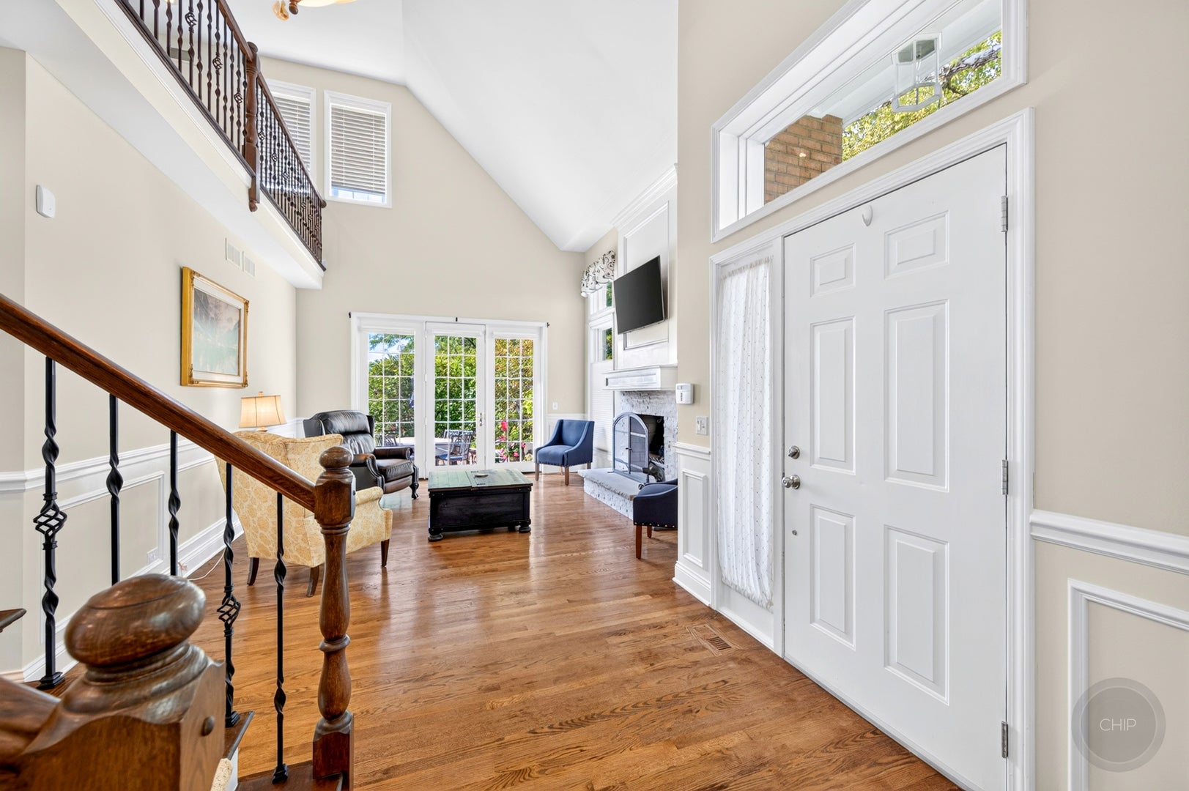
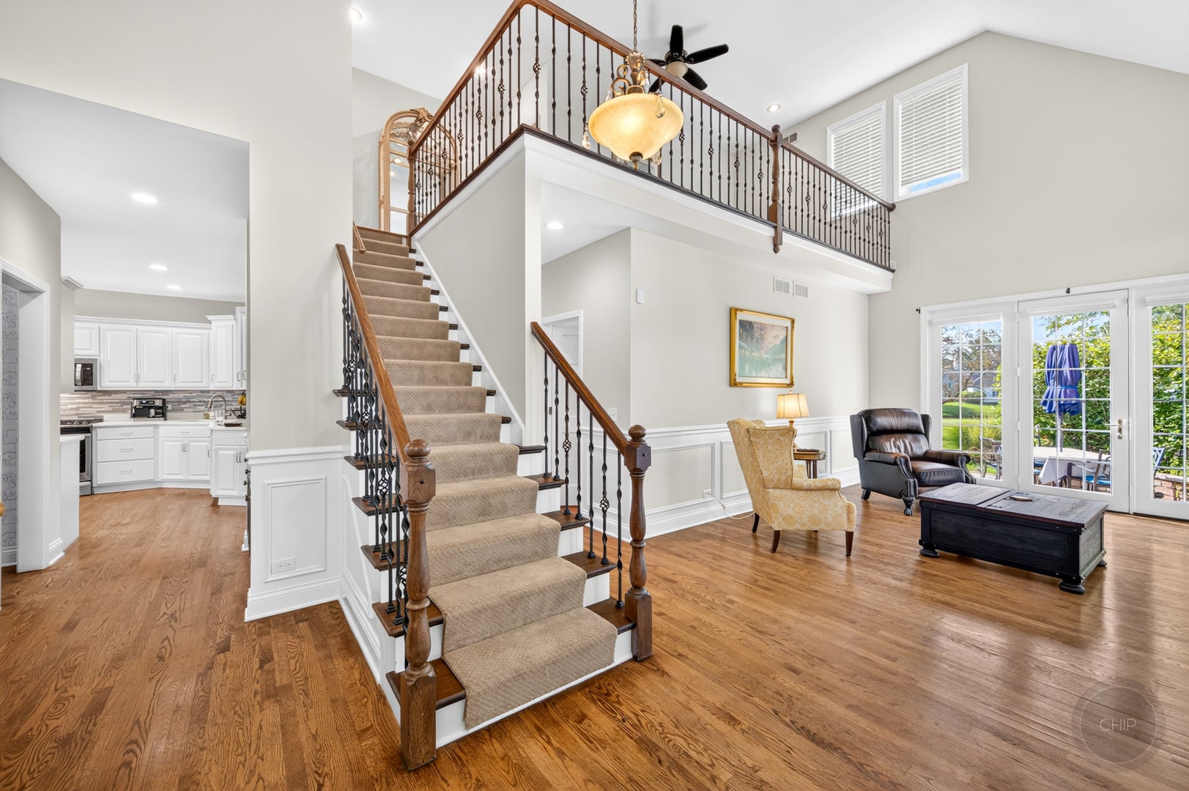
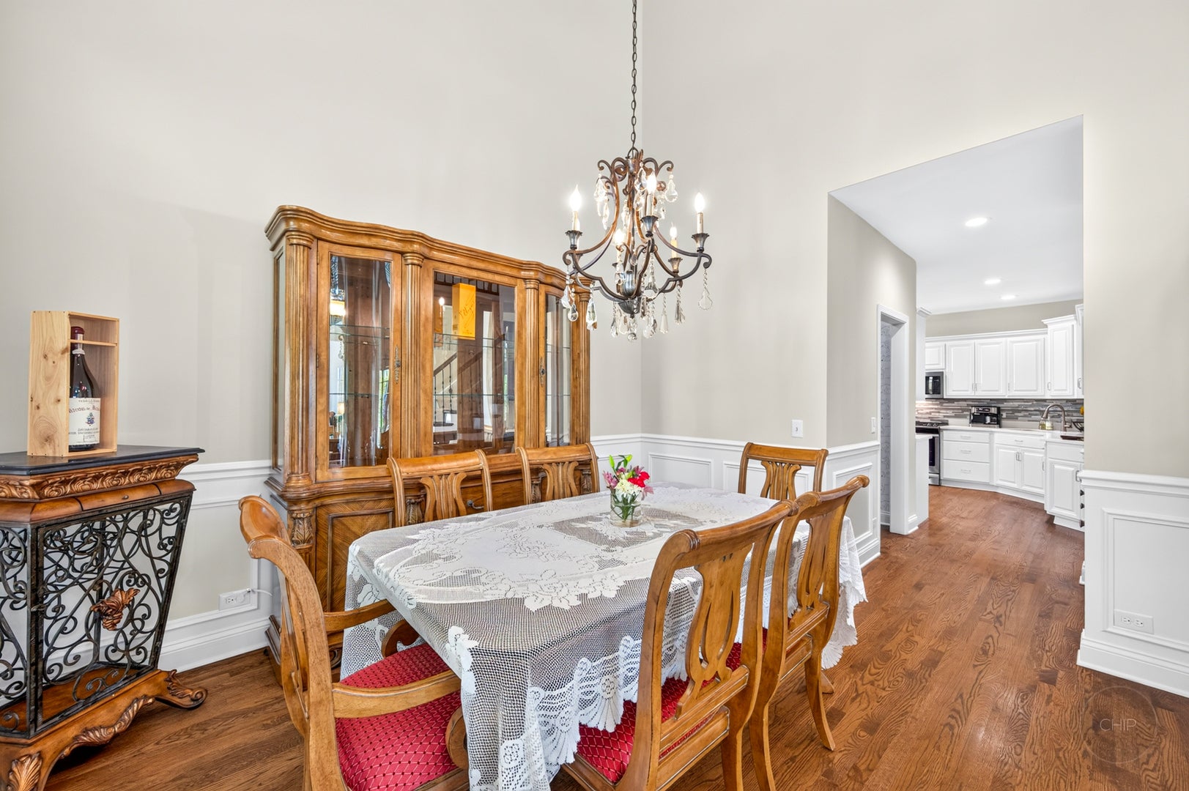
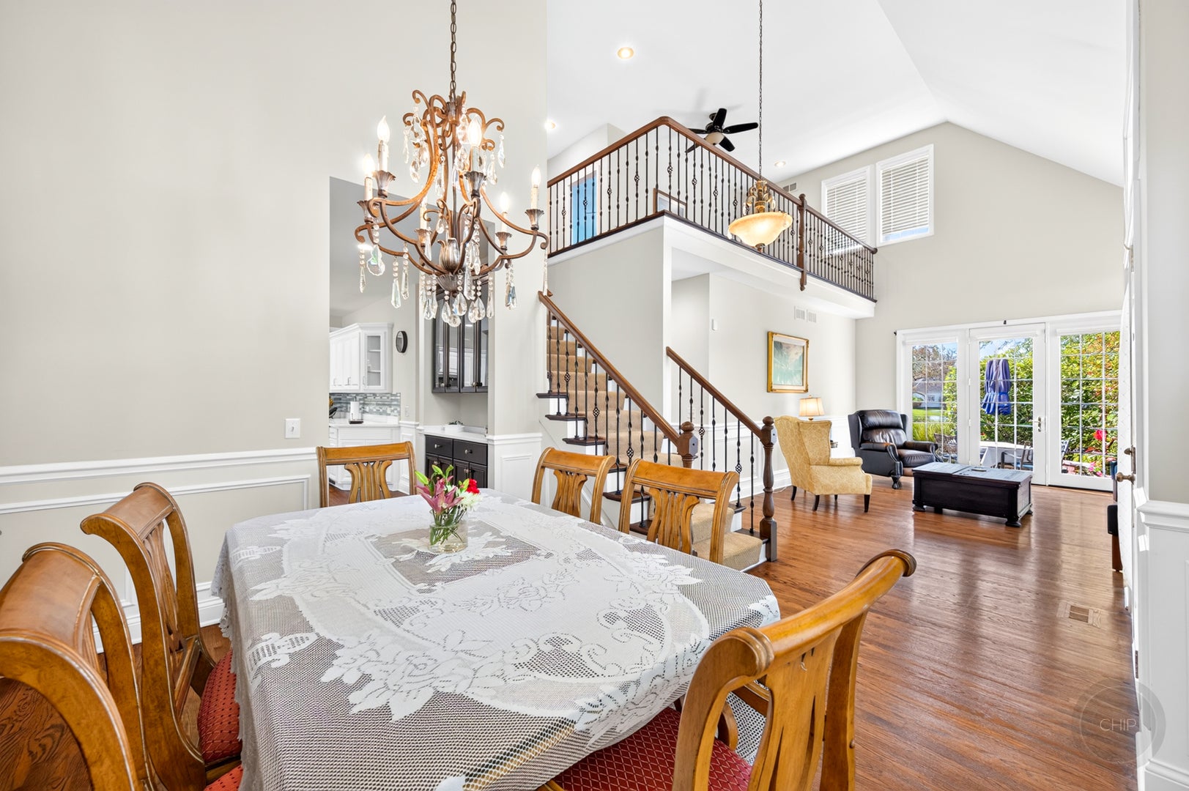
Enter an interest rate to see your estimated monthly payment.Exceptional Totally Remodeled First Floor Primary Suite End Unit Backing to Prestigious White Eagle Golf Course! This Prime Lot is Quite Safe from Errant Sliced Golf Balls due to its Unique Location! Private Side Entry Leads into a Dramatic Vaulted Living Room with Marble Faced Fireplace with Gas Logs & Fireplace Screen & Large Loft Overlook and Adjacent Vaulted Formal Dining Room! Gleaming Hardwood Flooring Throughout First Floor. Newer Upgraded White Kitchen Cabinetry 2021, Wine Refrigerator & Quartz Countertops + Adjacent Wine Bar and Glass custom Cabinet. Conveniently Tucked Away Primary Suite offers Golf Course Views, Beautifully Remodeled Bath 2020, Marble Floor & Shower, Dual Sink Vanity + Separate Makeup Station, Mirror & Lighting & Large Closet! Mud Room, Coat Closet & Convenient Changing Bench (Totally plumbed for Washer & Dryer Connections) Bright & Airy Huge Loft with Fan, Plus Two Generous Additional Bedrooms, one features a Dramatic Cathedral Ceiling with Large Closets + Shared Full Hall Bath! Finished Basement Boasts a Large Rec Room Featuring Wet Bar, Wine Rack & Pre-Wired & Powered Niche for a Large Screen TV; Perfect for Gatherings! Adjacent Office with Full Bath (Could be a Bedroom with Some Customization) Unfinished Area includes Washer & Dryer & Tub. HVAC Replaced 2023, New Humidifier & Air Cleaner 2025. Garage boasts Epoxy Coated Floor and Additional Wall Cabinetry. Beautiful Custom Paver Patio plus Wing Walls & Gorgeous Pond with Fairway Vistas! You won't be disappointed with this Stunning Home! White Eagle Club community offers homeowners a Homeowners Clubhouse, Pickleball and Tennis lighted courts, Zero Depth swimming pool and Sand play area, as well as 3 public parks. A Private White Eagle country club meanders around the community, featuring a Clubhouse with 27-hole Arnold Palmer-designed golf course, Golf shop, Bar, restaurant and dining areas, Paddleball heated state-of-the-art courts, Pickleball courts, Swimming pool.
| a month ago | Listing updated with changes from the MLS® | |
| a month ago | Status changed to Active Under Contract | |
| a month ago | Listing first seen on site |

Based on information submitted to the MLS GRID as of 2026-10-15 06:01 PM UTC. All data is obtained from various sources and may not have been verified by broker or MLS GRID. Supplied Open House Information is subject to change without notice. All information should be independently reviewed and verified for accuracy. Properties may or may not be listed by the office/agent presenting the information.
Last checked: 2026-10-15 06:01 PM UTC
MRED DMCA Copyright Information Copyright © 2026 Midwest Real Estate Data LLC. All rights reserved.
Did you know? You can invite friends and family to your search. They can join your search, rate and discuss listings with you.