
6531 Shadow Ridge RoadRockford, IL 61107
Mortgage Calculator
Monthly Payment (Est.)
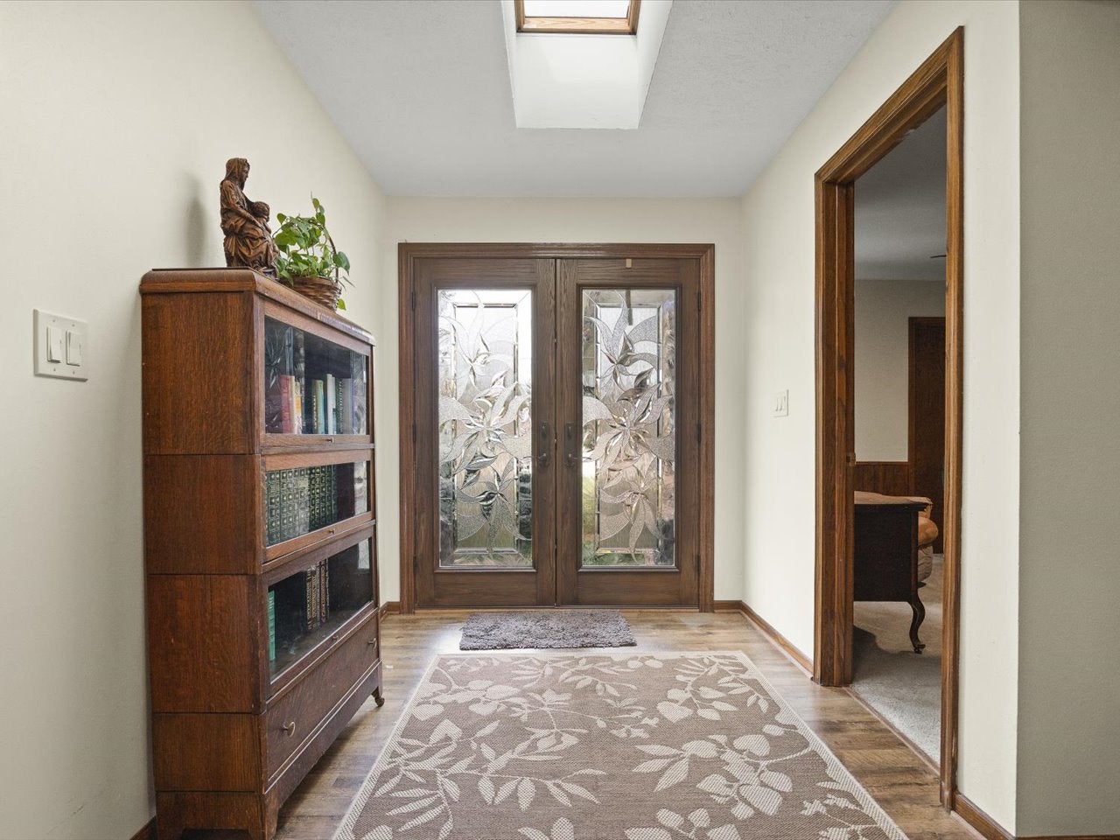
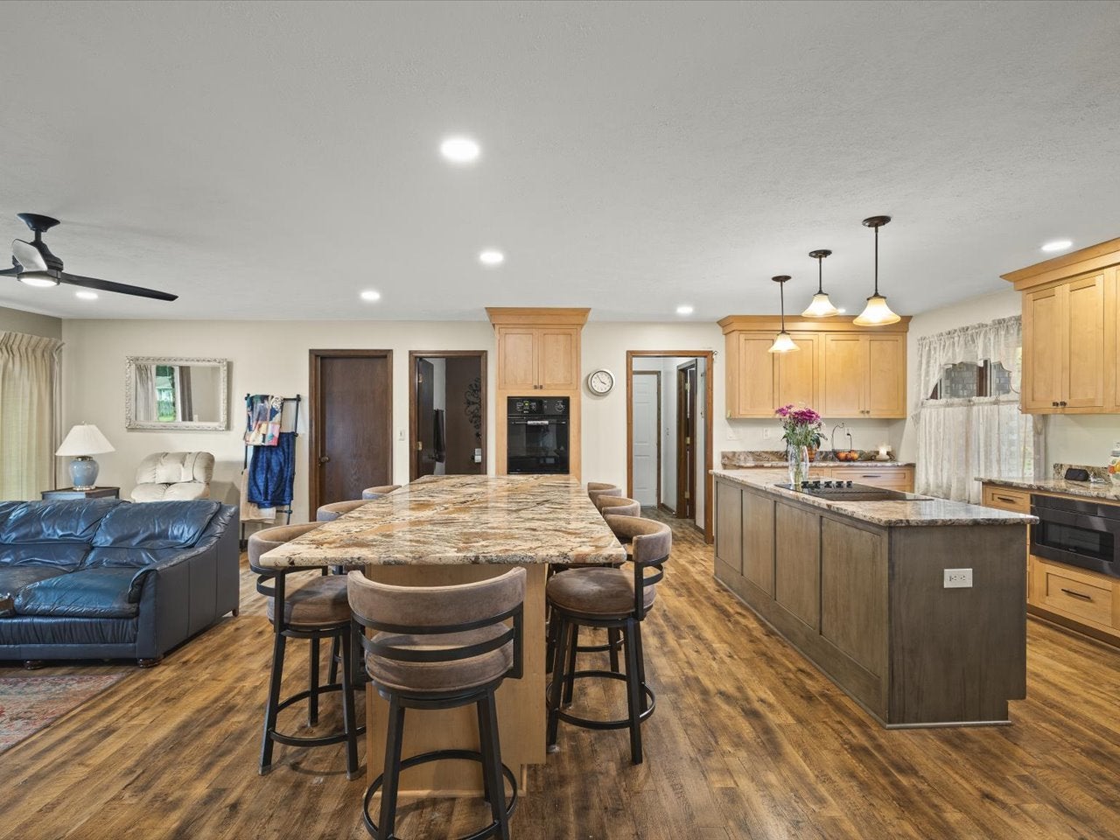
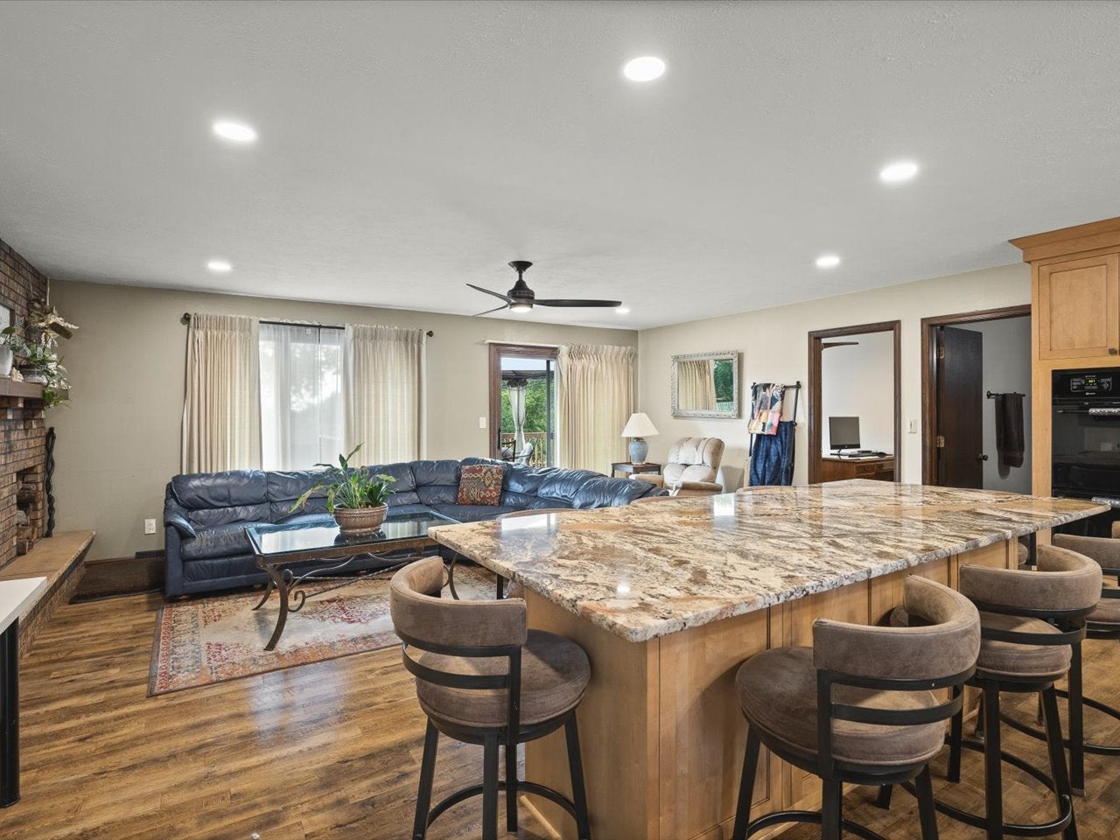
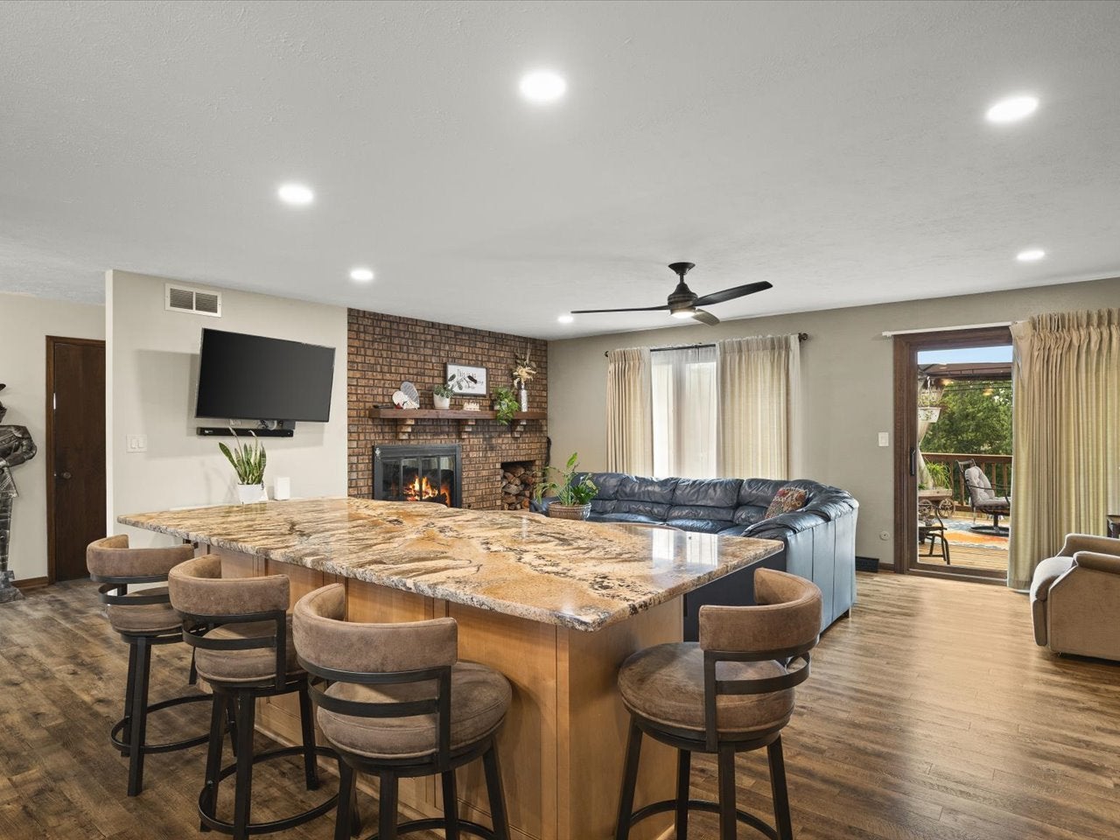
Enter an interest rate to see your estimated monthly payment.A rare combination of space, quality and amenities! This sprawling brick ranch offers 5 bedrooms, 3.5 baths and over 4,000 sq. ft. of finished living space, including more than 2,650 sq. ft. on the main level and approximately 1,500 finished sq. ft. in the walkout lower level. The dynamic gourmet kitchen is the heart of the home, featuring granite countertops, an oversized center island, abundant cabinetry and stainless steel appliances. The open design flows into a spacious gathering area with fireplace, creating the perfect setting for everyday living and entertaining. A formal dining room accented by beautiful arched doorways, main-floor office and convenient first-floor laundry complete the versatile main level. The finished walkout lower level provides 2 bedrooms, the 3rd full bathroom and approximately 1,500 finished sq. ft., offering even more room to spread out, along with a second fireplace. Outside is where this property truly stands apart. Enjoy your own in-ground pool, fenced backyard, large deck and expansive nearly one-acre lot-an incredible setting for entertaining, recreation or simply relaxing at home. Solar panels add energy efficiency, while the attached 3-car garage provides plenty of additional space. Situated on a cul-de-sac, this impressive property delivers the space buyers are looking for both inside and out-5 bedrooms, 3.5 baths, 4,000+ finished sq. ft., two fireplaces, an in-ground pool, solar, 3-car garage and nearly an acre!
| 2 weeks ago | Listing updated with changes from the MLS® | |
| 2 weeks ago | Status changed to Pending | |
| 3 weeks ago | Listing first seen on site |

Based on information submitted to the MLS GRID as of 2026-09-26 01:38 AM UTC. All data is obtained from various sources and may not have been verified by broker or MLS GRID. Supplied Open House Information is subject to change without notice. All information should be independently reviewed and verified for accuracy. Properties may or may not be listed by the office/agent presenting the information.
Last checked: 2026-09-26 01:38 AM UTC
MRED DMCA Copyright Information Copyright © 2026 Midwest Real Estate Data LLC. All rights reserved.
Did you know? You can invite friends and family to your search. They can join your search, rate and discuss listings with you.