
6429 28th StreetBerwyn, IL 60402
Mortgage Calculator
Monthly Payment (Est.)
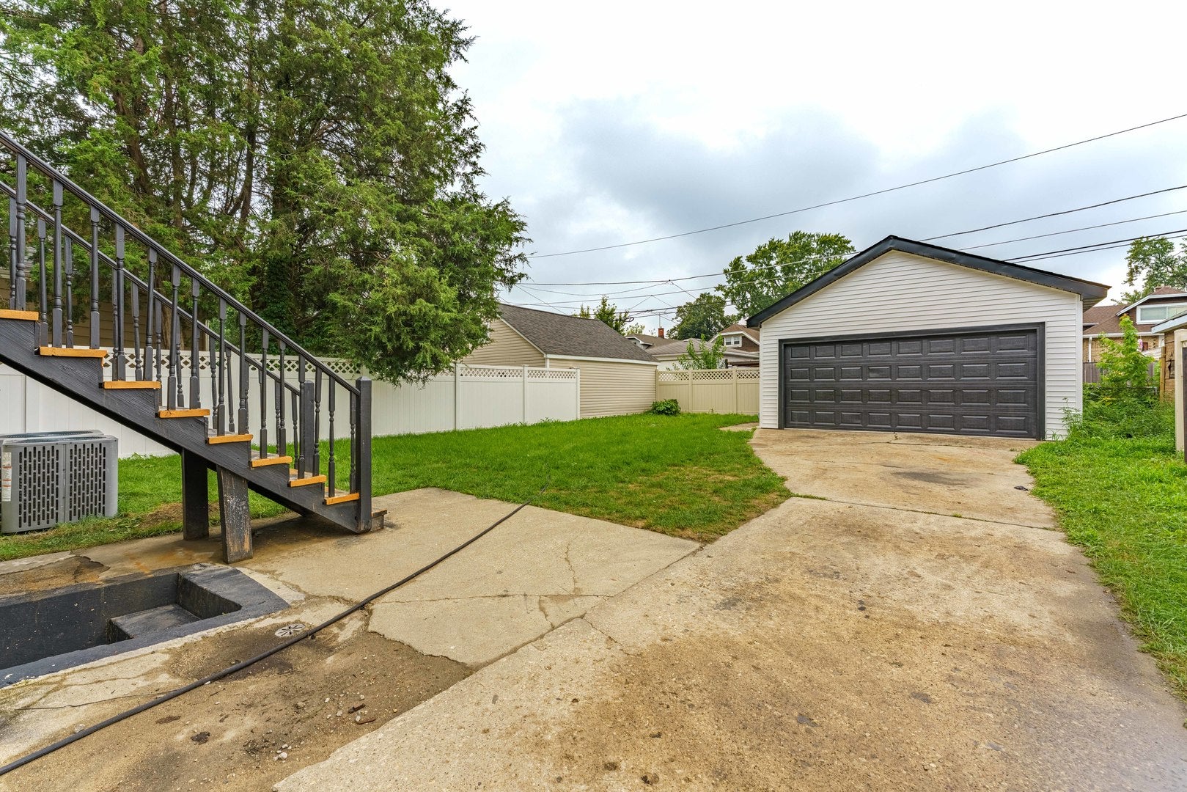
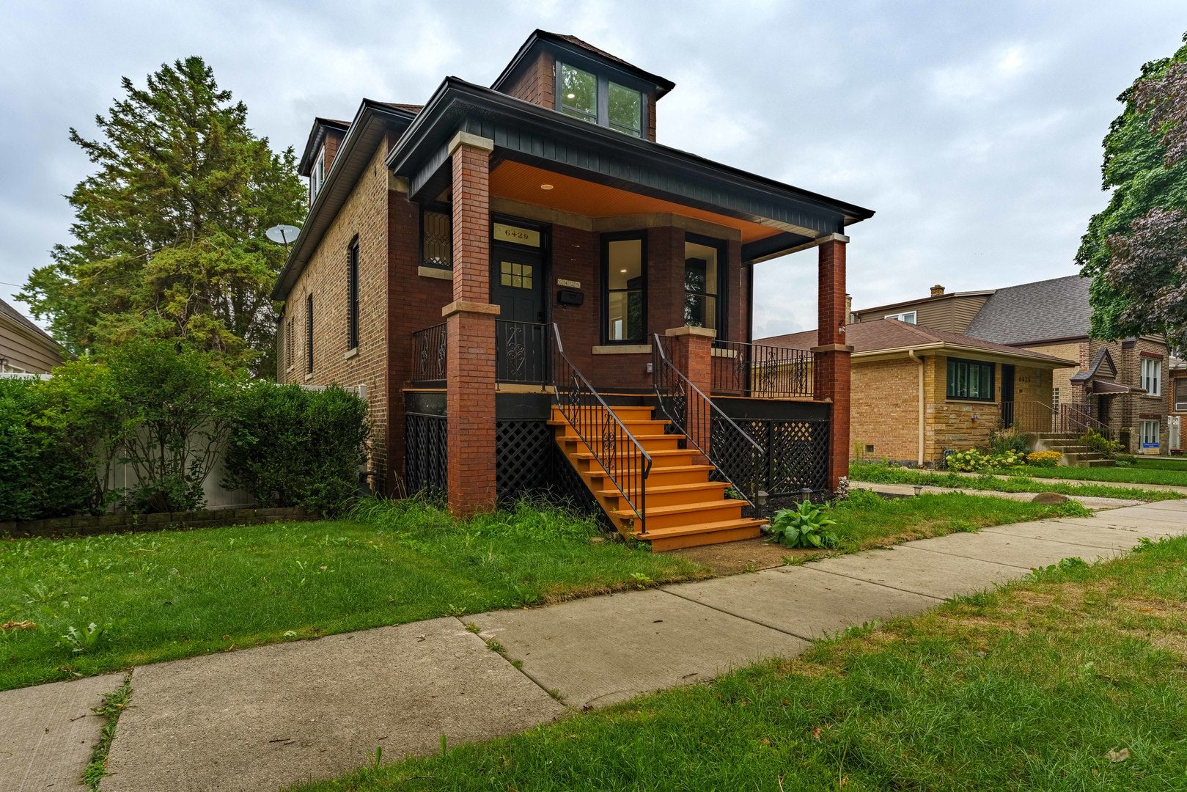
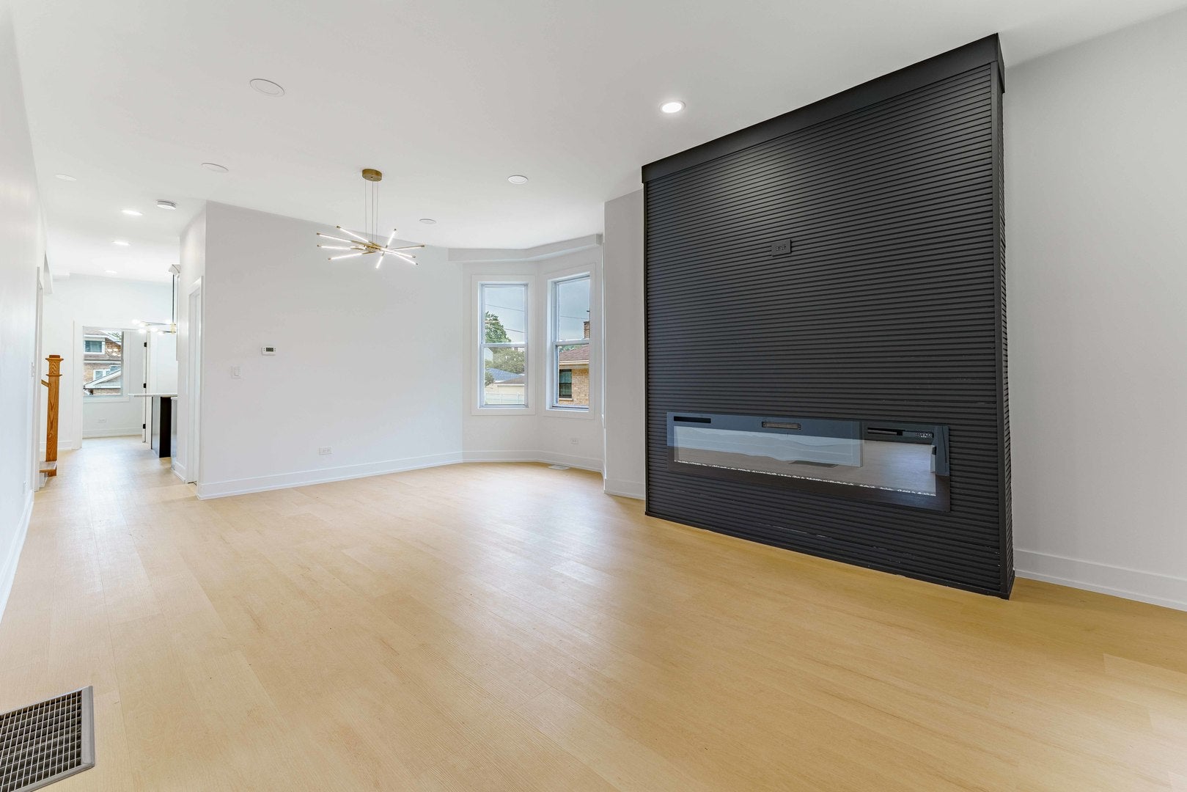
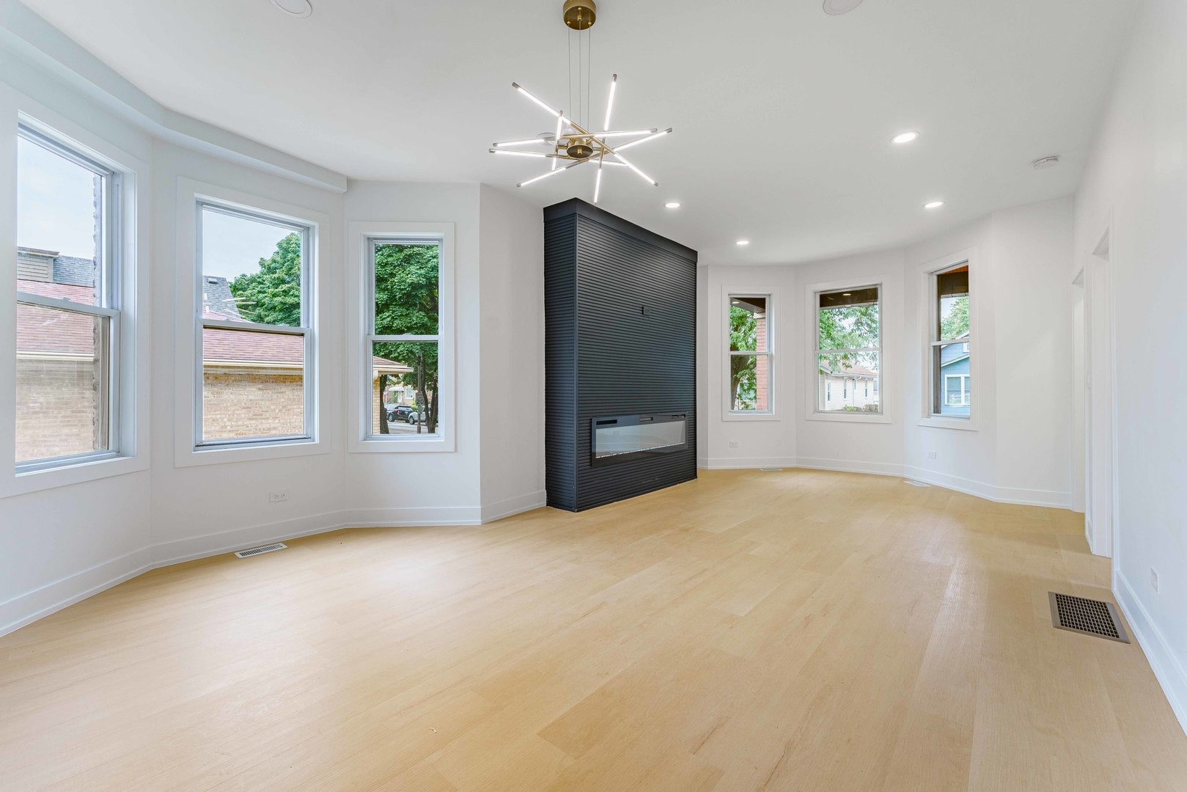
$2,281Welcome to this beautifully remodeled 5 bedroom, 2.5 bathroom brick home located in South Berwyn. This spacious property has been extensively updated throughout while keeping the solid construction and character of a classic brick home. The main level features an open and inviting layout with recessed can lighting throughout, an electric fireplace, brand new cabinetry, premium quartz countertops, a large kitchen island, quartz backsplash, updated fixtures, new appliances, and two separate dining areas. The home also features all new bathrooms, all new electrical, all new plumbing, all new gas lines, a new power vent water heater, and central air with two HVAC systems and two thermostats for improved temperature control throughout the home. The middle level offers 3 bedrooms, while the upper level features a large primary suite with a private master bathroom and walk in closet. The finished basement includes an additional bedroom, large bright windows that create an above ground feel, a brand new concrete slab, and a dedicated laundry room with washer and dryer hookups. The basement is also equipped with a sump pump, ejector pump, and drain tile system for added peace of mind. Outside, enjoy a nice front porch, spacious backyard, and large private driveway with plenty of parking. The property also features a newly built 16 foot high garage with new framing, a new roof, and a brand new concrete slab. Conveniently located near Janura Park, schools, shopping, dining, and everyday conveniences. With 5 bedrooms, 2.5 bathrooms, extensive mechanical upgrades, modern finishes, multiple living and dining spaces, and major improvements throughout, this move in ready South Berwyn brick home is ready for its next owner.
| yesterday | Listing updated with changes from the MLS® | |
| yesterday | Status changed to Active | |
| 6 days ago | Listing first seen on site |

Based on information submitted to the MLS GRID as of 2026-09-08 05:06 AM UTC. All data is obtained from various sources and may not have been verified by broker or MLS GRID. Supplied Open House Information is subject to change without notice. All information should be independently reviewed and verified for accuracy. Properties may or may not be listed by the office/agent presenting the information.
Last checked: 2026-09-08 05:06 AM UTC
MRED DMCA Copyright Information Copyright © 2026 Midwest Real Estate Data LLC. All rights reserved.