O'Neil Property Group

Search Homes for Sale in Chicago’s Western Suburbs

Save
Ask
Tour
Hide
Share
$839,900
55 Days On Site

20540 W Spyglass Court
Kildeer, IL 60047

For Sale|Single Family Residence|Active
3
Beds
4
Total Baths
4
Full Baths
4,347
SqFt
$193
/SqFt
2023
Built
Subdivision:
Westbury
County:
Lake
Listing Courtesy of MRED as distributed by MLS Grid of Property Economics Inc.
20540 W Spyglass Court20540 W Spyglass Court20540 W Spyglass Court20540 W Spyglass Court
Save
Ask
Tour
Hide
Share

Mortgage Calculator

Monthly Payment (Est.)

Enter an interest rate to see your estimated monthly payment.
Calculator powered by Showcase IDX, a Constellation1 Company. Copyright Β©2026 Information is deemed reliable but not guaranteed.

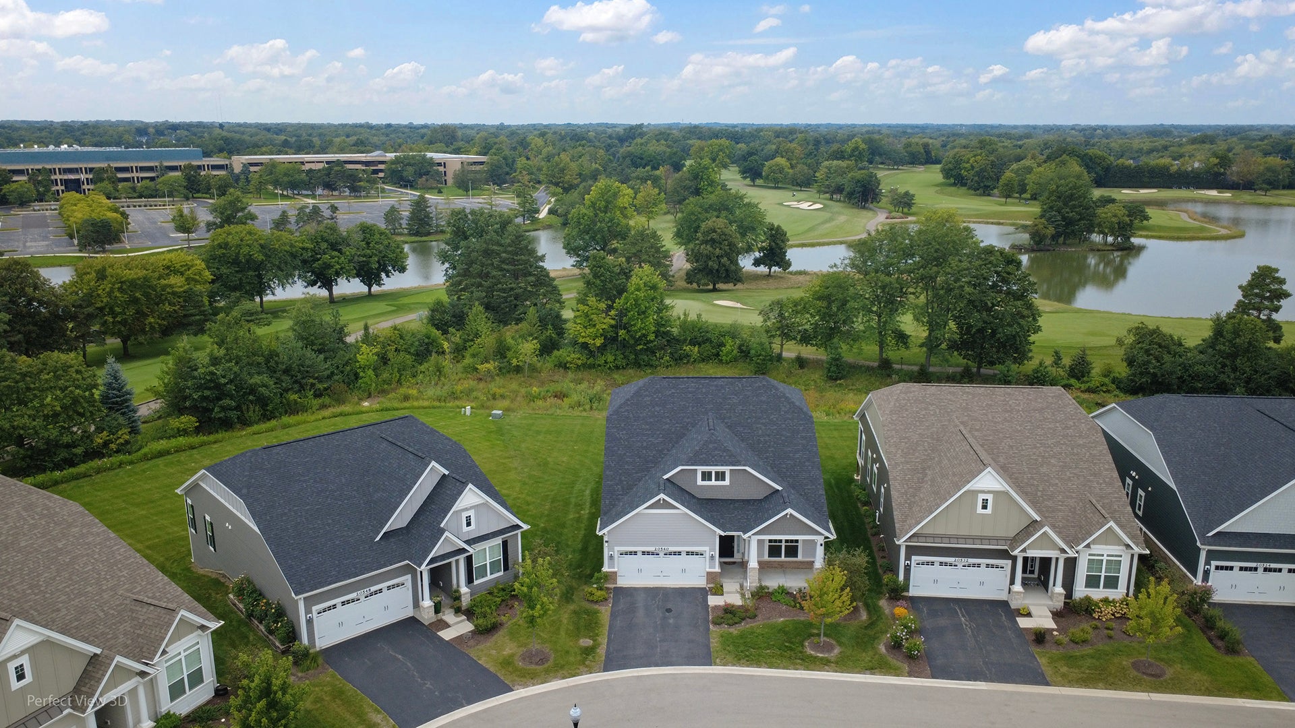
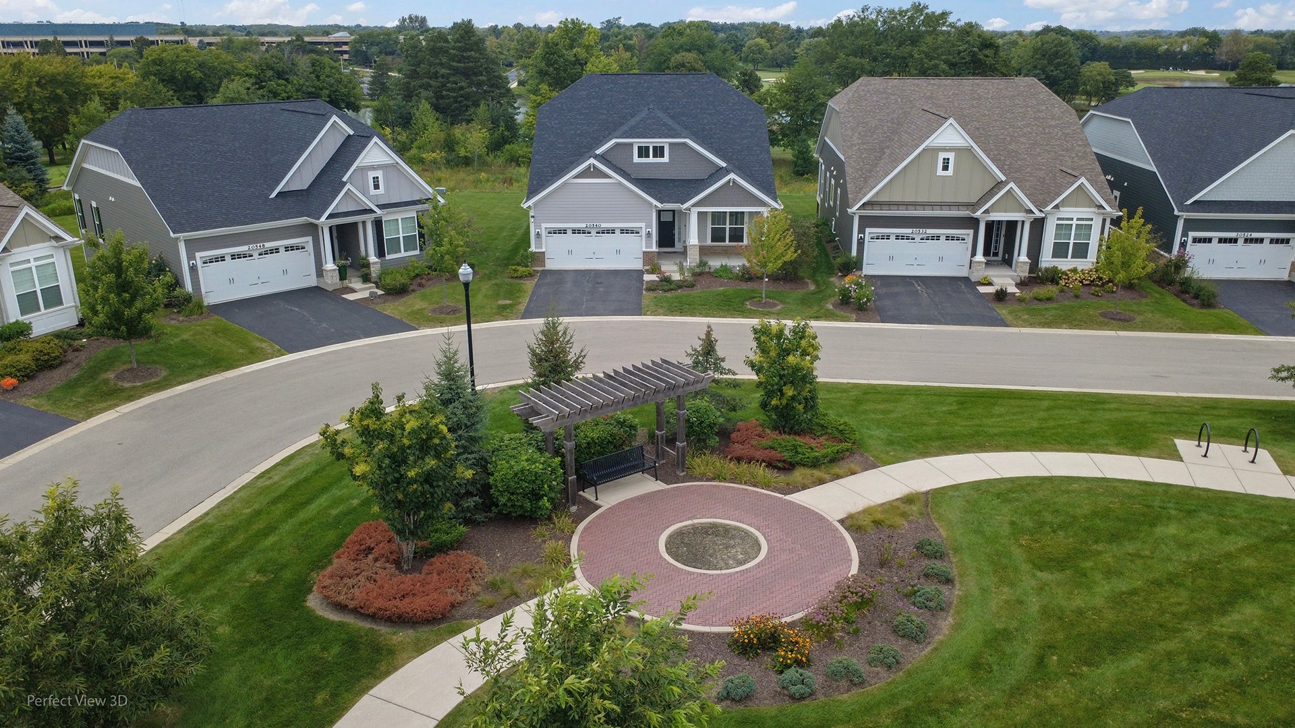
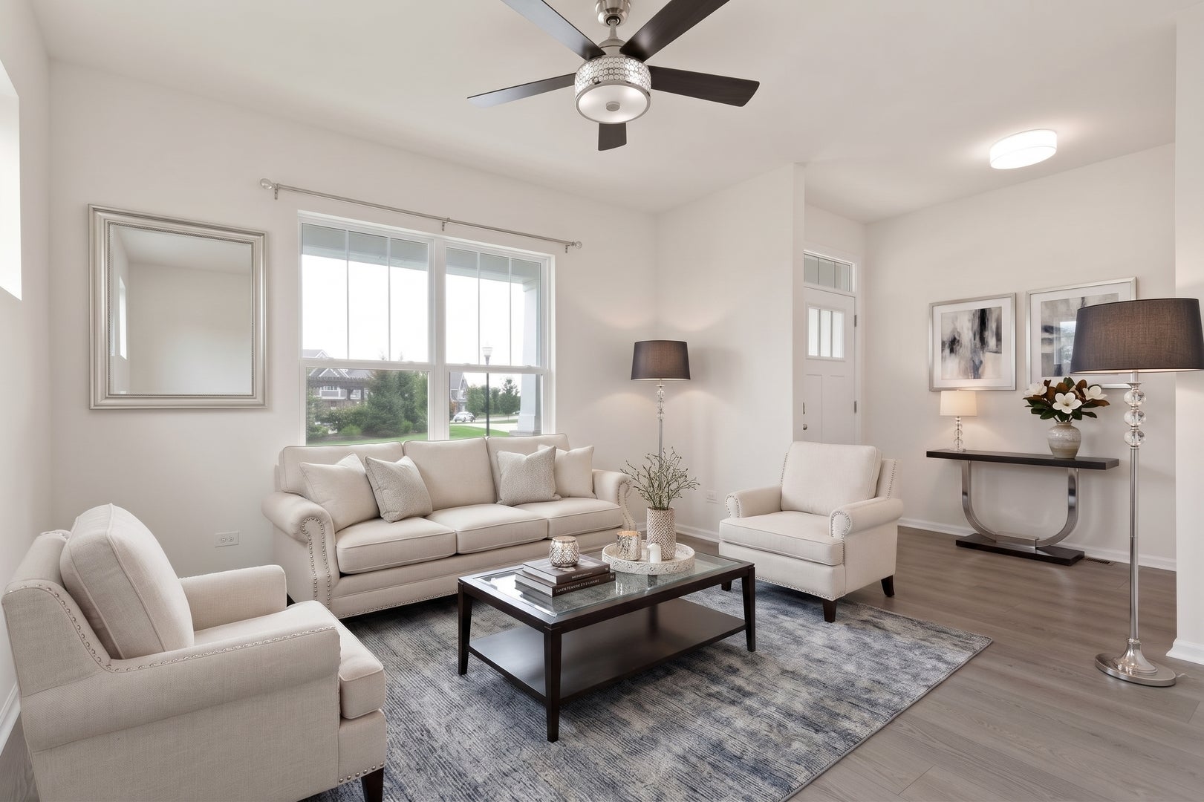
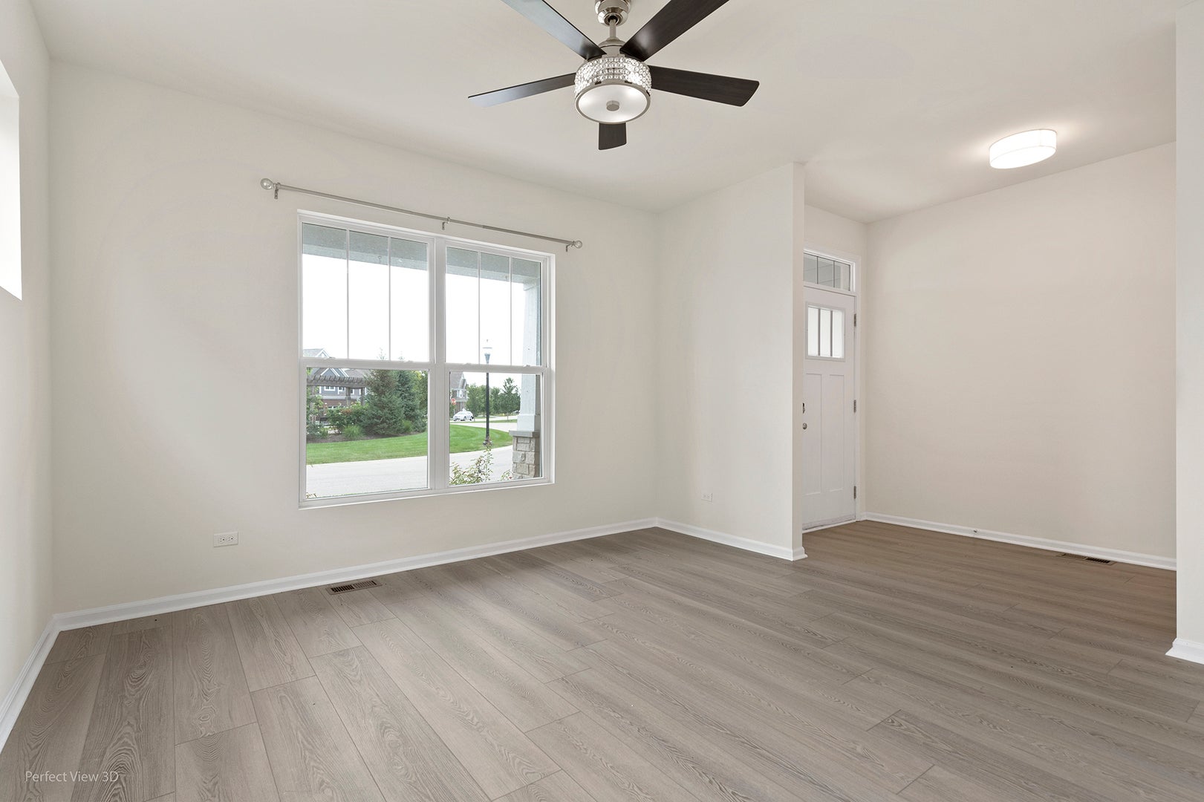
2023 BUILT - Rare 4,000+ square foot maintenance-free ranch offering three expansive, fully finished levels of luxury living in the nationally acclaimed Adlai E. Stevenson High School and Twin Grove Middle School districts. Set on a premium, private lot, the home opens up to stunning panoramic golf course and serene pond views where you can regularly catch dazzling shows of nature and vivid rainbows arching directly across the backyard. Architecturally unique and one of the few ranch layouts featuring both a deep-pour 9-foot finished lookout basement and an independent second-floor wing complete with an oversized loft, private bedroom, and full bath-ideal for multi-generational living, guests, or a dedicated workspace. The entire interior has been freshly painted top-to-bottom and features brand-new carpeting throughout, highlighting high-end finishes across all three levels backed by over $190,000 in builder and post-closing upgrades. The main floor showcases an open-concept layout centered around a gourmet kitchen with 42-inch cabinetry, an expansive granite island, double ovens, and stainless appliances, flowing effortlessly out to the deck for private outdoor relaxation. A primary suite with spa-inspired bath, main-level second bedroom/office, full bath, and first-floor laundry complete the main level, while the lookout lower level features a complete wet bar, full bath, vast rec room, and dedicated home gym/storage space. Positioned directly along the Route 22 reconstruction and expansion corridor alongside multiple new million-dollar-plus developments, this turnkey home offers exceptional built-in equity and connectivity that simply cannot be built or replicated for this price today!

Save
Ask
Tour
Hide
Share
Listing Snapshot
PriceΒ 
$839,900
Days On SiteΒ 
55 Days
BedroomsΒ 
3
Inside Area (SqFt)Β 
4,347 sqft
Total BathsΒ 
4
Full BathsΒ 
4
Partial BathsΒ 
N/A
Lot SizeΒ 
0.2587 Acres
Year BuiltΒ 
2023
MLS NumberΒ 
12748825
StatusΒ 
Active
Property TaxΒ 
$22,470.5
HOA/Condo/Coop FeesΒ 
$300 monthly
Sq Ft SourceΒ 
Builder
Friends & Family
Recent Activity
5 hours agoListing updated with changes from the MLS
5 hours agoStatus changed to Active
6 days agoPrice changed to $839,900
2 months agoListing first seen on site
General Features
AcresΒ 
0.2587
Attached GarageΒ 
Yes
FoundationΒ 
Concrete Perimeter
GarageΒ 
Yes
Garage SpacesΒ 
2
ParkingΒ 
AsphaltGarage Door OpenerAttachedGarage
Parking SpacesΒ 
2
Property Sub TypeΒ 
Single Family Residence
SewerΒ 
Public Sewer
SqFt TotalΒ 
3997
StyleΒ 
Ranch
Water SourceΒ 
Public
Interior Features
AppliancesΒ 
Water SoftenerDouble OvenMicrowaveDishwasherRefrigeratorWasherDryerDisposalStainless Steel Appliance(s)CooktopHumidifier
BasementΒ 
Sump PumpFinishedFull
CoolingΒ 
Ceiling Fan(s)Central Air
ElectricΒ 
Circuit Breakers
HeatingΒ 
Forced Air
InteriorΒ 
Entrance FoyerWet BarBuilt-in FeaturesWalk-In Closet(s)
Laundry FeaturesΒ 
Main LevelSink
Bedroom 2Β 
Dimensions - 16X12Level - Main
Bedroom 3Β 
Dimensions - 13X13Level - Second
Bedroom 4Β 
Dining RoomΒ 
Dimensions - 16X13Level - Main
Family RoomΒ 
Dimensions - 17X16Level - Main
FoyerΒ 
Dimensions - 9X7Level - Main
Game RoomΒ 
Dimensions - 15X13Level - Basement
KitchenΒ 
Dimensions - 17X16Level - MainDescription - Eating Area-Breakfast Bar,Island,Pantry-Walk-in,Granite Counters
LaundryΒ 
Dimensions - 7X7Level - Main
Living RoomΒ 
Dimensions - 17X15Level - Main
Master BedroomΒ 
Dimensions - 16X15Level - Main
Recreation RoomΒ 
Dimensions - 32X24Level - Basement
Save
Ask
Tour
Hide
Share
Exterior Features
Construction DetailsΒ 
Aluminum Siding
Lot FeaturesΒ 
On Golf CourseLandscaped
Patio And PorchΒ 
Deck
RoofΒ 
Asphalt
Community Features
Association FeeΒ 
$300.0
Association Fee FrequencyΒ 
Monthly
Community FeaturesΒ 
CurbsStreet Lights
MLS AreaΒ 
Hawthorn Woods / Lake Zurich / Kildeer / Long Grove
School DistrictΒ 
Adlai E Stevenson High School
TownshipΒ 
Ela
Schools
School District
Adlai E Stevenson High School
Elementary School
Prairie Elementary School
Middle School
Twin Groves Middle School
High School
Adlai E Stevenson High School
Listing Courtesy of MRED as distributed by MLS Grid of Property Economics Inc.


Based on information submitted to the MLS GRID as of 2026-11-03 11:03 AM UTC. All data is obtained from various sources and may not have been verified by broker or MLS GRID. Supplied Open House Information is subject to change without notice. All information should be independently reviewed and verified for accuracy. Properties may or may not be listed by the office/agent presenting the information.
Last checked: 2026-11-03 11:03 AM UTC
MRED DMCA Copyright Information Copyright Β© 2026 Midwest Real Estate Data LLC. All rights reserved.

Neighborhood & Commute
Source: Walkscore
Disclosure: Community information and market data powered by Constellation Data Labs. Information is deemed reliable but not guaranteed.
Save
Ask
Tour
Hide
Share