O'Neil Property Group
Save
Ask
Tour
Hide
Share
$835,000
22 Days On Site

141 Shelley Lane
Wheaton, IL 60189

For Sale|Single Family Residence|Active
5
Beds
3
Total Baths
3
Full Baths
3,014
SqFt
$277
/SqFt
1974
Built
Subdivision:
Farnham
County:
DuPage
Listing Courtesy of MRED as distributed by MLS Grid of RealtyWorks, LLC
141 Shelley Lane141 Shelley Lane141 Shelley Lane141 Shelley Lane
Save
Ask
Tour
Hide
Share

Mortgage Calculator

Monthly Payment (Est.)

Enter an interest rate to see your estimated monthly payment.
Calculator powered by Showcase IDX, a Constellation1 Company. Copyright ©2026 Information is deemed reliable but not guaranteed.

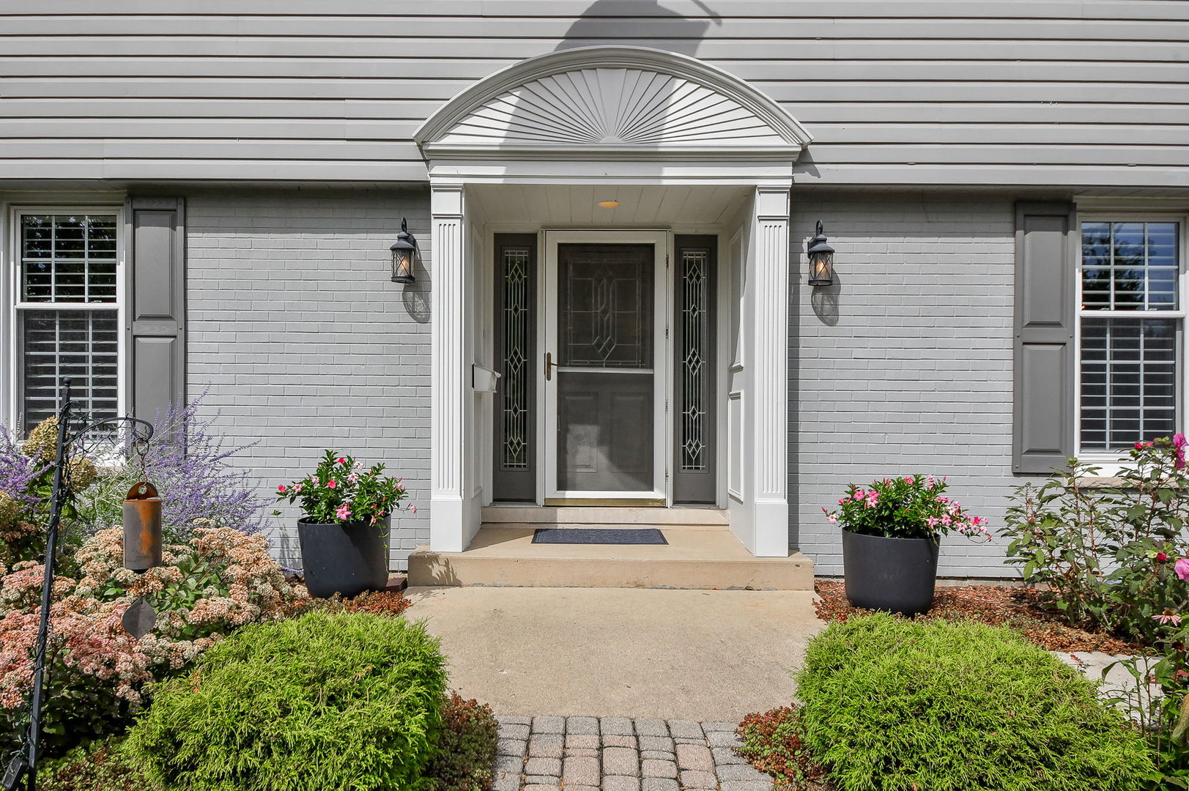
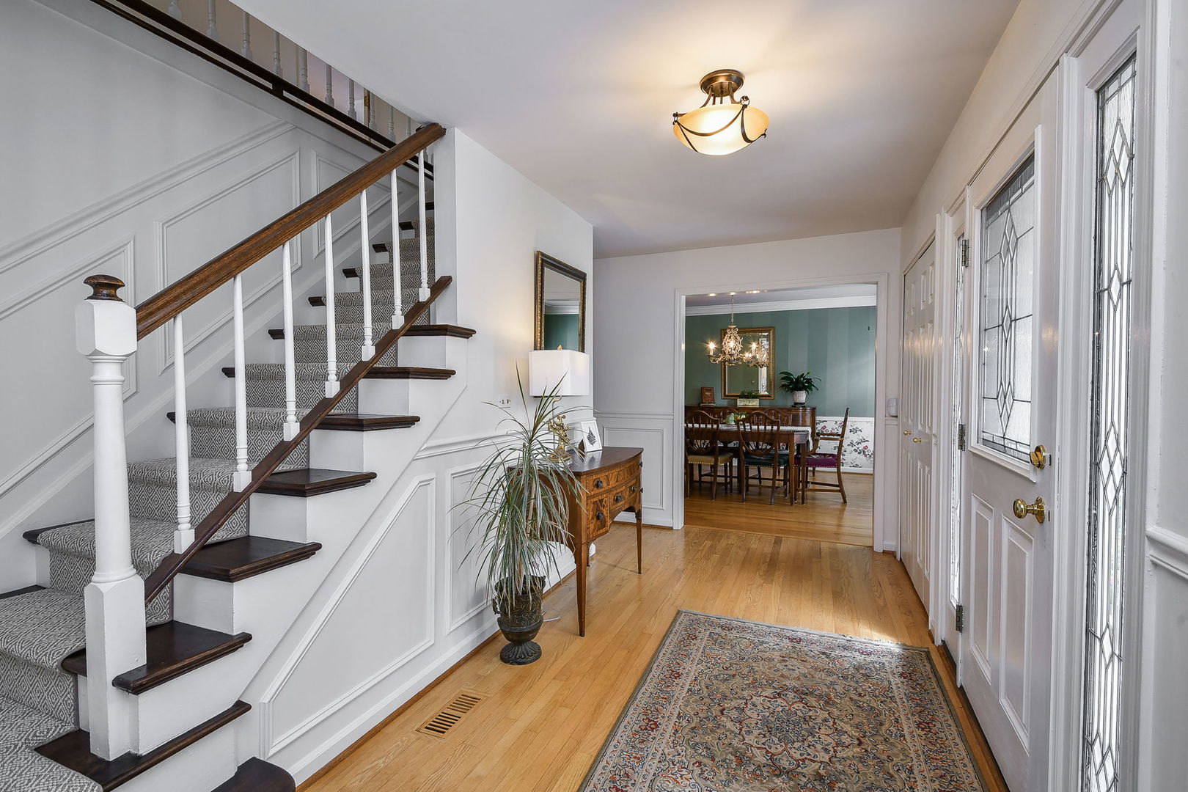
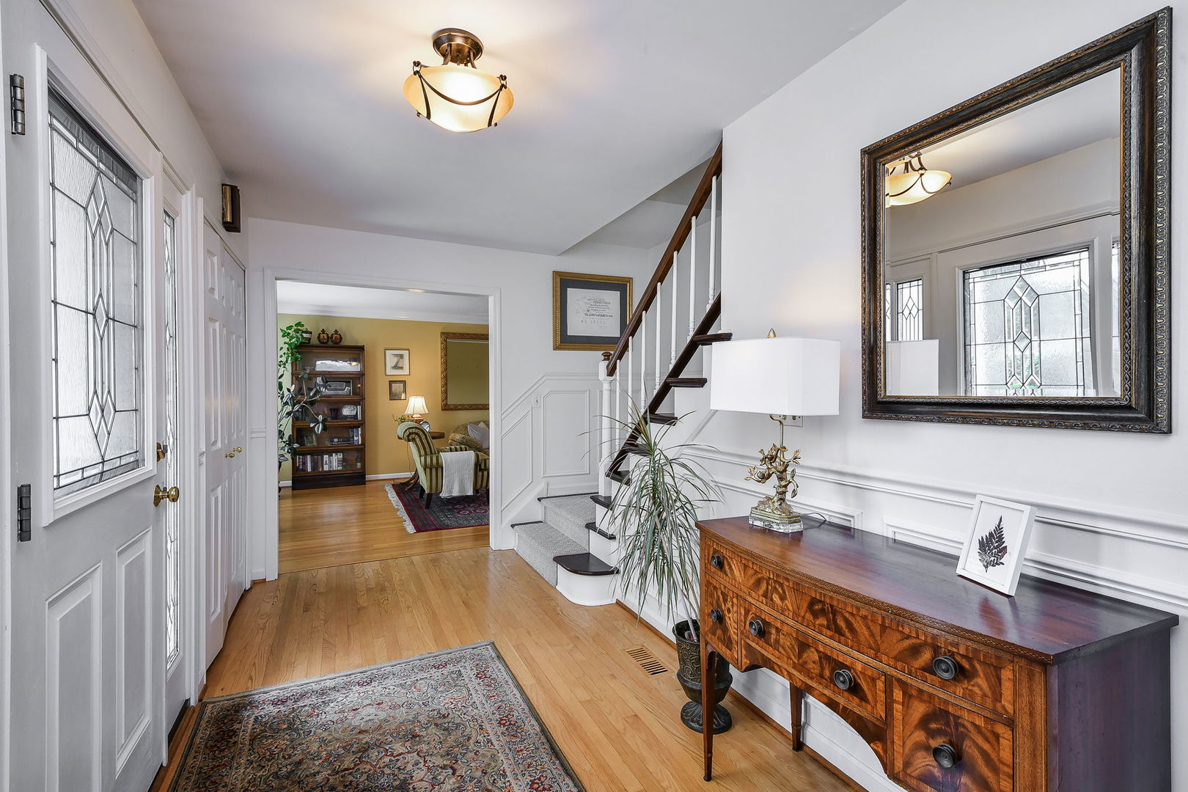
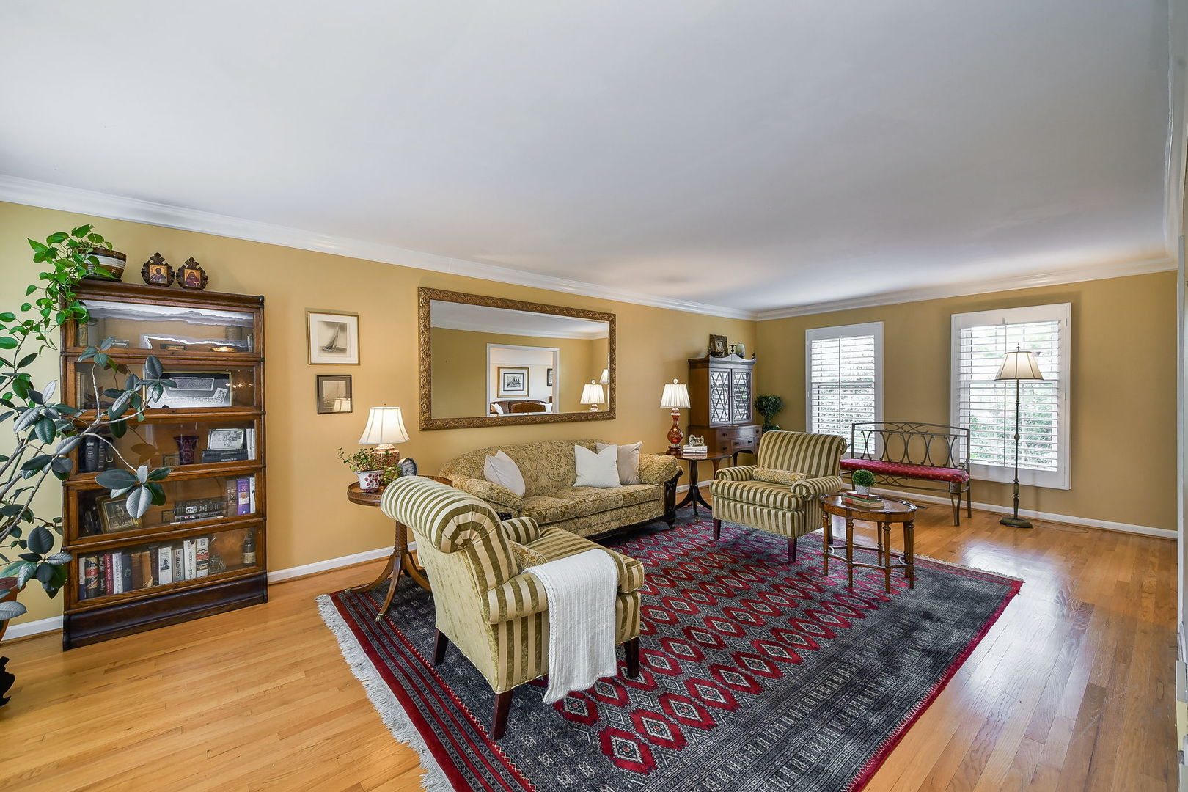
Established in the Farnham subdivision, one of Wheaton's most desirable neighborhoods, lies an exceptional and impressive 2 story haven awaiting new memories & ownership. With 3884 sq. ft of total living space, this meticulously maintained & elegantly updated house incorporates the perfect blend of comfort, convenience, & well appointed style. Main level living boasts hardwood floors, crown moulding & skylights; welcoming sunny foyer; sleek, updated kitchen & breakfast area perfect for culinary adventures & entertaining; generous sized living room w/crown moulding & cozy family room w/fireplace & SGD to patio. *** 1st Floor FEATURE*** updated full bath and bedroom / "flex" room to accommodate various changing needs. Upstairs hosts the primary en suite complete with tiled, walk-in shower and custom closet organizers. All secondary bedrooms feature hardwood floors (1 bedroom has hardwoods under the new carpet), ample closet storage with built-in organizers, ceiling fans & stately plantation shutters. Fully refreshed, modern main bath has dual sinks. Finished partial basement with 2 crawls adds additional living space, perfect for game/movie nights, home gym or playroom. Generous size yard with large back patio & gorgeous, mature landscaping. Prime location offers convenient access to downtown Wheaton, Metra, Town Square, Danada shopping, Seven Gables Park and a plethora of forest preserves. Easy access to I-88. Award winning District 200 schools. Tucked away on a quiet street, this truly special house in a truly special neighborhood awaits new owership.

Save
Ask
Tour
Hide
Share
Listing Snapshot
Price 
$835,000
Days On Site 
22 Days
Bedrooms 
5
Inside Area (SqFt) 
3,014 sqft
Total Baths 
3
Full Baths 
3
Partial Baths 
N/A
Lot Size 
0.27 Acres
Year Built 
1974
MLS® Number 
12748874
Status 
Active
Property Tax 
$11,689.98
HOA/Condo/Coop Fees 
N/A
Sq Ft Source 
Assessor
Friends & Family
Recent Activity
a week agoListing updated with changes from the MLS®
a week agoStatus changed to Active
3 weeks agoListing first seen on site
General Features
Acres 
0.27
Attached Garage 
Yes
Garage 
Yes
Garage Spaces 
2
Parking 
ConcreteGarage Door OpenerAttachedGarage
Parking Spaces 
2
Property Sub Type 
Single Family Residence
Security 
Security System
Sewer 
Public Sewer
SqFt Below 
594
SqFt Total 
3014
Interior Features
Appliances 
RangeDishwasherRefrigeratorWasherDryerStainless Steel Appliance(s)
Basement 
Sump PumpFinishedPartial
Cooling 
Ceiling Fan(s)Whole House FanCentral Air
Electric 
200+ Amp Service
Fireplace 
Yes
Fireplace Features 
Family RoomWood BurningGas Starter
Fireplaces 
1
Flooring 
Hardwood
Heating 
Natural GasForced Air
Interior 
Entrance FoyerSolar Tube(s)
Window Features 
Skylight(s)Plantation Shutters
Bedroom 2 
Dimensions - 12X10Level - Second
Bedroom 3 
Dimensions - 12X13Level - Second
Bedroom 4 
Dimensions - 11X13Level - Second
Bedroom 5 
Dimensions - 12X11Level - Second
Dining Room 
Dimensions - 12X15Level - Main
Eating Area 
Dimensions - 14X13Level - Main
Family Room 
Dimensions - 12X21Level - Main
Foyer 
Dimensions - 16X7Level - Main
Kitchen 
Dimensions - 11X20Level - MainDescription - Eating Area-Table Space,Island
Laundry 
Dimensions - 8X11Level - Basement
Living Room 
Dimensions - 13X25Level - Main
Master Bedroom 
Dimensions - 18X11Level - Second
Office 
Dimensions - 13X11Level - Main
Recreation Room 
Dimensions - 18X33Level - Basement
Save
Ask
Tour
Hide
Share
Exterior Features
Construction Details 
Brick
Patio And Porch 
Patio
Windows/Doors 
Skylight(s)Plantation Shutters
Community Features
Community Features 
CurbsSidewalksStreet Lights
MLS Area 
Wheaton
School District 
Wheaton Warrenville South H S
Township 
Milton
Schools
School District
Wheaton Warrenville South H S
Elementary School
Whittier Elementary School
Middle School
Edison Middle School
High School
Wheaton Warrenville South H S
Listing Courtesy of MRED as distributed by MLS Grid of RealtyWorks, LLC


Based on information submitted to the MLS GRID as of 2026-09-25 12:55 AM UTC. All data is obtained from various sources and may not have been verified by broker or MLS GRID. Supplied Open House Information is subject to change without notice. All information should be independently reviewed and verified for accuracy. Properties may or may not be listed by the office/agent presenting the information.
Last checked: 2026-09-25 12:55 AM UTC
MRED DMCA Copyright Information Copyright © 2026 Midwest Real Estate Data LLC. All rights reserved.

Neighborhood & Commute
Source: Walkscore
Disclosure: Community information and market data powered by Constellation Data Labs. Information is deemed reliable but not guaranteed.
Save
Ask
Tour
Hide
Share