O'Neil Property Group
Save
Ask
Tour
Hide
Share
$479,900
29 Days On Site

5450 Alexandria Drive
Lake In The Hills, IL 60156

For Sale|Single Family Residence|Active
4
Beds
3
Total Baths
2
Full Baths
1
Partial Bath
3,291
SqFt
$146
/SqFt
1998
Built
Subdivision:
Sumner Glen
County:
McHenry
Listing Courtesy of MRED as distributed by MLS Grid of Berkshire Hathaway HomeServices Starck Real Estate
5450 Alexandria Drive5450 Alexandria Drive5450 Alexandria Drive5450 Alexandria Drive
Save
Ask
Tour
Hide
Share

Mortgage Calculator

Monthly Payment (Est.)

Enter an interest rate to see your estimated monthly payment.
Calculator powered by Showcase IDX, a Constellation1 Company. Copyright ©2026 Information is deemed reliable but not guaranteed.

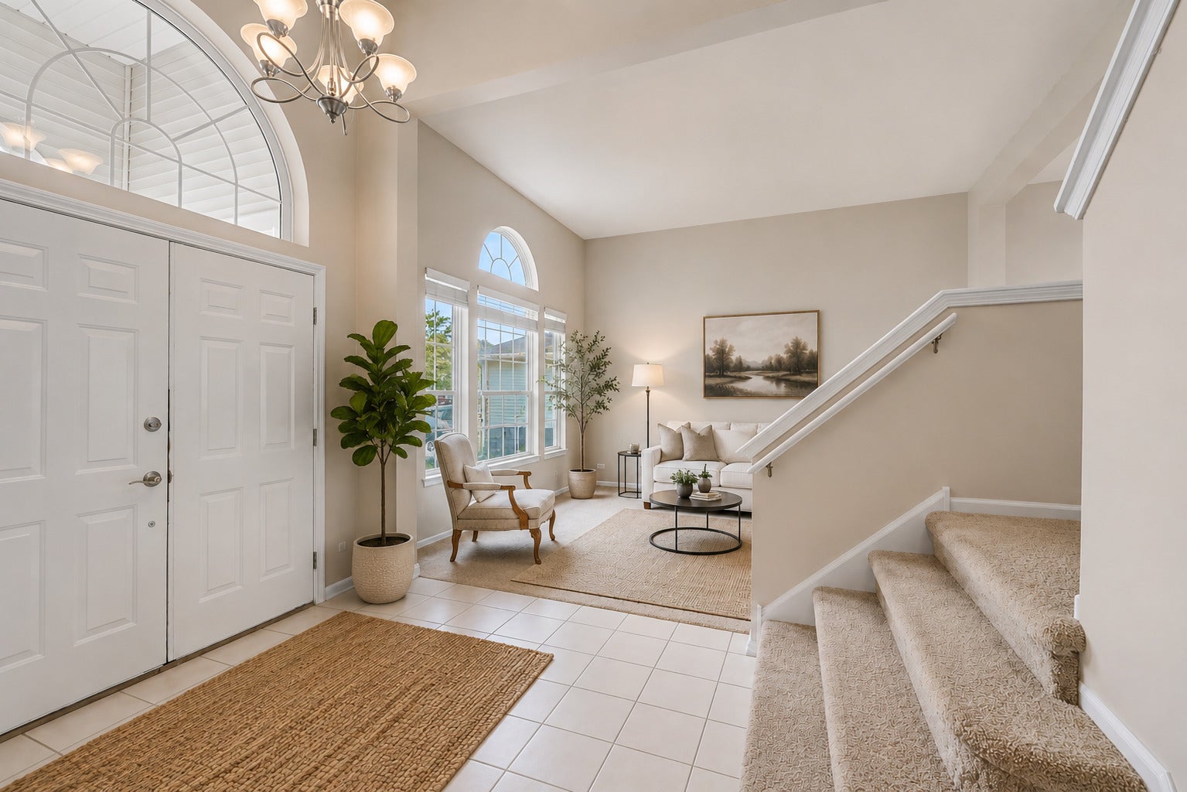
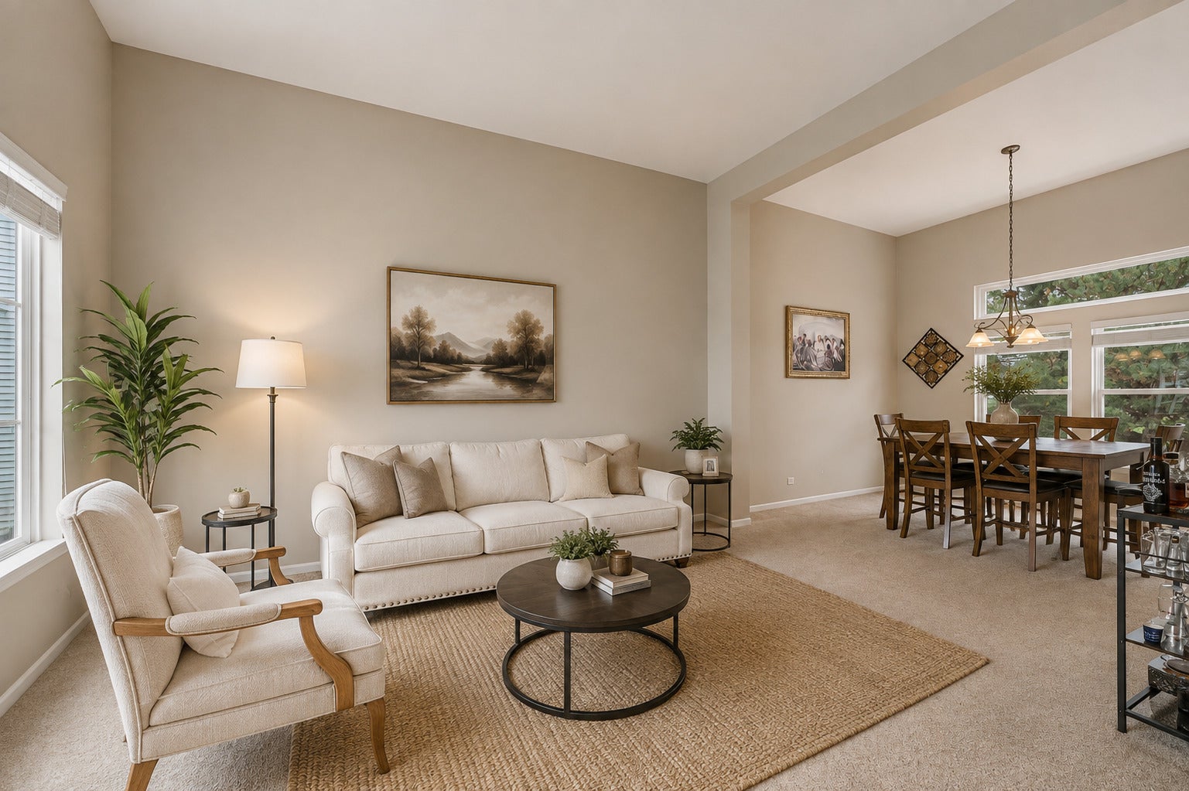
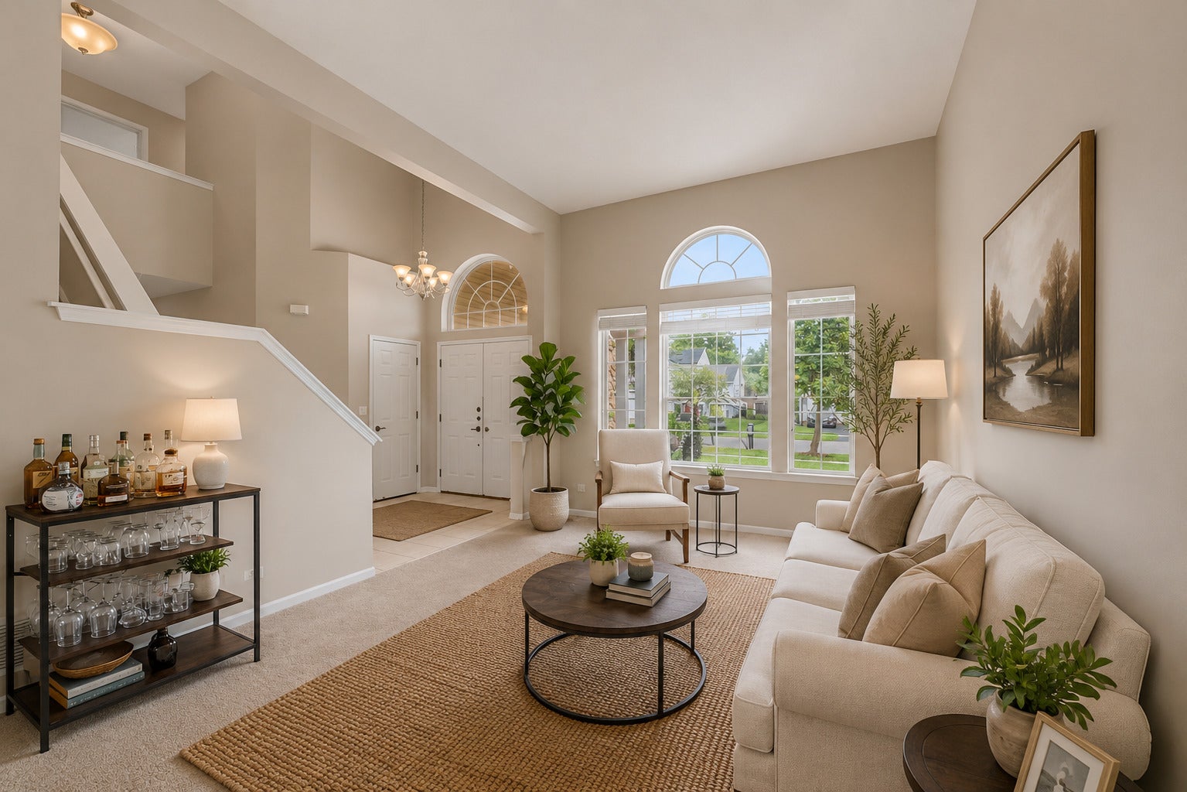
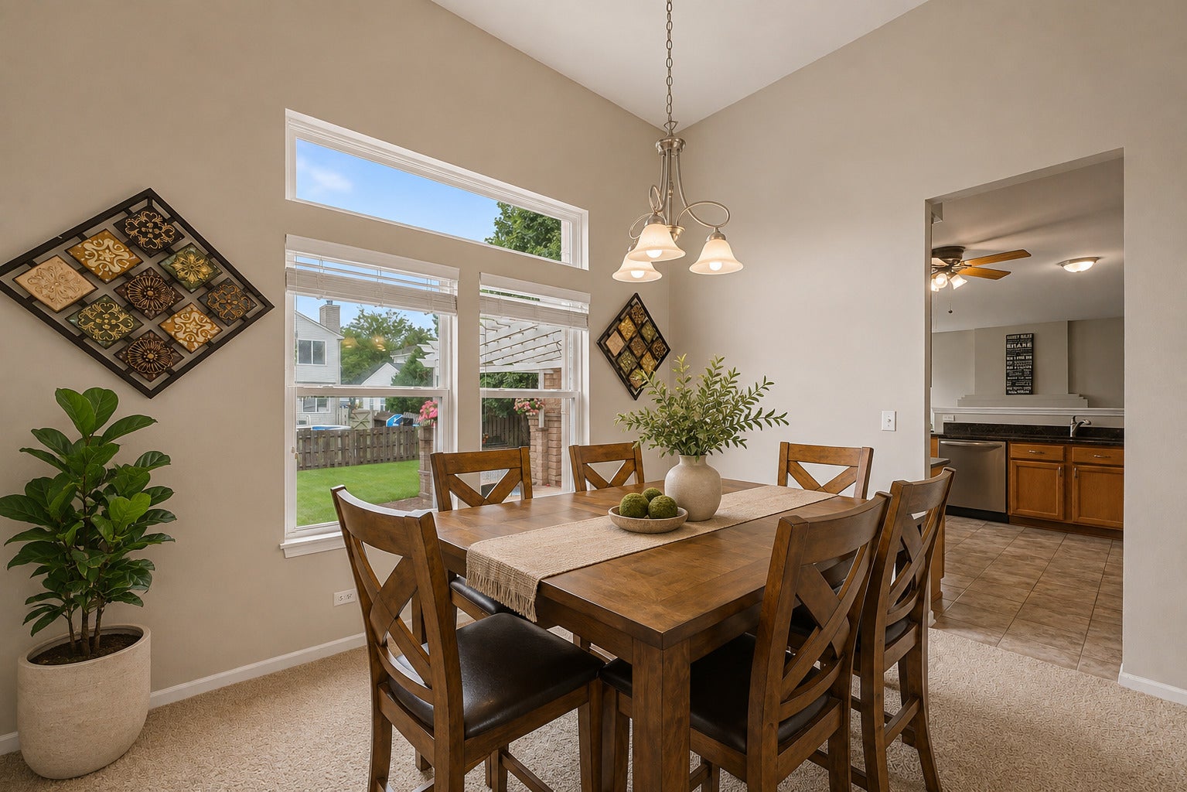
Welcome to 5450 Alexandria Drive in Lake in the Hills! This spacious 4-bedroom, 2.5-bath home is filled with natural light and offers an open, airy feel enhanced by impressive 12-foot ceilings. The main level features separate formal living and dining rooms, a private office that can easily be converted into a 5th bedroom, and a fantastic open-concept kitchen and family room designed for everyday living and entertaining. The expansive kitchen features granite countertops, stainless steel appliances, an abundance of cabinetry, generous workspace, and plenty of room to gather. The finished basement provides even more living space with a large recreation room and media area, plus an exceptionally clean and functional crawl space with a concrete floor and lighting for tons of convenient storage. Step outside to an incredible backyard made for entertaining, featuring a brick paver patio, impressive outdoor brick fireplace, pergola, and beautiful professional landscaping. Located in a wonderful neighborhood within the highly sought-after Huntley High School district, this home has been thoughtfully maintained and updated throughout the years. Improvements include a radon mitigation system (2015), water softener (2016), built-in humidifier (2017), two exterior drains, new basement window well covers and backup sump pump (2019), smart garage door opener (2022), smart thermostat, and recently added attic insulation. The property has also been freshly mulched and edged, the driveway recently seal coated, and the home's exterior, windows, and screens professionally power washed and cleaned inside and out. Spacious, light-filled, beautifully maintained, and truly move-in ready, this home offers an incredible combination of indoor space, outdoor living, storage, and location!

Save
Ask
Tour
Hide
Share
Listing Snapshot
Price 
$479,900
Days On Site 
29 Days
Bedrooms 
4
Inside Area (SqFt) 
3,291 sqft
Total Baths 
3
Full Baths 
2
Partial Baths 
1
Lot Size 
0.1849 Acres
Year Built 
1998
MLS® Number 
12748986
Status 
Active
Property Tax 
$8,370
HOA/Condo/Coop Fees 
N/A
Sq Ft Source 
Assessor
Friends & Family
Recent Activity
2 weeks agoListing updated with changes from the MLS®
2 weeks agoStatus changed to Active
3 weeks agoPrice changed to $479,900
4 weeks agoListing first seen on site
General Features
Acres 
0.1849
Attached Garage 
Yes
Garage 
Yes
Garage Spaces 
2
Parking 
AsphaltAttachedGarage
Parking Spaces 
2
Property Sub Type 
Single Family Residence
Sewer 
Public Sewer
Water Source 
Public
Interior Features
Appliances 
RangeMicrowaveDishwasherRefrigeratorWasherDryerDisposalStainless Steel Appliance(s)Water Softener Rented
Basement 
FinishedPartial
Cooling 
Ceiling Fan(s)Central Air
Fireplace 
Yes
Fireplace Features 
Family RoomGas Starter
Fireplaces 
1
Heating 
Natural GasForced Air
Interior 
Entrance FoyerCathedral Ceiling(s)Walk-In Closet(s)Granite Counters
Laundry Features 
Main LevelIn Unit
Window Features 
Skylight(s)
Bedroom 2 
Dimensions - 12X11Level - Second
Bedroom 3 
Dimensions - 11X11Level - Second
Bedroom 4 
Dimensions - 14X15Level - Second
Dining Room 
Dimensions - 12X11Level - Main
Family Room 
Dimensions - 17X15Level - Main
Foyer 
Dimensions - 8X12Level - Main
Kitchen 
Dimensions - 15X16Level - MainDescription - Pantry-Closet
Laundry 
Dimensions - 8X6Level - Main
Living Room 
Dimensions - 15X12Level - Main
Master Bedroom 
Dimensions - 17X14Level - Second
Media Room 
Dimensions - 12X12Level - Basement
Office 
Dimensions - 10X10Level - Main
Recreation Room 
Dimensions - 12X20Level - Basement
Save
Ask
Tour
Hide
Share
Exterior Features
Construction Details 
Aluminum SidingStone
Exterior 
Fire PitLighting
Fencing 
Partial
Lot Features 
LandscapedLevel
Patio And Porch 
Patio
Roof 
Asphalt
Windows/Doors 
Skylight(s)
Community Features
Accessibility Features 
Therapeutic Whirlpool
Community Features 
ParkCurbsSidewalksStreet Lights
MLS Area 
Lake in the Hills
School District 
Huntley High School
Township 
Grafton
Schools
School District
Huntley High School
Elementary School
Chesak Elementary School
Middle School
Marlowe Middle School
High School
Huntley High School
Listing Courtesy of MRED as distributed by MLS Grid of Berkshire Hathaway HomeServices Starck Real Estate


Based on information submitted to the MLS GRID as of 2026-10-01 08:40 AM UTC. All data is obtained from various sources and may not have been verified by broker or MLS GRID. Supplied Open House Information is subject to change without notice. All information should be independently reviewed and verified for accuracy. Properties may or may not be listed by the office/agent presenting the information.
Last checked: 2026-10-01 08:40 AM UTC
MRED DMCA Copyright Information Copyright © 2026 Midwest Real Estate Data LLC. All rights reserved.

Neighborhood & Commute
Source: Walkscore
Disclosure: Community information and market data powered by Constellation Data Labs. Information is deemed reliable but not guaranteed.
Save
Ask
Tour
Hide
Share