
432 Colville PlaceWaukegan, IL 60085
Mortgage Calculator
Monthly Payment (Est.)
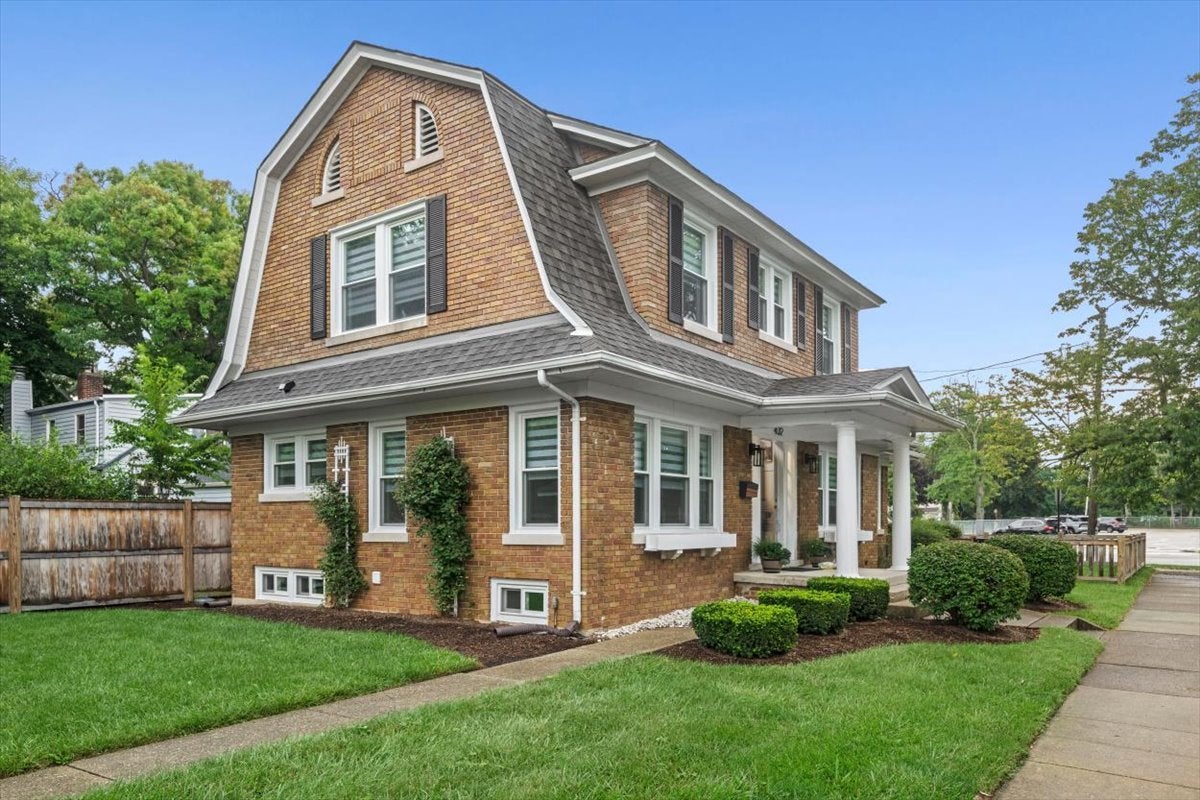
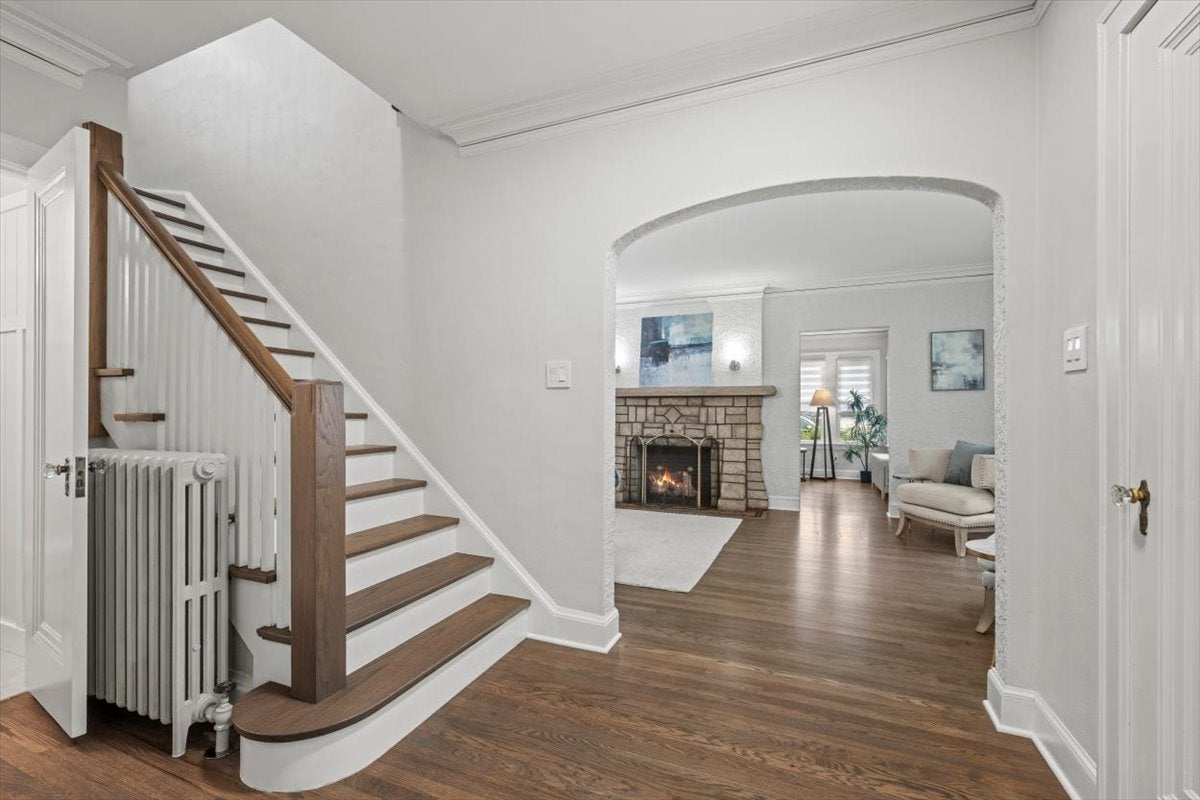
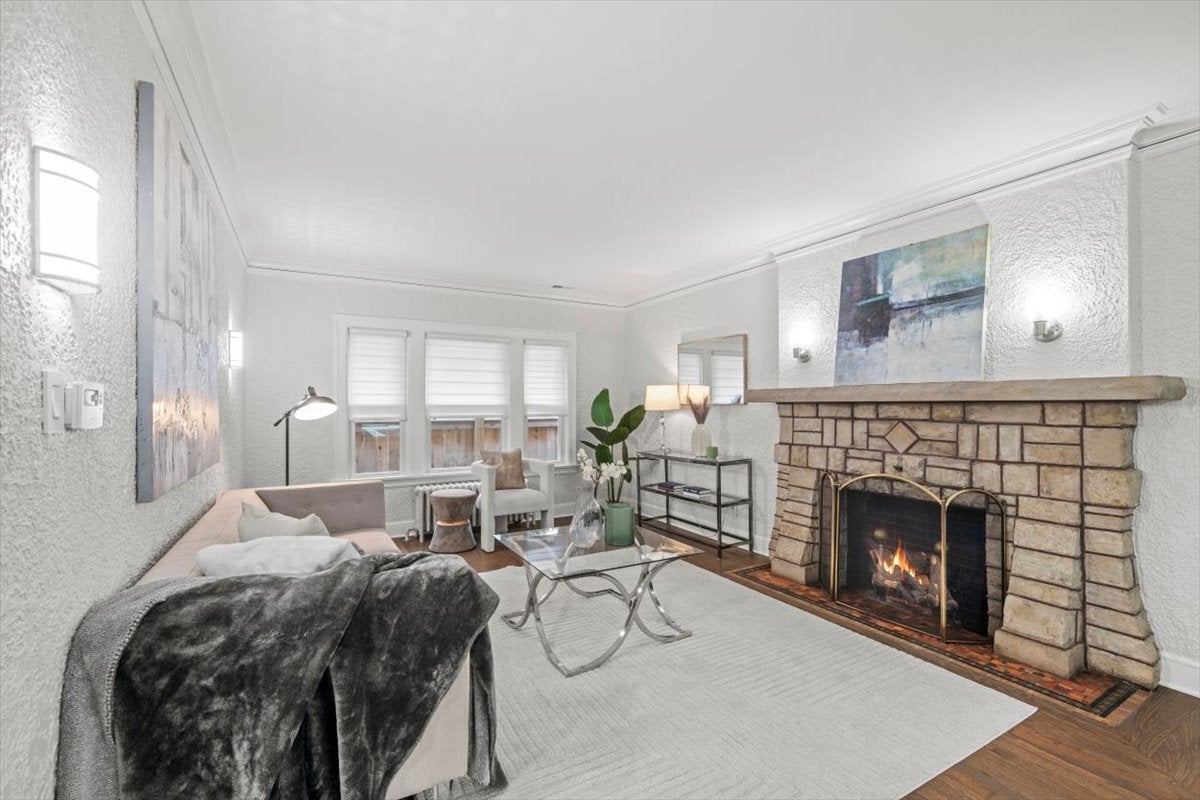
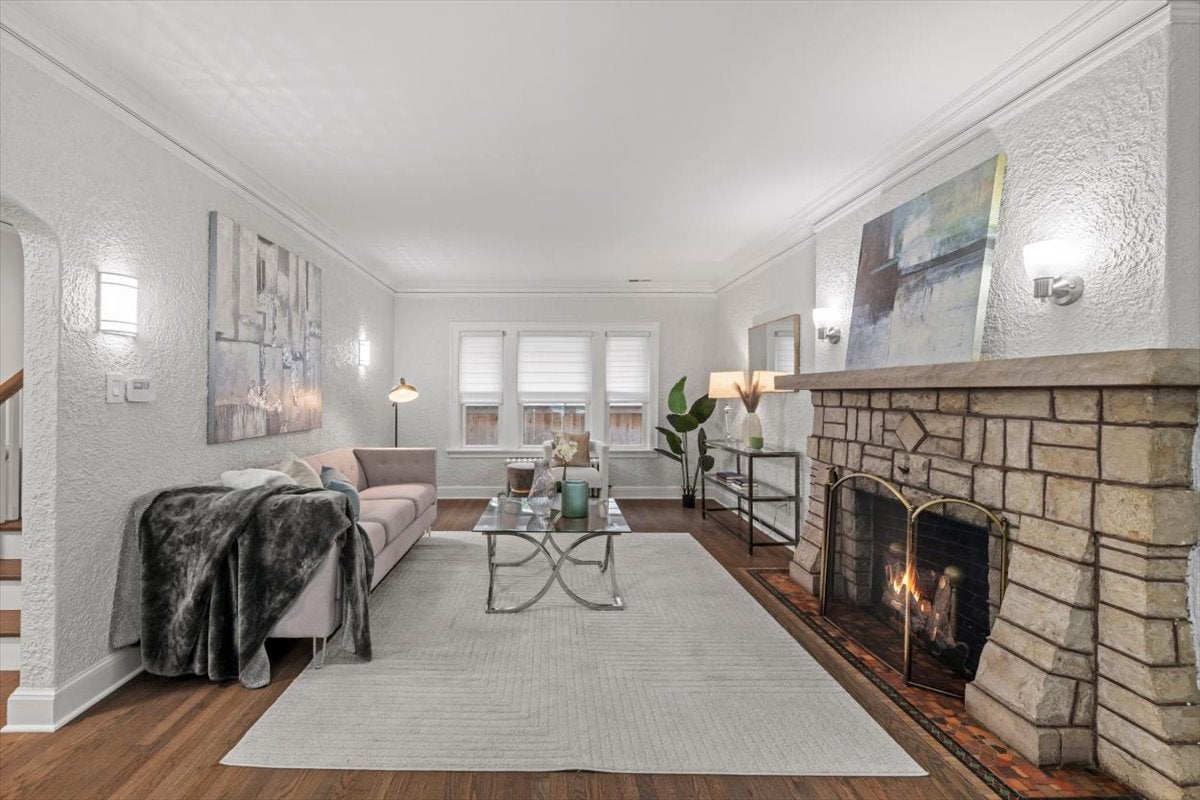
Enter an interest rate to see your estimated monthly payment.Charming 1931 brick Dutch Colonial filled with architectural character, beautifully updated throughout. The classic gambrel roof, variegated textured brick and architectural details create a memorable exterior, while inside, original character blends seamlessly with thoughtful modern finishes. The Large living room features a striking original masonry fireplace with geometric stone surround and intricate mosaic-tile hearth. Original Crown molding throughout home adds another fine detail. The Updated kitchen features white Shaker cabinetry, farmhouse sink, quartz countertops and a slate backsplash. A beautifully detailed first-floor powder room is finished with wainscoting and warm gold fixtures. The inviting sunroom provides an additional sitting area along with a cleverly tucked-away desk space-perfect for working from home without sacrificing living space. Upstairs, the newly completed full bath makes a statement with a distinctive custom fluted vanity, glossy dark green vertically set subway tile and gold-tone fixtures. The spacious primary bedroom offers exceptional storage with a walk-in closet plus two additional closets. Two closets on the second-floor landing provide even more convenient storage. Additional bedrooms are spacious. Newly finished original hardwood floors with a custom stain, flow throughout the home. The unfinished basement offers laundry, built-in storage cabinetry and an additional toilet enclosed within a beadboard stall, floors are epoxied. Outside, enjoy a beautifully finished yard enclosed by a custom-built fence with 6x6 posts. The detached brick garage features an epoxied floor and separate new garage doors. new windows and new roof are both significant recent improvements. All of this in a desirable interior location just steps from Greenwood School-a wonderful combination of 1930s craftsmanship, distinctive architectural details and beautifully selected modern updates. Check out the 3D Tour for a look inside!
| 2 days ago | Listing updated with changes from the MLS® | |
| 2 days ago | Status changed to Active | |
| a week ago | Price changed to $399,000 | |
| 4 weeks ago | Listing first seen on site |

Based on information submitted to the MLS GRID as of 2026-09-29 04:11 PM UTC. All data is obtained from various sources and may not have been verified by broker or MLS GRID. Supplied Open House Information is subject to change without notice. All information should be independently reviewed and verified for accuracy. Properties may or may not be listed by the office/agent presenting the information.
Last checked: 2026-09-29 04:11 PM UTC
MRED DMCA Copyright Information Copyright © 2026 Midwest Real Estate Data LLC. All rights reserved.