O'Neil Property Group
Save
Ask
Tour
Hide
Share
$199,900
37 Days On Site

7840 S Sugar Island Road
Chebanse, IL 60922

For Sale|Single Family Residence|Active
3
Beds
1
Total Bath
1
Full Bath
1,008
SqFt
$198
/SqFt
1975
Built
County:
Kankakee
Listing Courtesy of MRED as distributed by MLS Grid of Coldwell Banker Realty
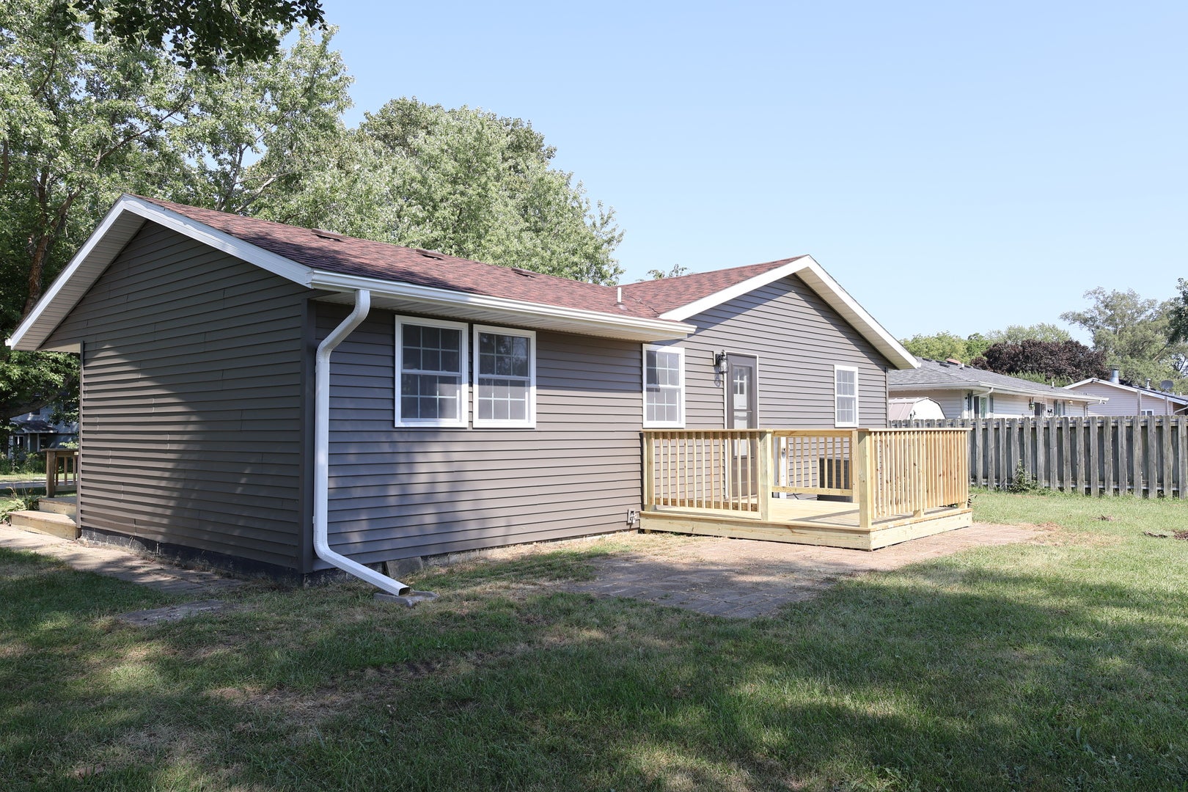
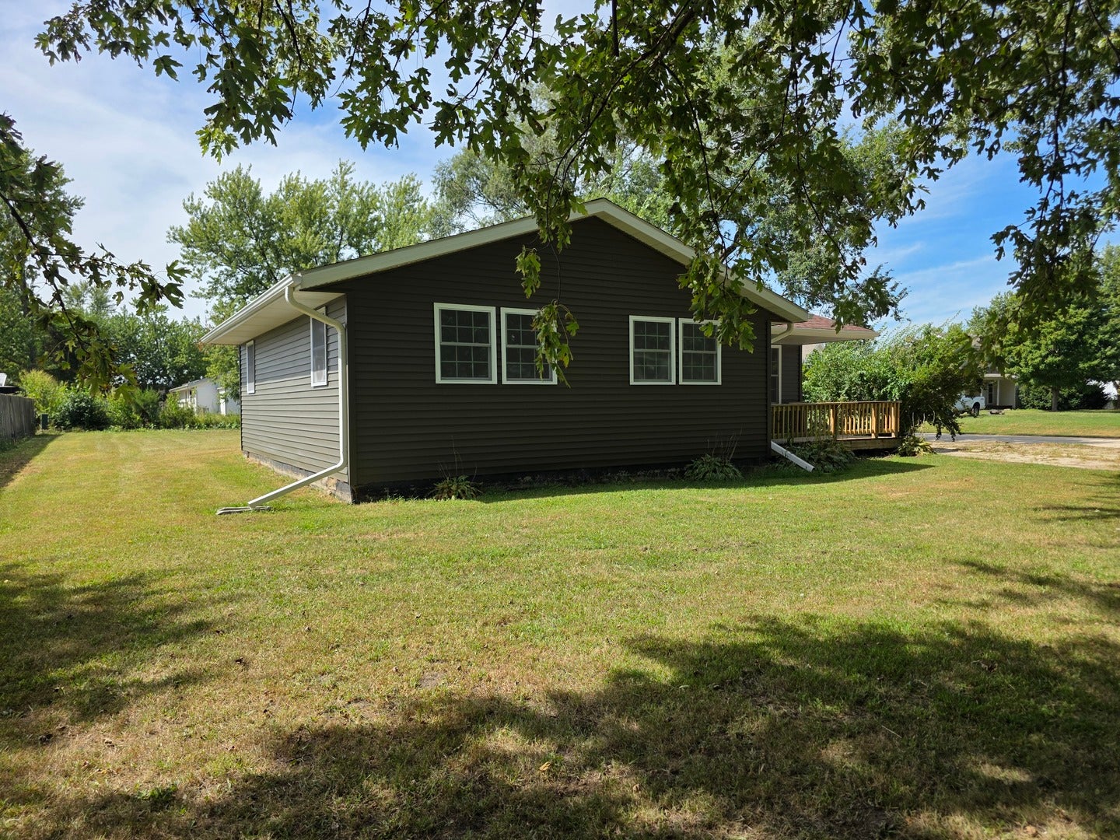
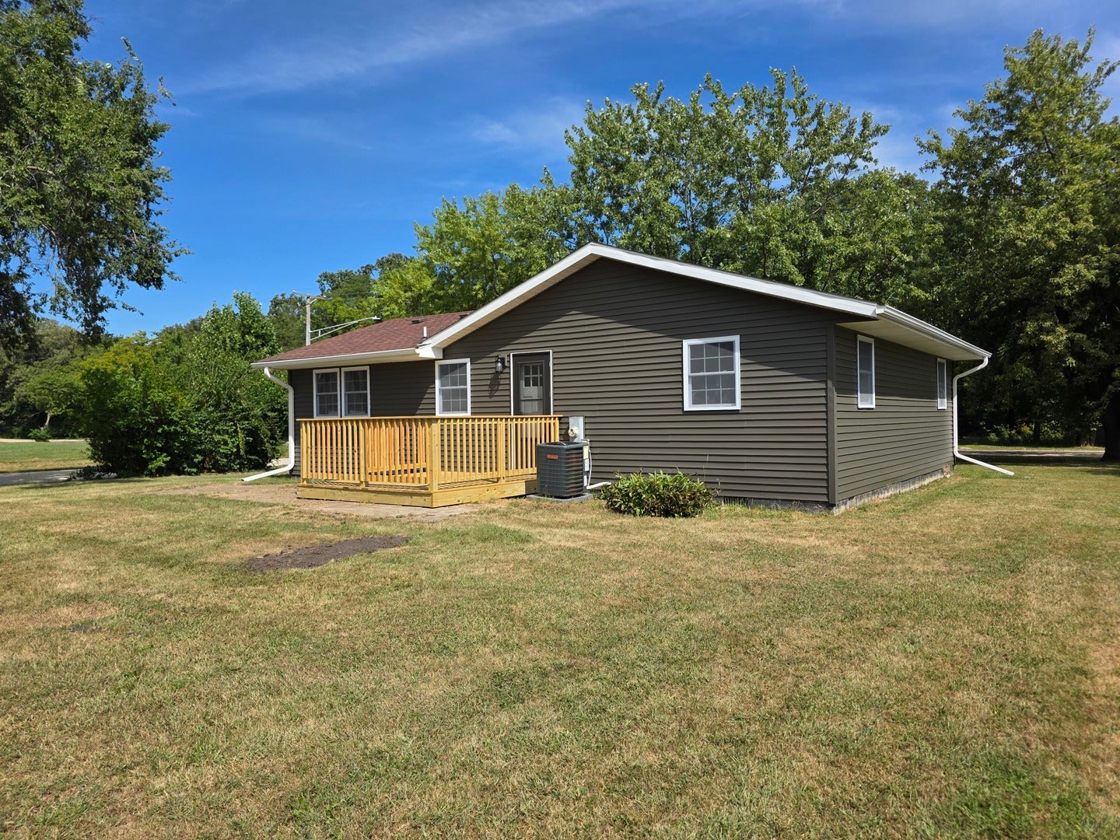
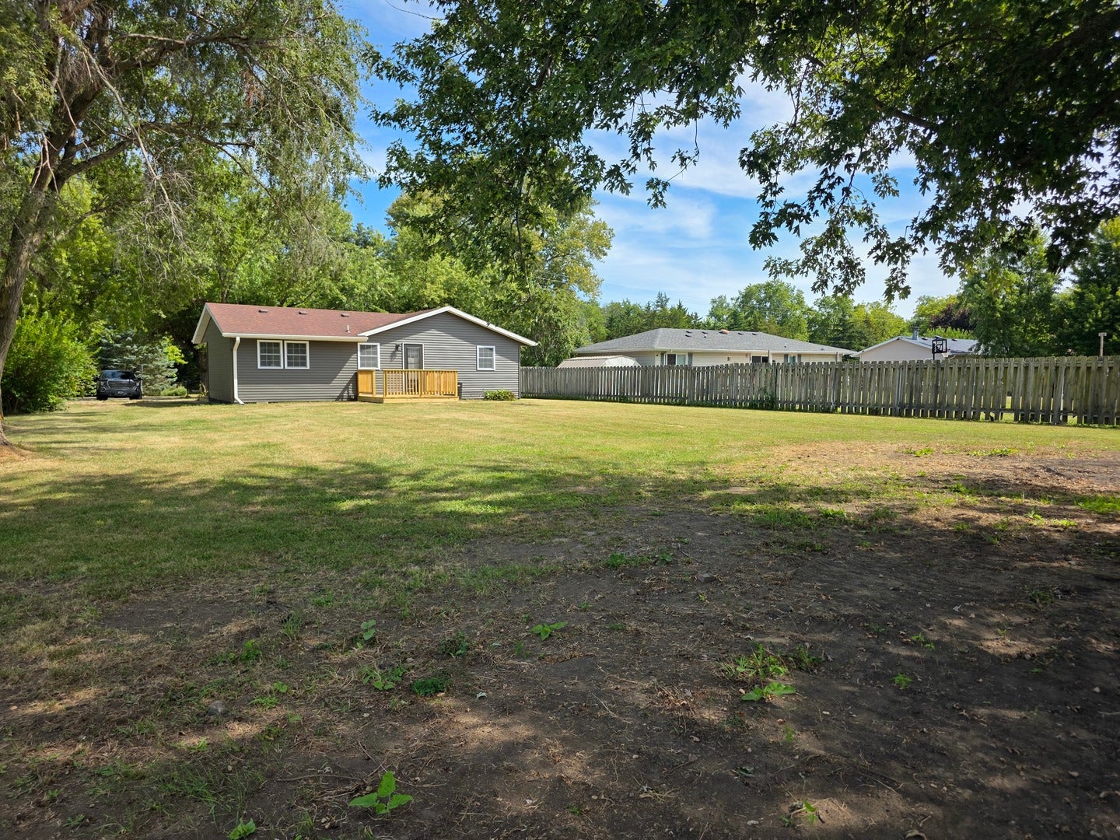
7840 S Sugar Island Road7840 S Sugar Island Road7840 S Sugar Island Road7840 S Sugar Island Road
Save
Ask
Tour
Hide
Share

Mortgage Calculator

Monthly Payment (Est.)

Enter an interest rate to see your estimated monthly payment.
Calculator powered by Showcase IDX, a Constellation1 Company. Copyright ©2026 Information is deemed reliable but not guaranteed.

Freshly updated and movein ready, this 3bedroom, 1bath allelectric home in the Central Unit 4 School District delivers comfort, efficiency, and peace of mind from top to bottom. The property sits on an 82' x 165' lot, offering plenty of outdoor space along with a new rear deck added in Spring 2026-perfect for relaxing or entertaining. Inside, the home has undergone a full transformation: New mechanicals including central air and furnace (March 2026) and a water heater (April 2026) New vinyl flooring and carpet throughout (Spring 2026) New kitchen upgrades: cabinets, stove, dishwasher, microwave, sink (Spring 2026) Updated lighting with can lights and ceiling fans added in Spring 2026 Structural and efficiency improvements make this home stand out: PEX plumbing throughout 200amp electrical service All new windows Highvalue insulation: R40 attic, R19 walls, R32 floors, plus Tyvek wrap New roof completed in 2022 The crawl space has been fully addressed as well, featuring a new dehumidifier and sump pump for longterm protection. This is truly a home worth seeing-modernized, efficient, and ready for its next owner.

Save
Ask
Tour
Hide
Share
Listing Snapshot
Price 
$199,900
Days On Site 
37 Days
Bedrooms 
3
Inside Area (SqFt) 
1,008 sqft
Total Baths 
1
Full Baths 
1
Partial Baths 
N/A
Lot Size 
0.31 Acres
Year Built 
1975
MLS® Number 
12749066
Status 
Active
Property Tax 
$3,373
HOA/Condo/Coop Fees 
N/A
Sq Ft Source 
Assessor
Friends & Family
Recent Activity
6 hours agoListing updated with changes from the MLS®
7 hours agoStatus changed to Active
a month agoListing first seen on site
General Features
Acres 
0.31
Direction Faces 
East
Parking 
Off StreetDriveway
Parking Spaces 
4
Property Sub Type 
Single Family Residence
Sewer 
Septic Tank
SqFt Total 
1008
Style 
Ranch
Water Source 
Well
Zoning 
SINGL
Interior Features
Appliances 
RangeMicrowaveDishwasherRefrigeratorStainless Steel Appliance(s)
Basement 
Crawl Space
Cooling 
Central Air
Electric 
200+ Amp Service
Heating 
Electric
Laundry Features 
Main LevelElectric Dryer HookupIn UnitCommon Area
Bedroom 2 
Dimensions - 11X9Level - Main
Bedroom 3 
Dimensions - 11X9Level - Main
Bedroom 4 
Dining Room 
Family Room 
Kitchen 
Dimensions - 17X12Level - MainDescription - Eating Area-Table Space
Laundry 
Dimensions - 4X7Level - Main
Living Room 
Dimensions - 17X12Level - Main
Master Bedroom 
Dimensions - 12X11Level - Main
Save
Ask
Tour
Hide
Share
Exterior Features
Construction Details 
Vinyl Siding
Patio And Porch 
Deck
Roof 
Asphalt
Community Features
MLS Area 
Chebanse
School District 
Central High School
Township 
Chebanse
Schools
School District
Central High School
Elementary School
Chebanse Elementary School
Middle School
John L Nash Middle School
High School
Central High School
Listing Courtesy of MRED as distributed by MLS Grid of Coldwell Banker Realty


Based on information submitted to the MLS GRID as of 2026-10-09 11:28 AM UTC. All data is obtained from various sources and may not have been verified by broker or MLS GRID. Supplied Open House Information is subject to change without notice. All information should be independently reviewed and verified for accuracy. Properties may or may not be listed by the office/agent presenting the information.
Last checked: 2026-10-09 11:28 AM UTC
MRED DMCA Copyright Information Copyright © 2026 Midwest Real Estate Data LLC. All rights reserved.

Neighborhood & Commute
Source: Walkscore
Disclosure: Community information and market data powered by Constellation Data Labs. Information is deemed reliable but not guaranteed.
Save
Ask
Tour
Hide
Share