
Search Homes for Sale in Chicago’s Western Suburbs
908 E 159th PlaceSouth Holland, IL 60473
Mortgage Calculator
Monthly Payment (Est.)
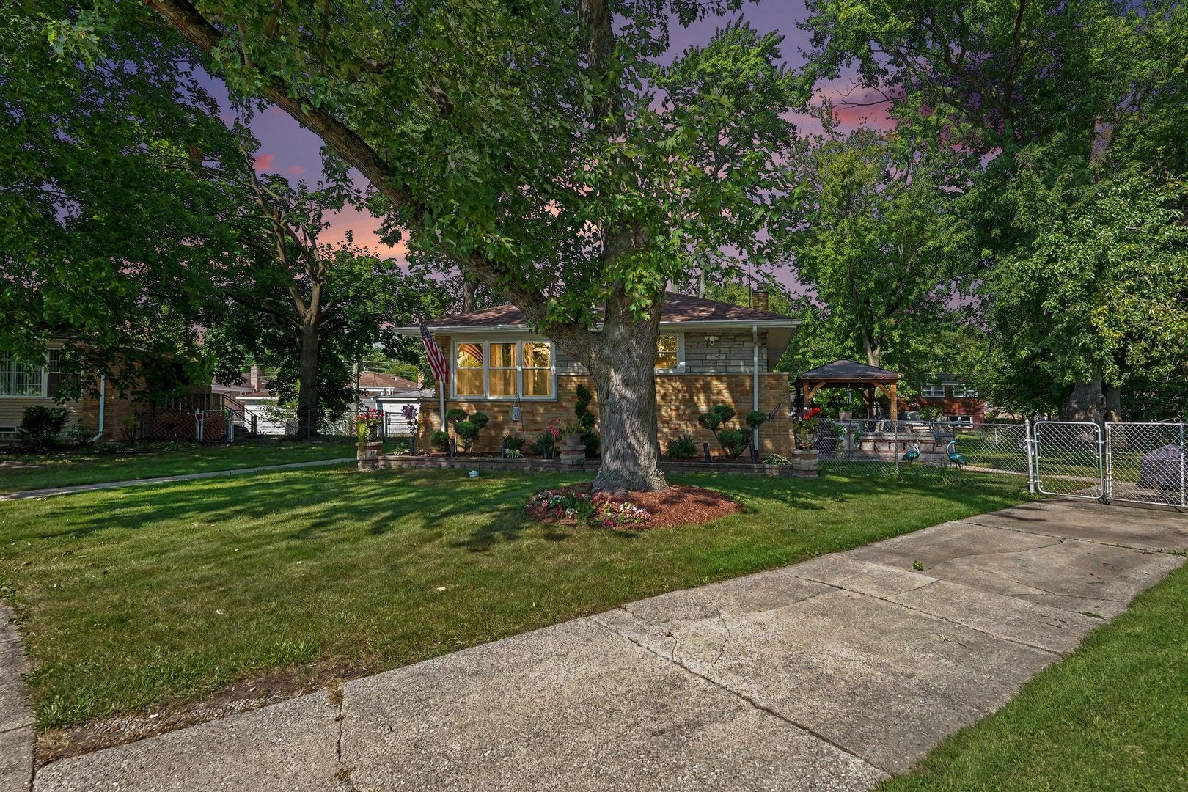
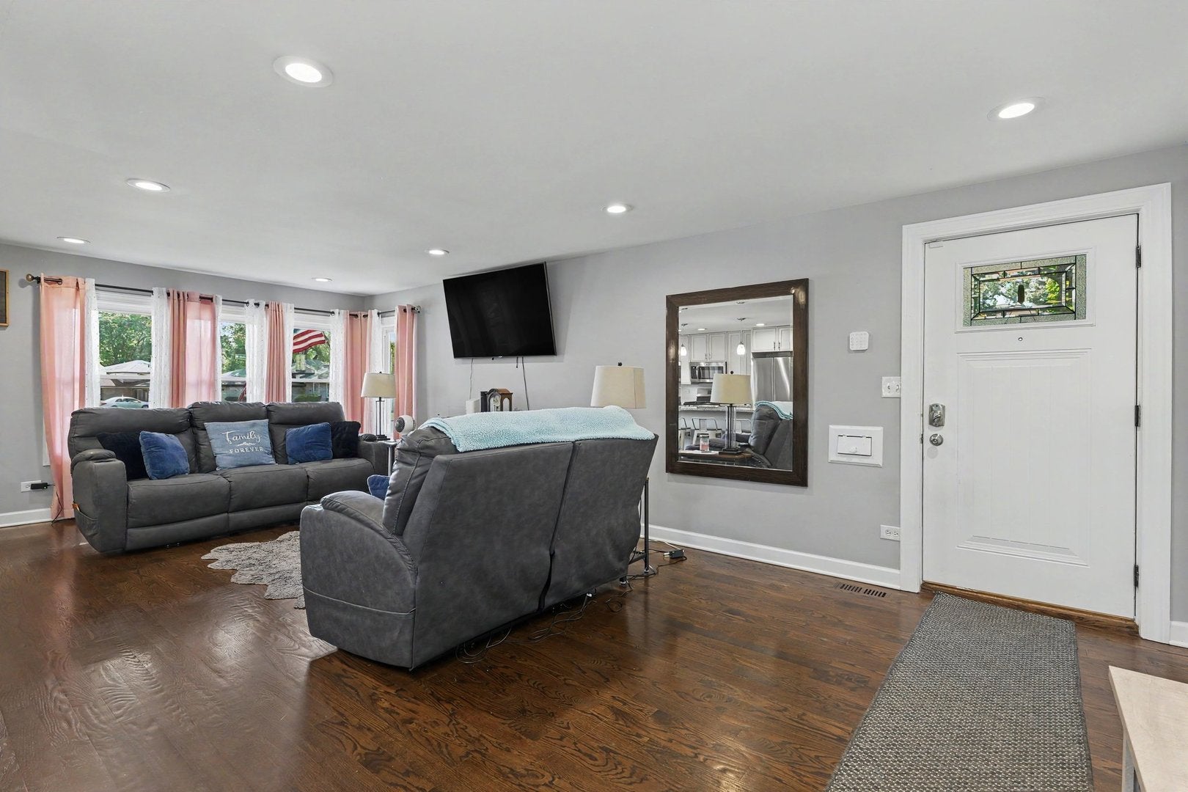
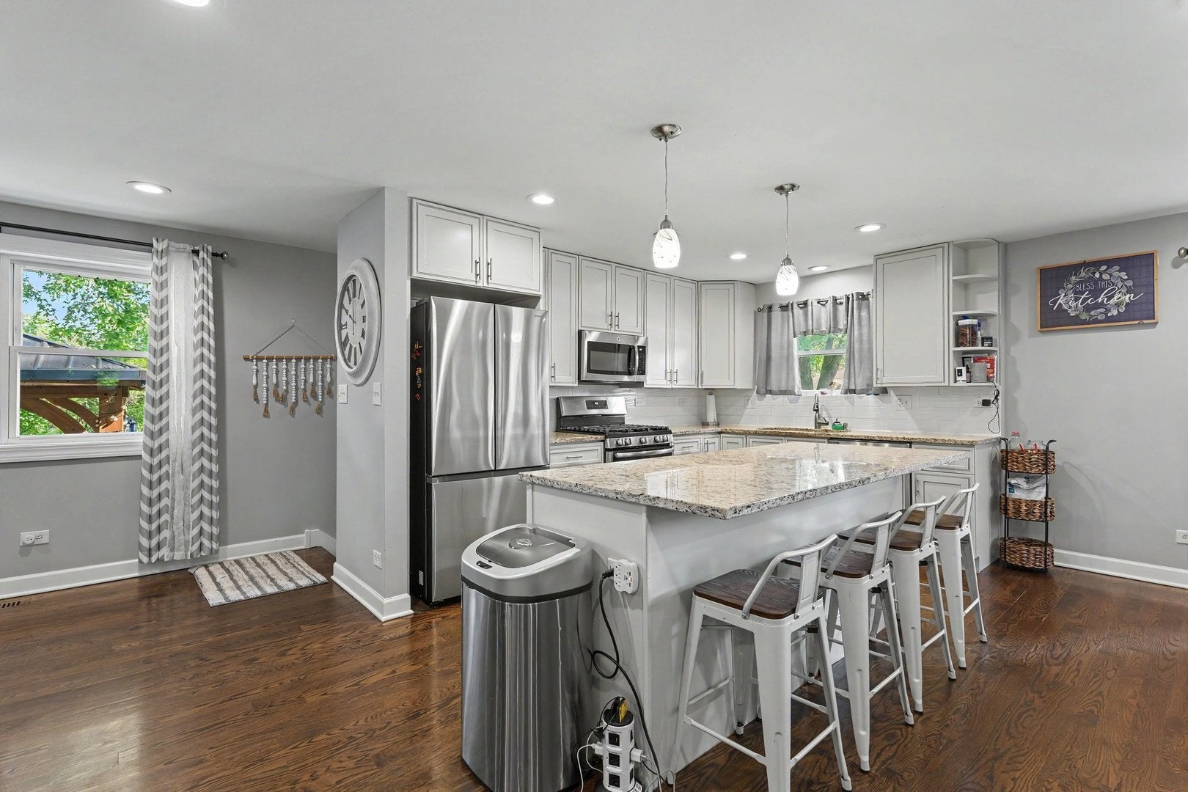
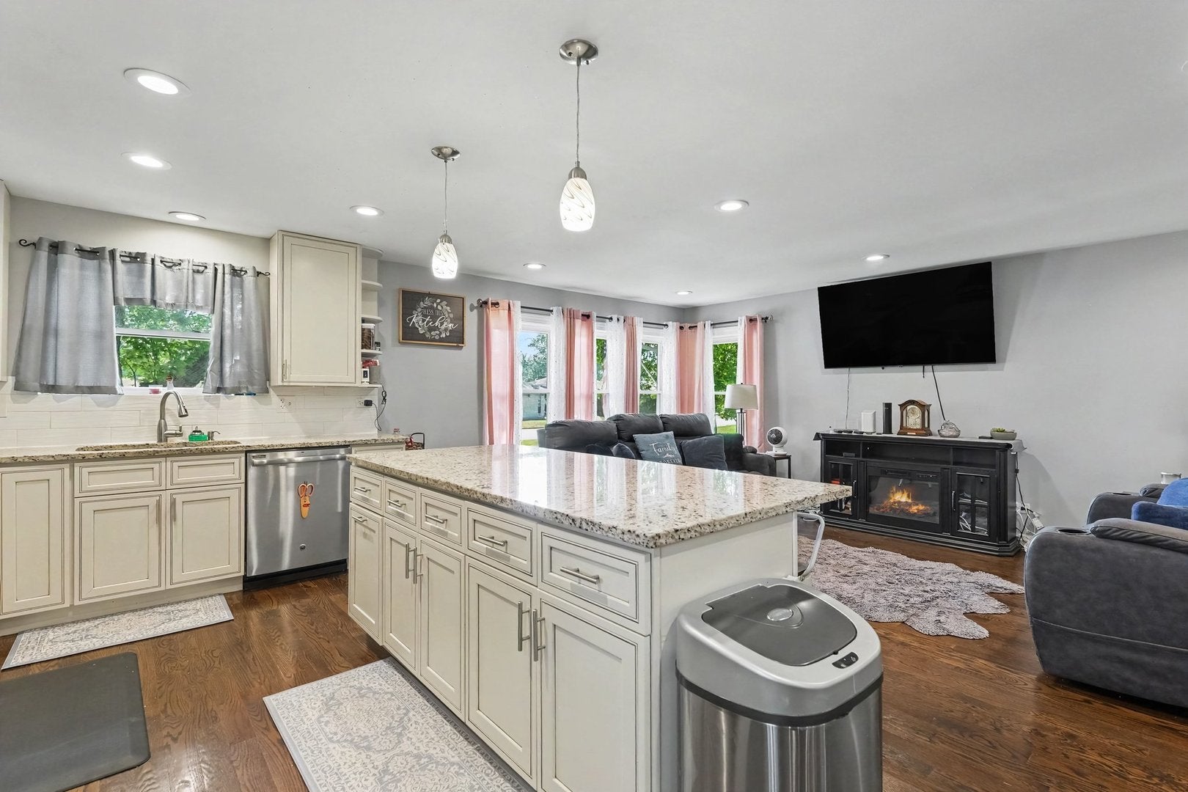
Enter an interest rate to see your estimated monthly payment.MORE SPACE, MORE UPDATES, MORE VALUE! Why settle for a smaller home that still needs work when you can move right into this beautifully maintained brick raised ranch offering 2,605 square feet of finished living space, 5 bedrooms, 2.5 baths, and a finished lower level? Perfect for first-time buyers who want peace of mind and growing families looking for room to spread out, this home checks all the boxes. Step inside to an inviting open-concept layout featuring hardwood floors, an updated kitchen with granite countertops, stainless steel appliances, and plenty of space to gather with family and friends. The finished lower level offers incredible flexibility with additional bedrooms, a family room, office or workout space, laundry area, and a full bath, making it easy to adapt to your changing needs. One of the biggest advantages of this home is that the major expenses have already been taken care of. Recent improvements include a NEW roof and gutters (2026), along with extensive updates completed in 2018 including windows, HVAC, plumbing, electrical, kitchen, and bathrooms. That means less worry, fewer unexpected repairs, and more time enjoying your new home. Outside, you'll love the oversized cul-de-sac lot featuring professionally designed landscaping, decorative paver retaining walls, a custom paver patio, and gazebo, creating the perfect setting for summer barbecues, family gatherings, or simply relaxing after a long day. At $334,900, this home delivers an exceptional combination of living space, bedroom count, updates, curb appeal, and move-in-ready condition that's hard to find in today's market. Conveniently located near parks, schools, shopping, dining, Metra transportation, golf courses, and major expressways. Whether you're buying your first home or looking for more room for your growing family, 908 E. 159th Place offers the space, value, and peace of mind you've been searching for. SCHEDULE YOUR PRIVATE TOUR TODAY and see why this home stands out from the competition!
| a month ago | Listing updated with changes from the MLS® | |
| a month ago | Status changed to Active | |
| a month ago | Listing first seen on site |

Based on information submitted to the MLS GRID as of 2026-10-14 10:41 PM UTC. All data is obtained from various sources and may not have been verified by broker or MLS GRID. Supplied Open House Information is subject to change without notice. All information should be independently reviewed and verified for accuracy. Properties may or may not be listed by the office/agent presenting the information.
Last checked: 2026-10-14 10:41 PM UTC
MRED DMCA Copyright Information Copyright © 2026 Midwest Real Estate Data LLC. All rights reserved.