
1637 Shirley DriveCalumet City, IL 60409
Mortgage Calculator
Monthly Payment (Est.)
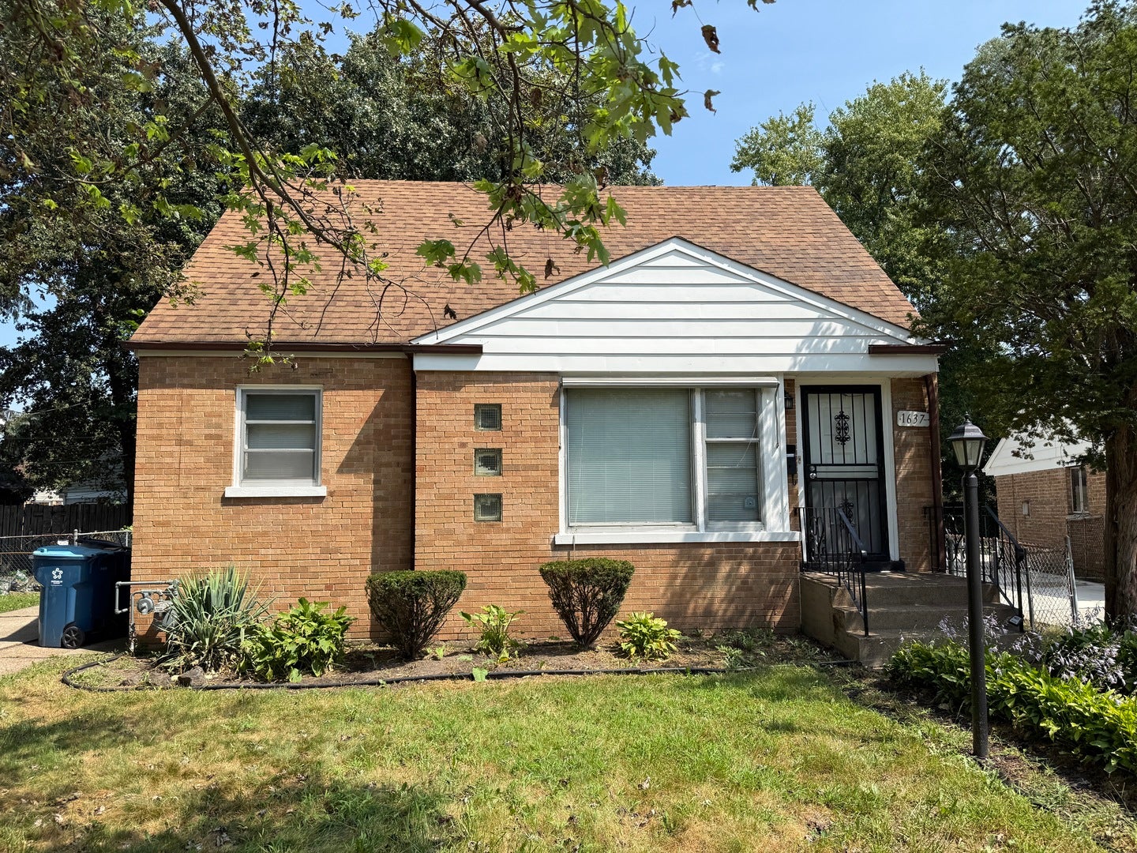
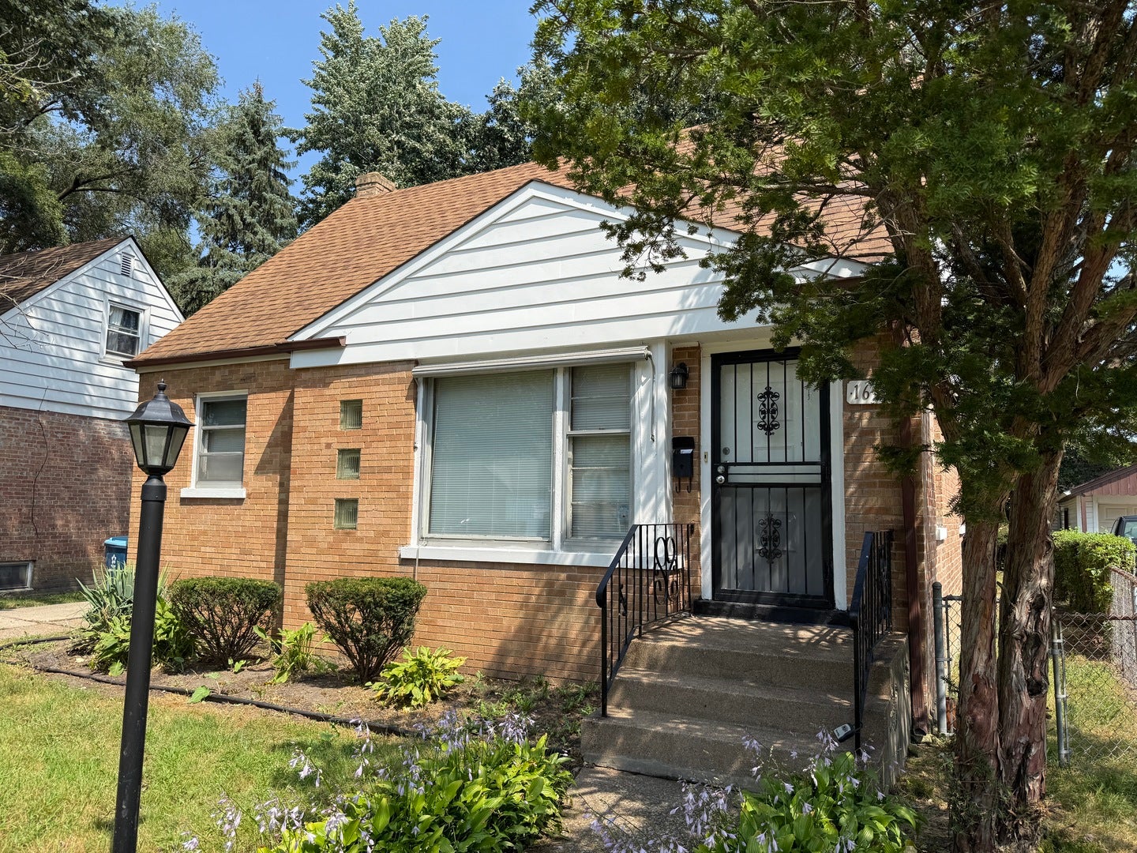
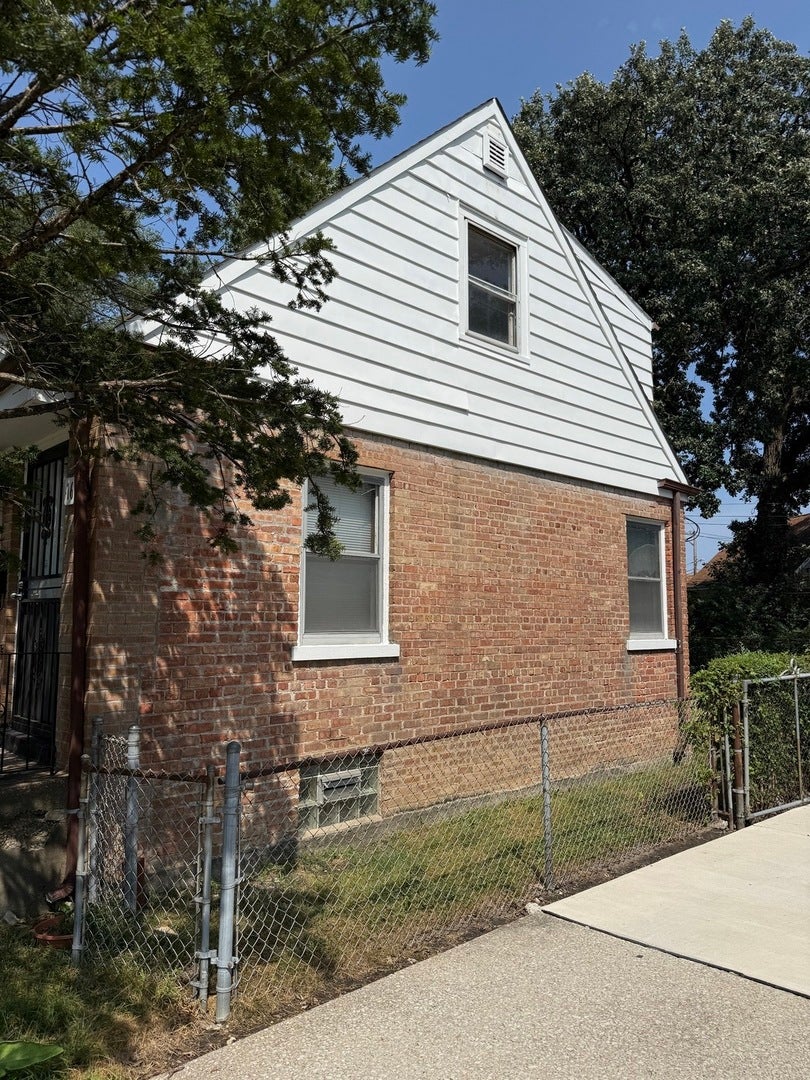
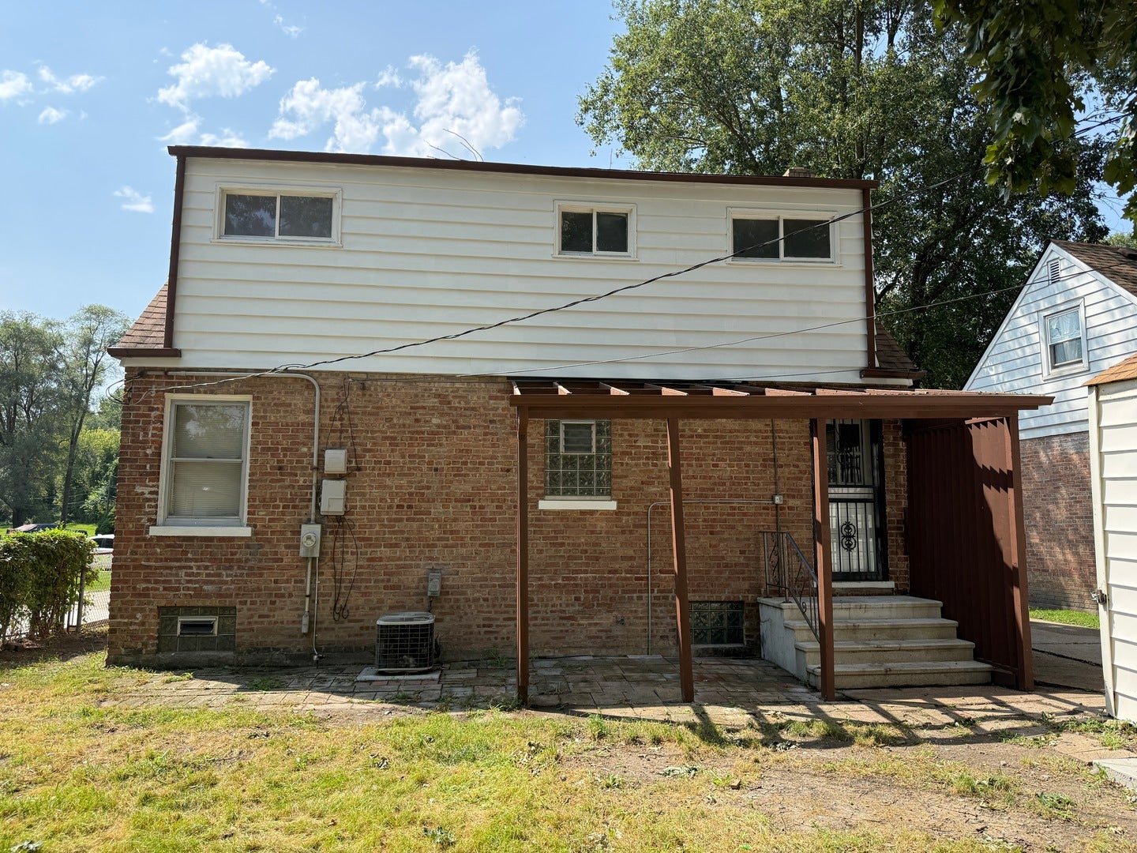
Enter an interest rate to see your estimated monthly payment.Welcome to 1637 Shirley Drive, a beautifully refinished Cape Cod where modern style meets everyday functionality. The inviting main level features spacious living and dining areas that flow seamlessly into the remodeled kitchen, complete with stainless steel appliances and refinished cabinetry. New light fixtures throughout the home add a fresh, contemporary touch. Both bathrooms have been tastefully updated with modern finishes and stylish vanities. Additional improvements include refinished hardwood flooring, top-tier laminate flooring, new drywall, a high-efficiency furnace and water heater, and updated interior finishes throughout. The exterior and detached garage have been completely repainted, while the garage features a new concrete floor and garage door opener. Thoughtfully improved from top to bottom, this home offers the ideal combination of comfort, style, and peace of mind-there's truly nothing to do but move in and enjoy. Conveniently located near schools, parks, shopping, dining, and major transportation routes, 1637 Shirley Drive is a wonderful opportunity to own a move-in-ready Cape Cod in a convenient Calumet City location.
| 3 weeks ago | Listing updated with changes from the MLS® | |
| 3 weeks ago | Status changed to Active | |
| 4 weeks ago | Listing first seen on site |

Based on information submitted to the MLS GRID as of 2026-09-30 04:03 PM UTC. All data is obtained from various sources and may not have been verified by broker or MLS GRID. Supplied Open House Information is subject to change without notice. All information should be independently reviewed and verified for accuracy. Properties may or may not be listed by the office/agent presenting the information.
Last checked: 2026-09-30 04:03 PM UTC
MRED DMCA Copyright Information Copyright © 2026 Midwest Real Estate Data LLC. All rights reserved.
Did you know? You can invite friends and family to your search. They can join your search, rate and discuss listings with you.