
Search Homes for Sale in Chicago’s Western Suburbs
114 N Aberdeen Street 3Chicago, IL 60607
Mortgage Calculator
Monthly Payment (Est.)
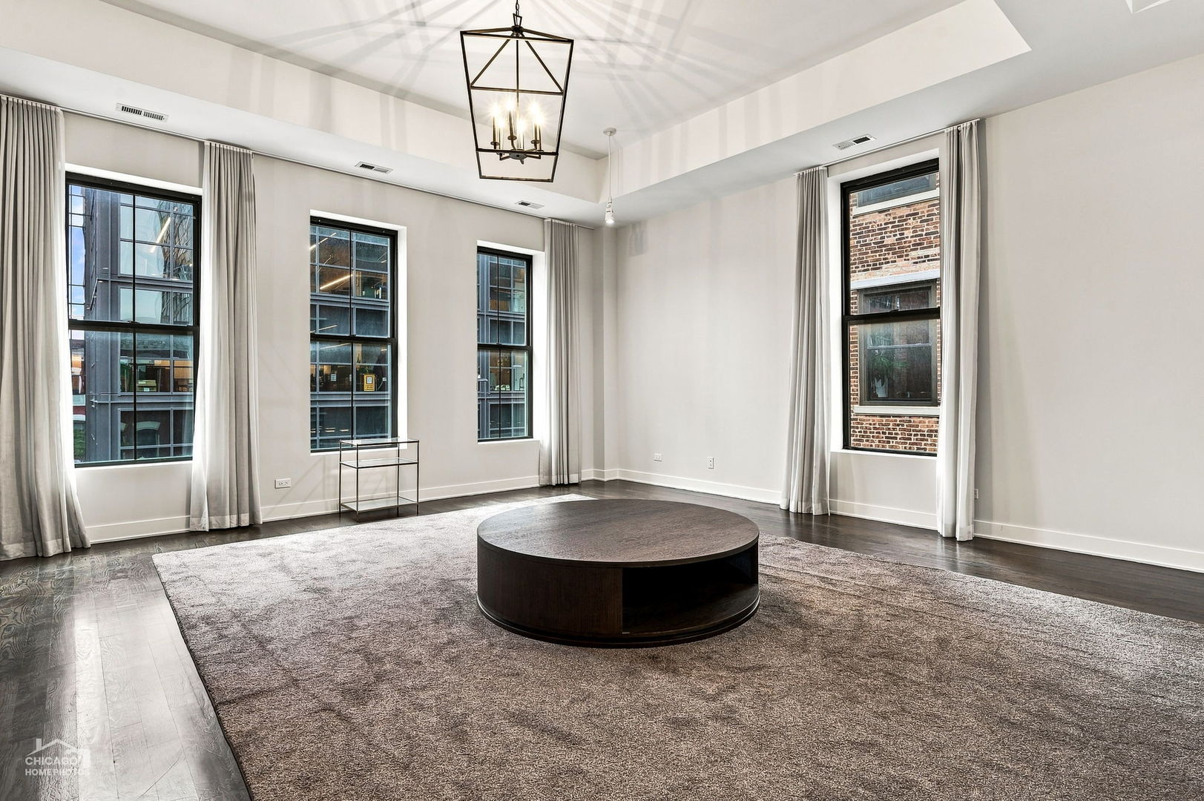
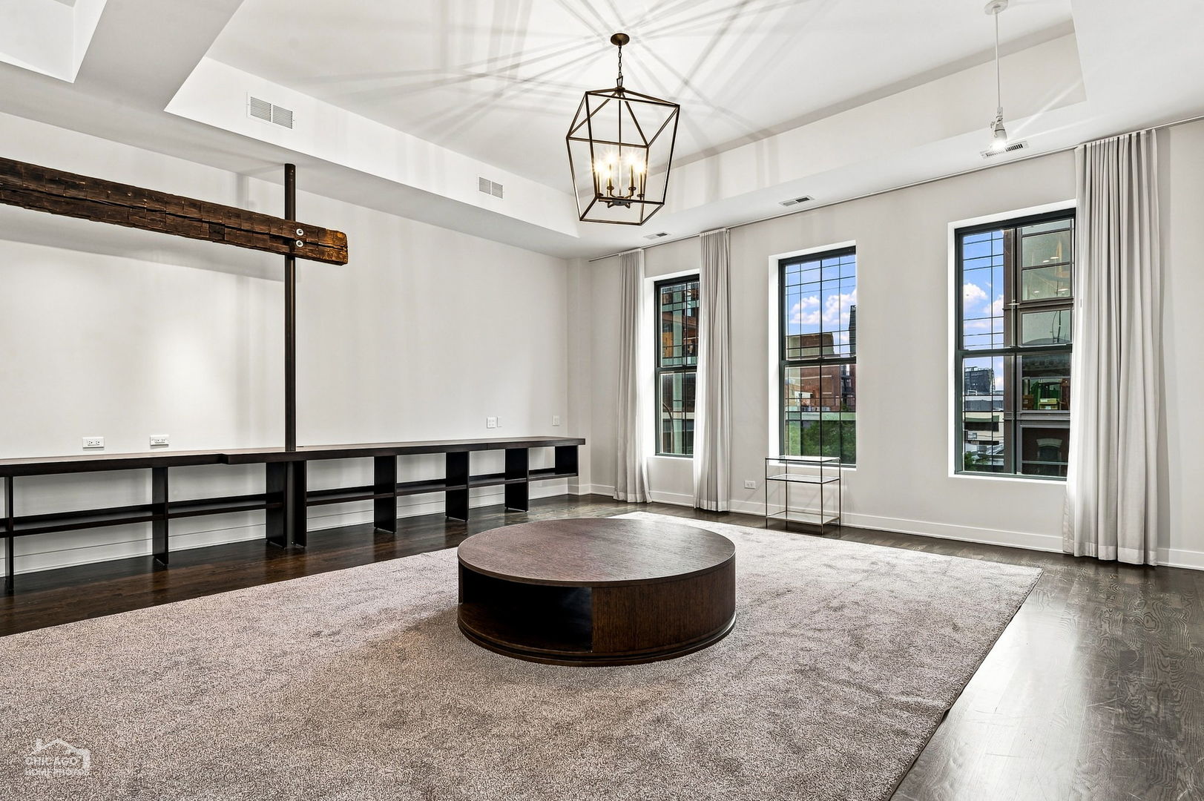
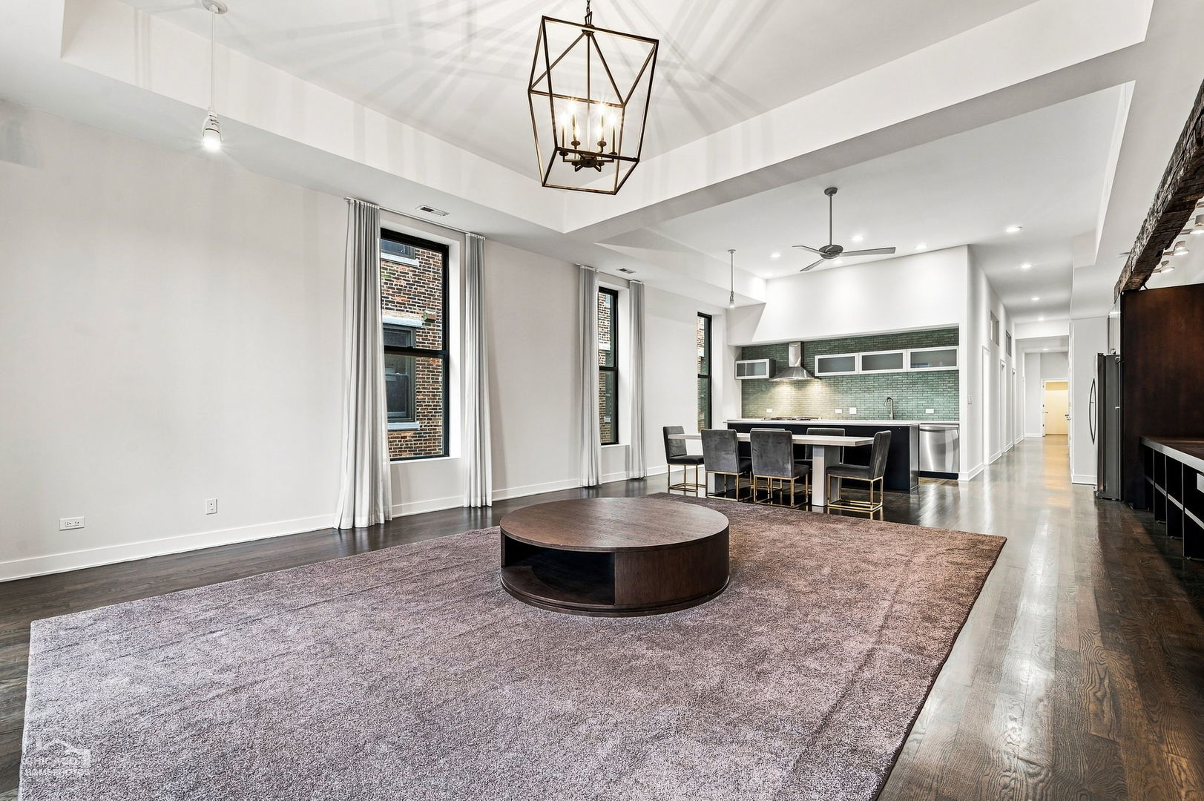
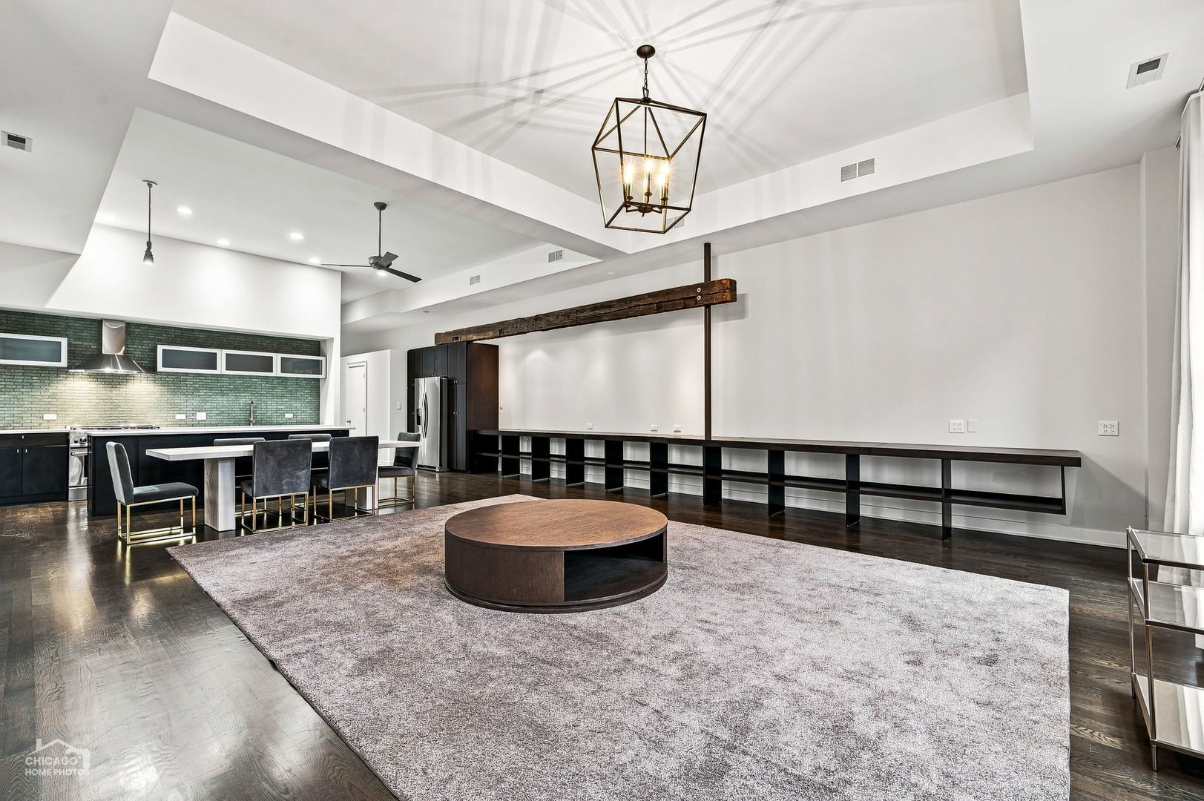
Enter an interest rate to see your estimated monthly payment.Welcome to this beautifully gut-renovated 3 Bed/2.1 Bath apartment in the heart of Chicago's West Loop! Ideally located just one block from the restaurants, nightlife, and energy of Randolph and Madison Streets, this stylish residence seamlessly blends historic character with modern luxury. Originally an old Chicago firehouse, the building retains its charm with exposed brick, original wood beams, and impressive 15-foot ceilings. The thoughtfully renovated interior features new flooring, fresh paint, modern light fixtures, updated bathrooms, and newer appliances. The spacious open-concept kitchen, dining, and living area is perfect for entertaining and filled with abundant natural light. The gourmet chef's kitchen boasts quartz countertops, a professional-grade range, stainless steel appliances, and an abundance of cabinet and pantry storage. All three bedrooms are generously sized and offer ample closet space. Additional highlights include an in-unit washer and dryer, extensive storage throughout, a private storage closet attached to the unit, and exterior parking space included with a second spot available for 300/month. Pets welcome with additional charge. No security deposit. 300 move-in charge only. Unit AS-IS with few furntiure items included but can be removed if requested. Available now!
| 3 weeks ago | Listing updated with changes from the MLS | |
| 2 months ago | Status changed to Active | |
| 2 months ago | Listing first seen on site |

Based on information submitted to the MLS GRID as of 2026-11-06 09:24 PM UTC. All data is obtained from various sources and may not have been verified by broker or MLS GRID. Supplied Open House Information is subject to change without notice. All information should be independently reviewed and verified for accuracy. Properties may or may not be listed by the office/agent presenting the information.
Last checked: 2026-11-06 09:24 PM UTC
MRED DMCA Copyright Information Copyright © 2026 Midwest Real Estate Data LLC. All rights reserved.