
105 N Main StreetSeneca, IL 61360
Mortgage Calculator
Monthly Payment (Est.)
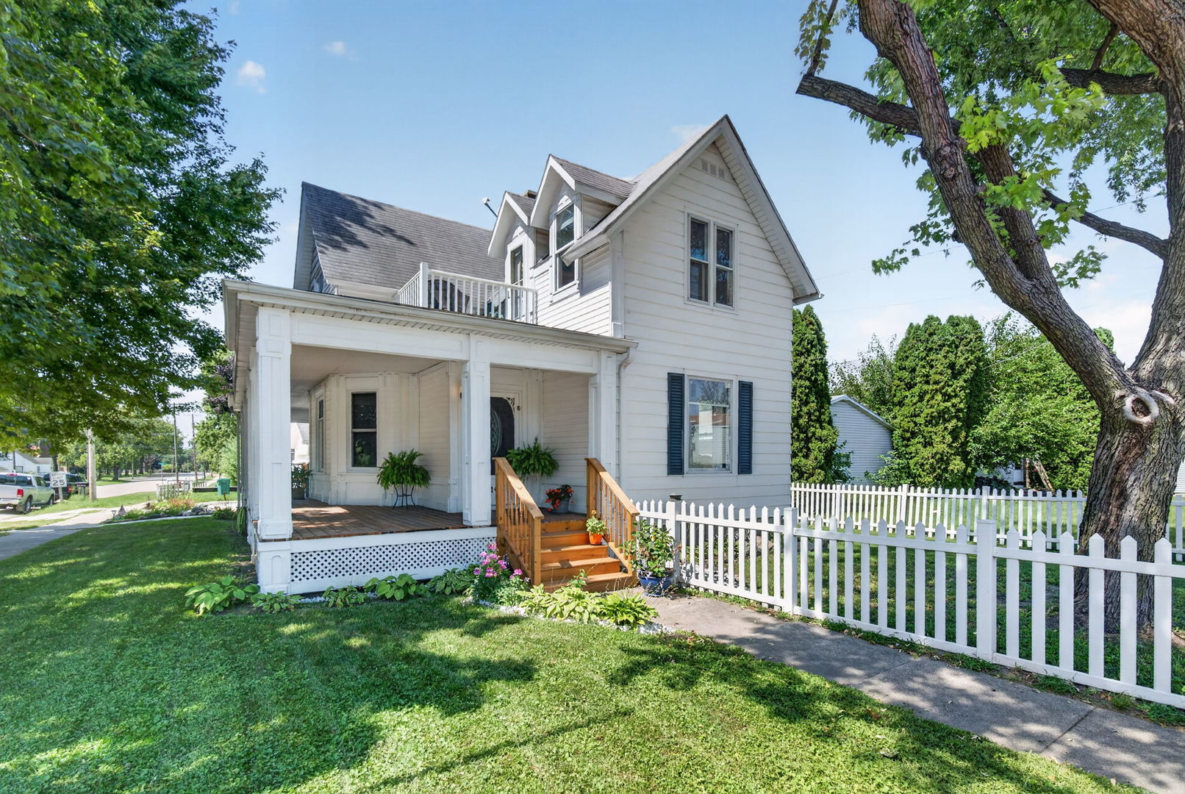
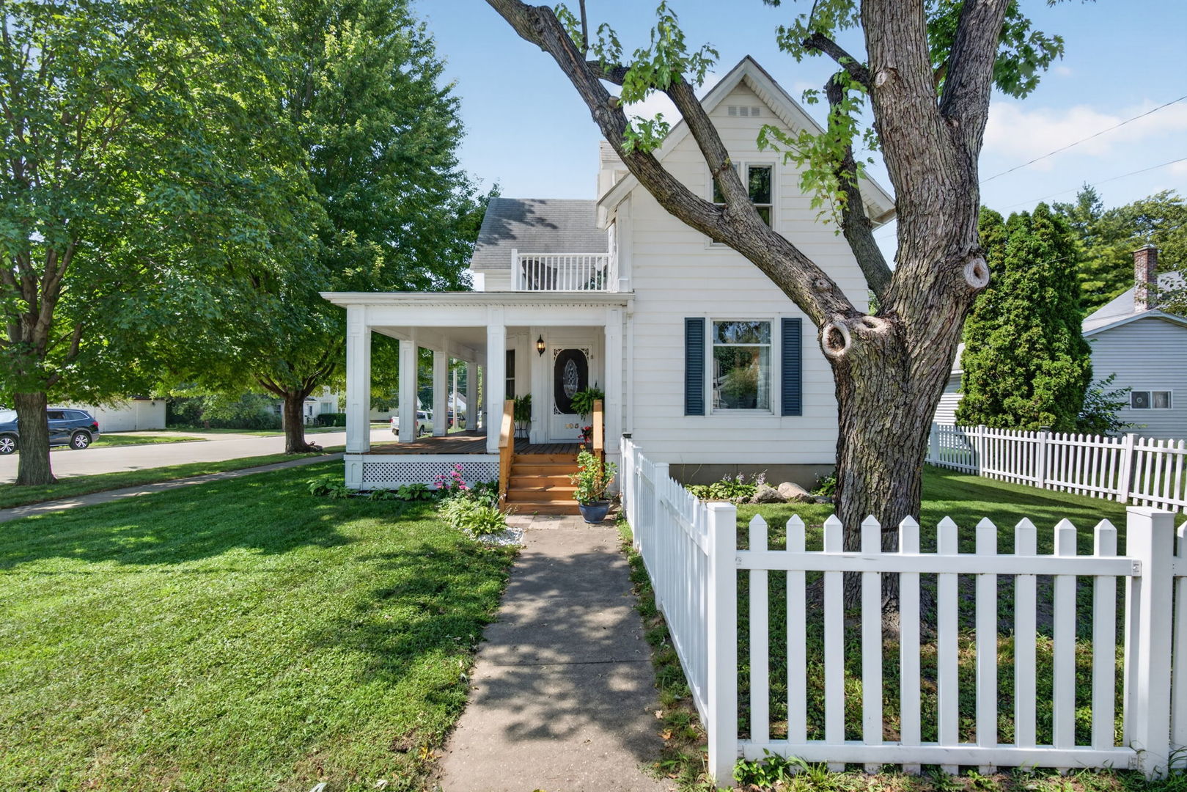
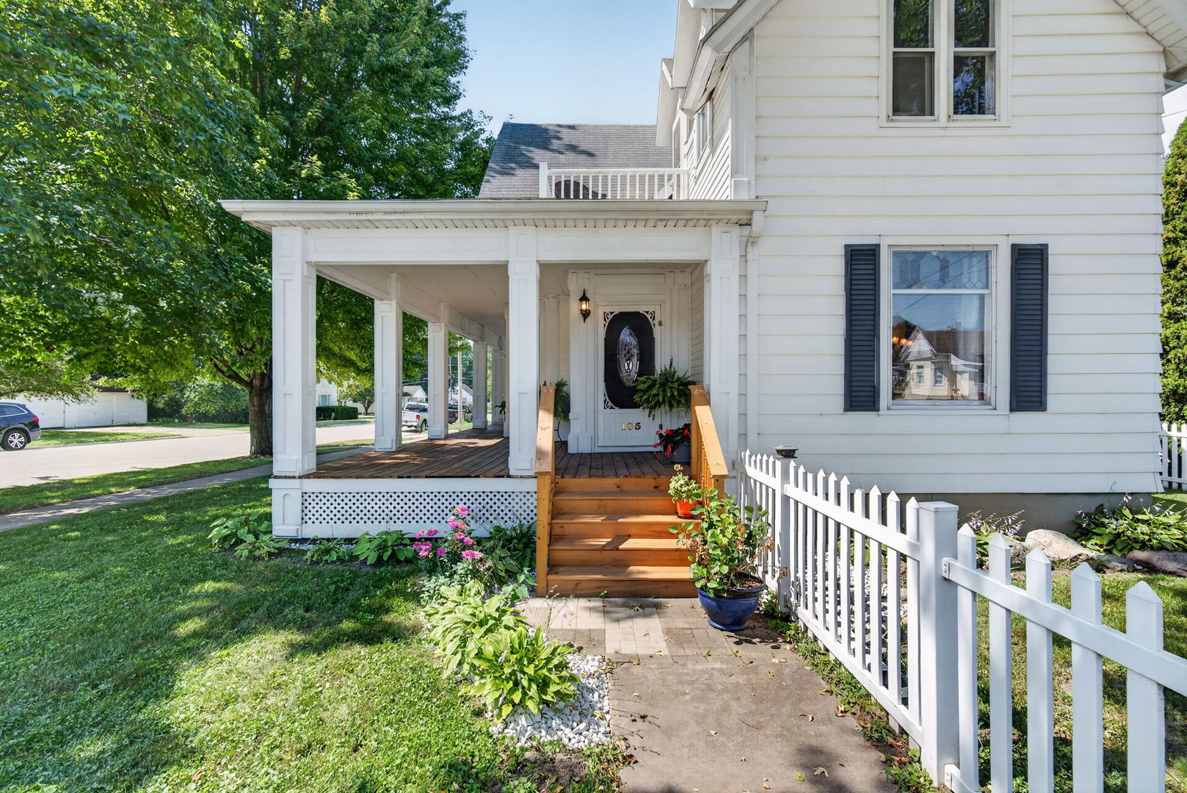
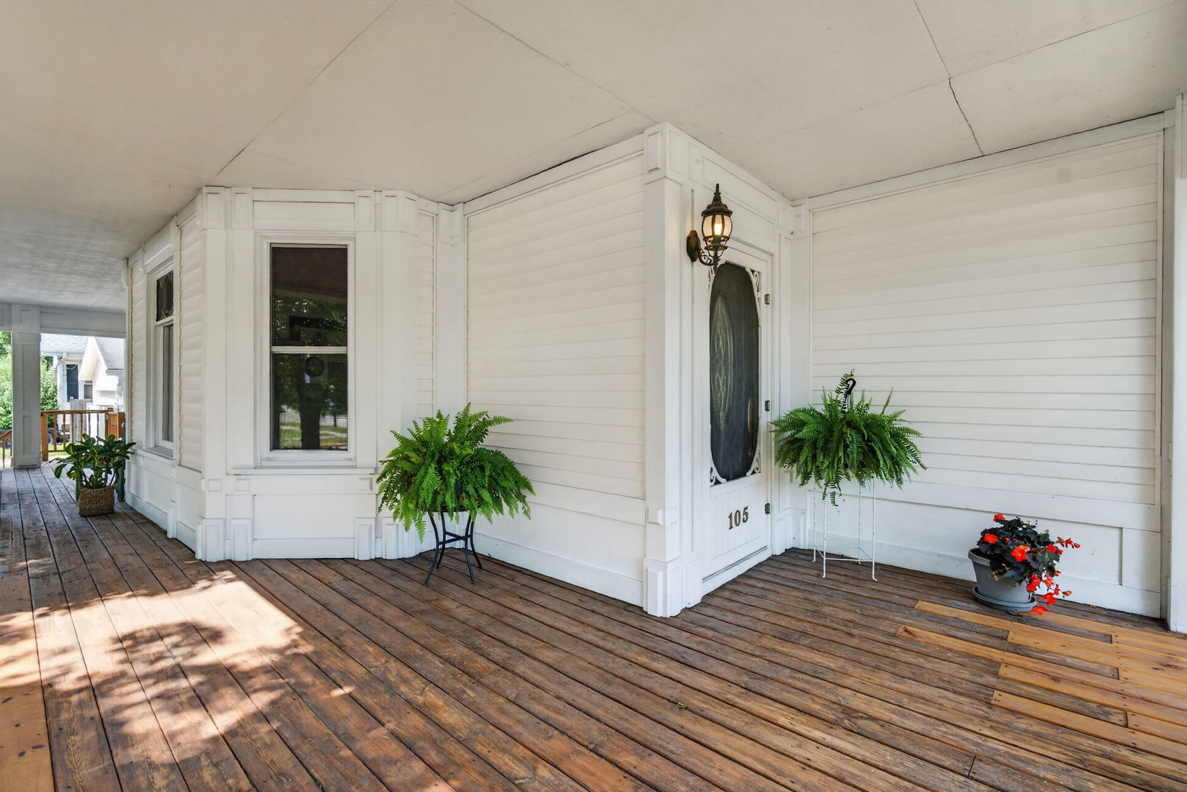
Enter an interest rate to see your estimated monthly payment.Timeless character, beautiful original details, quality craftsmanship, and thoughtful modern updates all come together at 105 N Main Street in Seneca. This charming 4-bedroom, 2-bath home offers approximately 1,623 square feet of living space + a 400 sq. ft. basement, and an abundance of character complemented by important mechanical updates. From the moment you arrive, the expansive wraparound front porch and classic curb appeal set the tone. Surrounded by mature shade trees, established landscaping, a decorative pond, and white picket fencing, the outdoor setting creates an inviting place to relax and enjoy the property. Step inside and you'll immediately appreciate the craftsmanship found throughout the home, including beautiful original woodwork, solid wood doors throughout, original pocket doors separating the living and dining rooms, and an original fireplace. The pocket doors provide a beautiful architectural connection between the two spacious living areas while allowing them to be separated when desired. Oversized windows throughout bring abundant natural light into the home and complement the surprisingly spacious, open feel of the rooms throughout. Generous room dimensions provide plenty of flexibility for everyday living and entertaining. One of the generously sized bedrooms measures approximately 12'x15', with the other bedrooms offering similarly generous proportions. The combination of historic architectural details, natural light, and generous room sizes gives this home a sense of space that must be experienced in person. The bright and functional kitchen provides ample cabinetry and counter space, stainless steel appliances, a convenient breakfast bar, and additional storage near the refrigerator. A main-floor bedroom and full bathroom provide valuable flexibility for guests, a home office, or those looking for main-level living options. Upstairs you'll find three additional bedrooms and another full bathroom. One of the upstairs bedrooms opens onto its own private upper-level balcony overlooking Main Street-a unique architectural feature that further adds to the home's historic character. Outside, mature landscaping surrounds the property, while the 1.5-car detached garage with its own wood-burning stove offers valuable additional parking, storage, and an excellent year-round workshop or hobby space. Major mechanical improvements include a newer gas furnace and newer central air system, combining the character of an older home with important modern updates. Another notable feature is the approximately 400 sq. ft. basement with poured-concrete foundation walls, rather than the stone or masonry foundation commonly associated with many homes of this era. Conveniently located in the heart of Seneca with schools, parks, and everyday amenities nearby, 105 N Main Street offers a rare opportunity to own a home filled with genuine character, generous living space, beautiful craftsmanship, and valuable modern updates, including improvements to the home's electrical and plumbing systems.
| yesterday | Listing updated with changes from the MLS® | |
| yesterday | Price changed to $265,000 | |
| yesterday | Status changed to Active | |
| 3 weeks ago | Listing first seen on site |

Based on information submitted to the MLS GRID as of 2026-09-26 05:45 PM UTC. All data is obtained from various sources and may not have been verified by broker or MLS GRID. Supplied Open House Information is subject to change without notice. All information should be independently reviewed and verified for accuracy. Properties may or may not be listed by the office/agent presenting the information.
Last checked: 2026-09-26 05:45 PM UTC
MRED DMCA Copyright Information Copyright © 2026 Midwest Real Estate Data LLC. All rights reserved.