
Search Homes for Sale in Chicago’s Western Suburbs
4 Magnolia CourtSavoy, IL 61874
Mortgage Calculator
Monthly Payment (Est.)
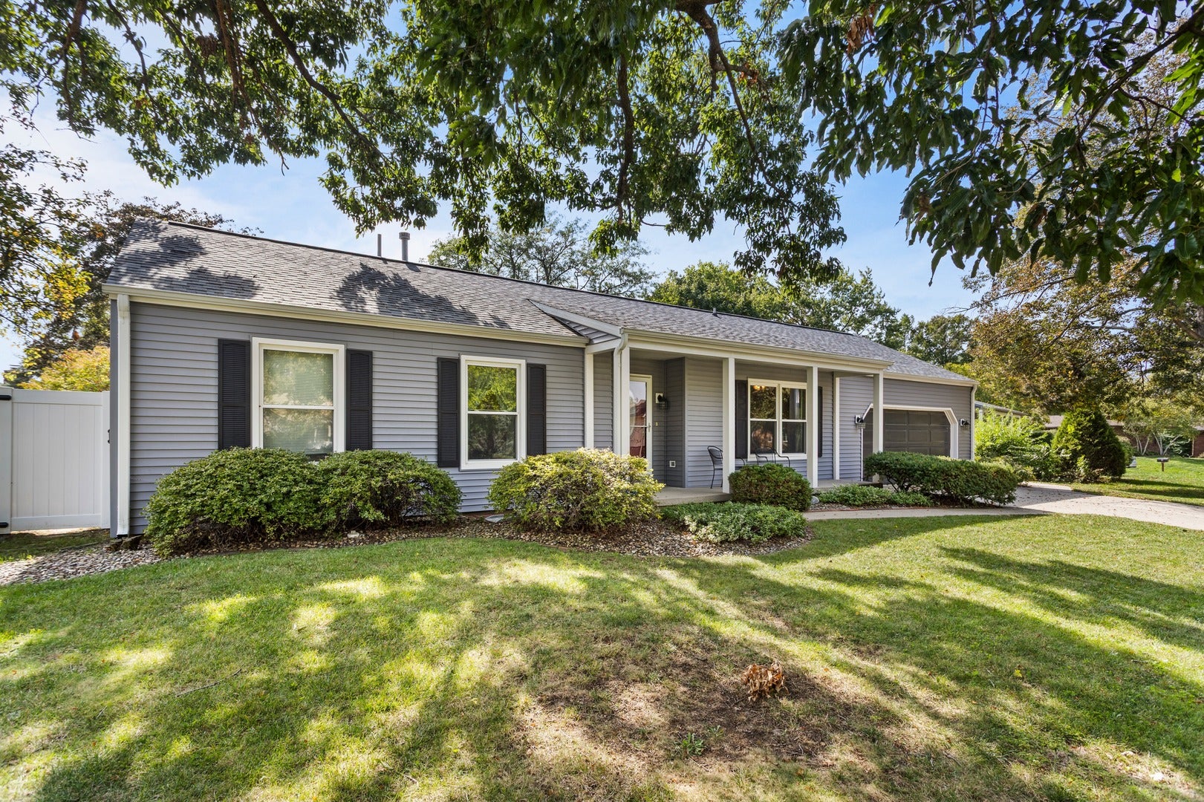
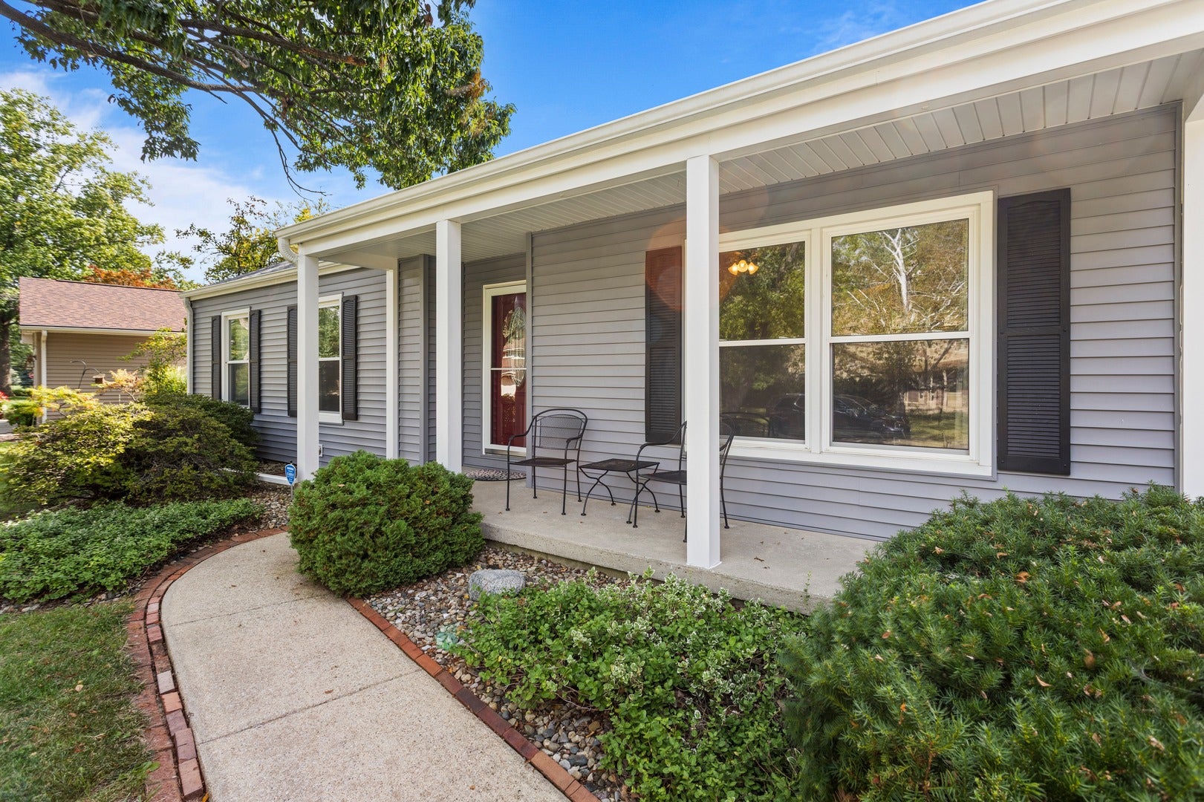
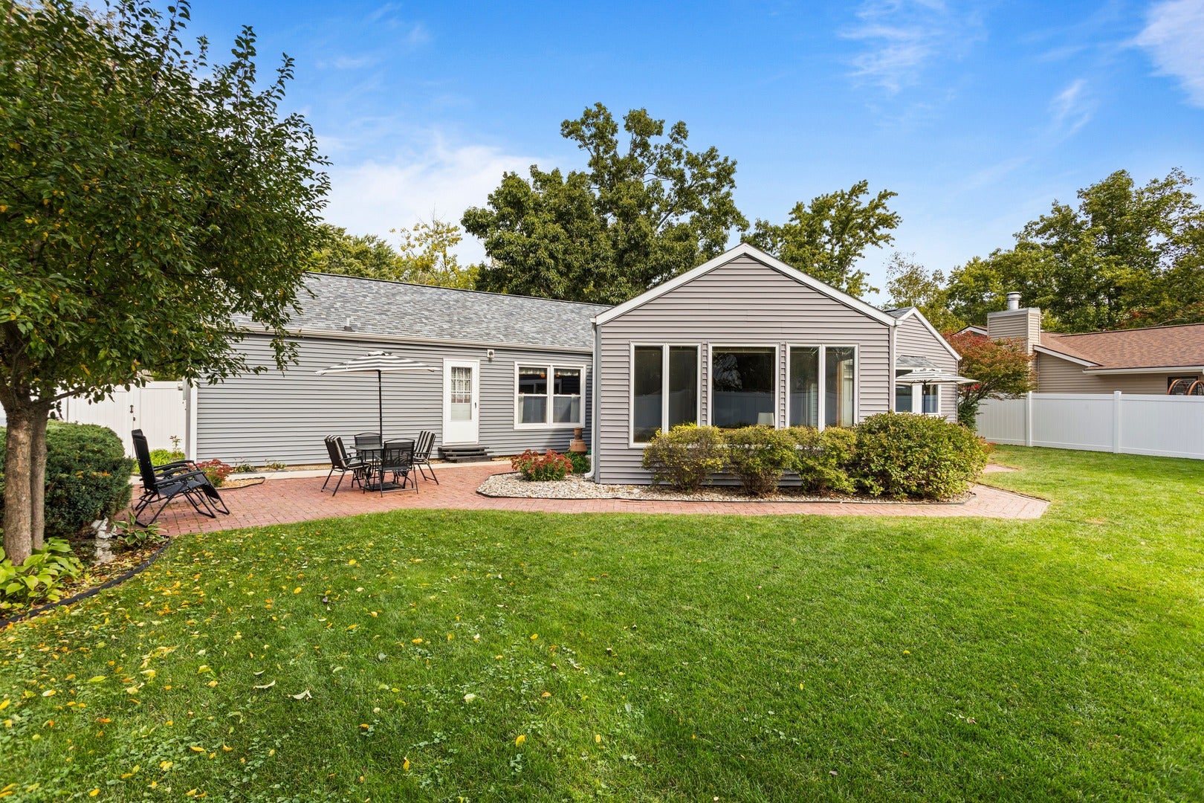
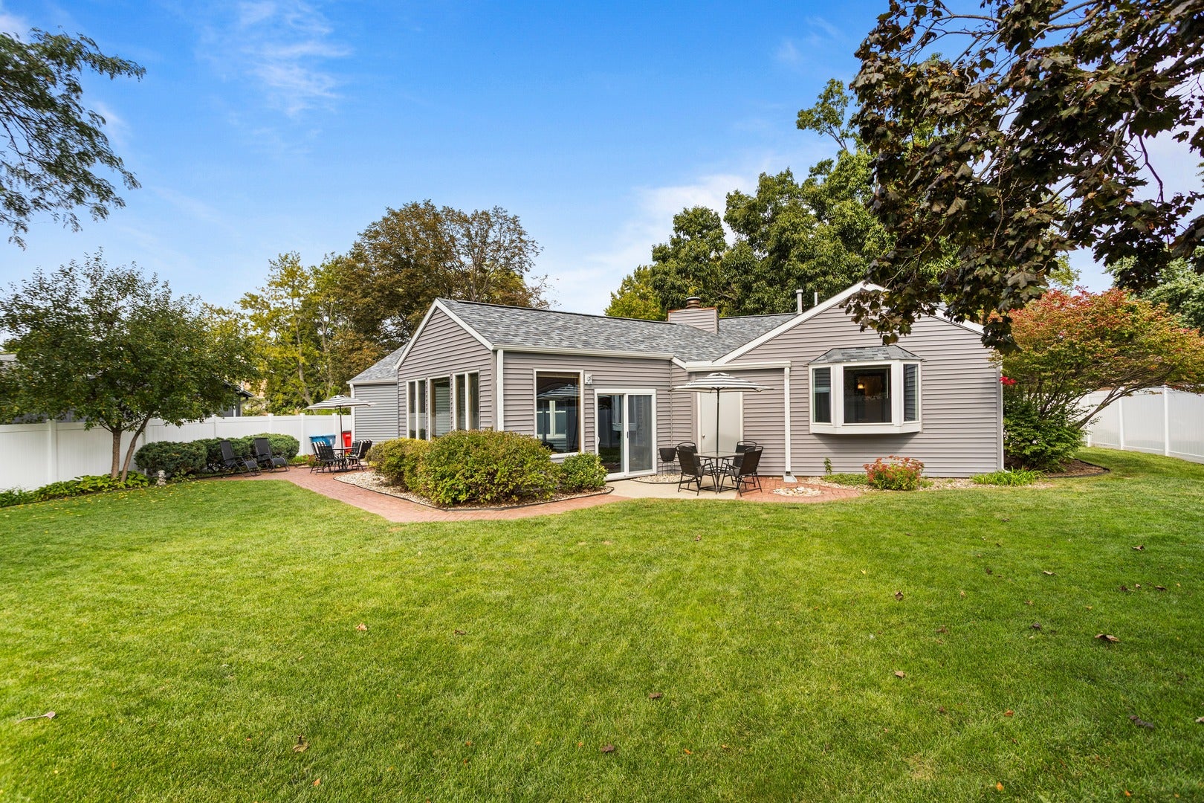
Enter an interest rate to see your estimated monthly payment.Welcome home to this spacious 4 bedroom, 2.5 bath sprawling ranch offering over 2,000 square feet of comfortable one level living! With two separate living spaces, there is plenty of room to spread out, entertain, or create flexible spaces to fit your needs. The primary suite features a private ensuite bath and bay window, while the second living space offers an inviting spot to relax and enjoy the backyard views. Recent flooring updates can be found in the second living space, kitchen, laundry room, and half bath. Step outside to enjoy two patios and a large fenced in yard with a privacy fence, perfect for entertaining, pets, or simply enjoying your own outdoor space. Additional updates include new siding in 2015, roof and gutters 2021, furnace, bedroom carpet, and bay window in 2019, primary bedroom bay window and patio doors in 2020, and a new water heater in 2023. Spacious, functional, and full of possibilities, this ranch is ready to welcome its next owners!
| 4 days ago | Listing updated with changes from the MLS | |
| 4 days ago | Price changed to $354,900 | |
| 4 days ago | Status changed to Active | |
| 2 months ago | Listing first seen on site |

Based on information submitted to the MLS GRID as of 2026-11-09 05:37 PM UTC. All data is obtained from various sources and may not have been verified by broker or MLS GRID. Supplied Open House Information is subject to change without notice. All information should be independently reviewed and verified for accuracy. Properties may or may not be listed by the office/agent presenting the information.
Last checked: 2026-11-09 05:37 PM UTC
MRED DMCA Copyright Information Copyright © 2026 Midwest Real Estate Data LLC. All rights reserved.
Did you know? You can invite friends and family to your search. They can join your search, rate and discuss listings with you.