O'Neil Property Group
Save
Ask
Tour
Hide
Share
$489,800
9 Days On Site

1202 Robinson Street
Elburn, IL 60119

For Sale|Single Family Residence|Active
4
Beds
3
Total Baths
2
Full Baths
1
Partial Bath
2,360
SqFt
$208
/SqFt
2005
Built
Subdivision:
Blackberry Creek
County:
Kane
Listing Courtesy of MRED as distributed by MLS Grid of RE/MAX SUBURBAN
Upcoming Open Houses
Sun, Sep 13, 10:00 AM - 12:00 PM
1202 Robinson Street1202 Robinson Street1202 Robinson Street1202 Robinson Street
Save
Ask
Tour
Hide
Share

Mortgage Calculator

Monthly Payment (Est.)

$2,235
Calculator powered by Showcase IDX, a Constellation1 Company. Copyright ©2026 Information is deemed reliable but not guaranteed.

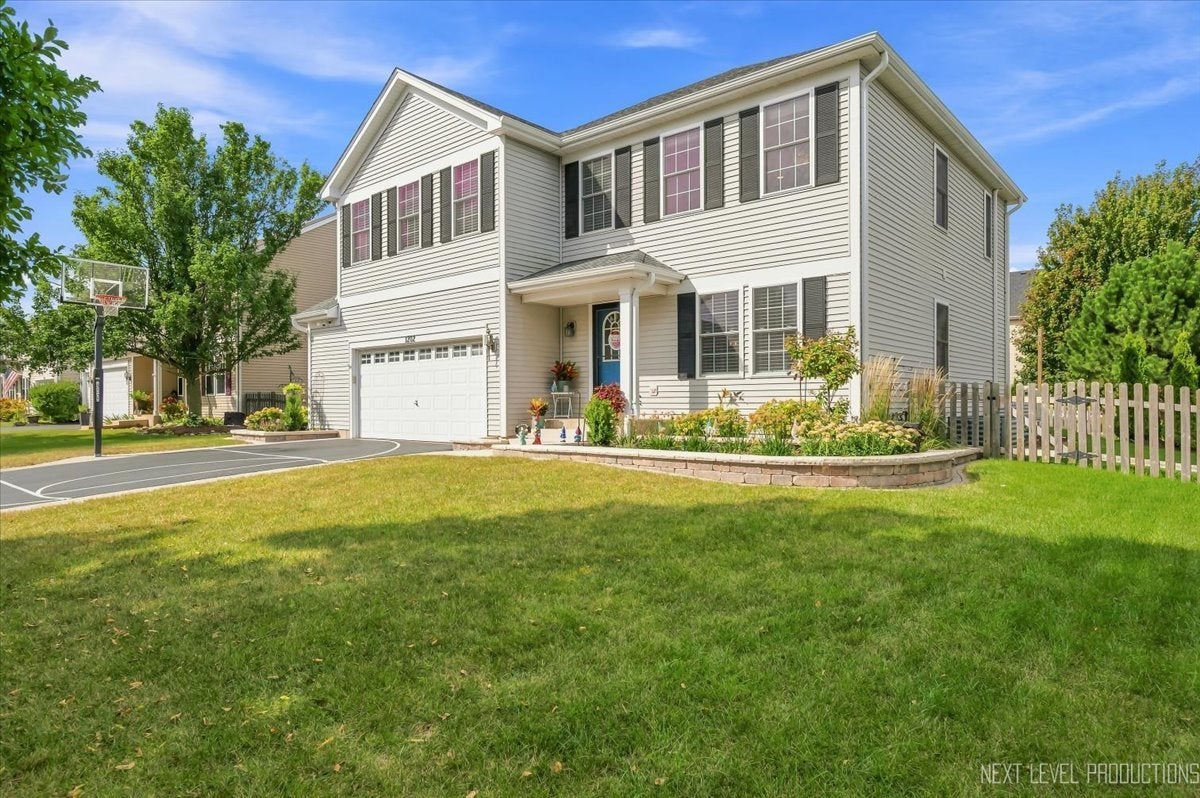
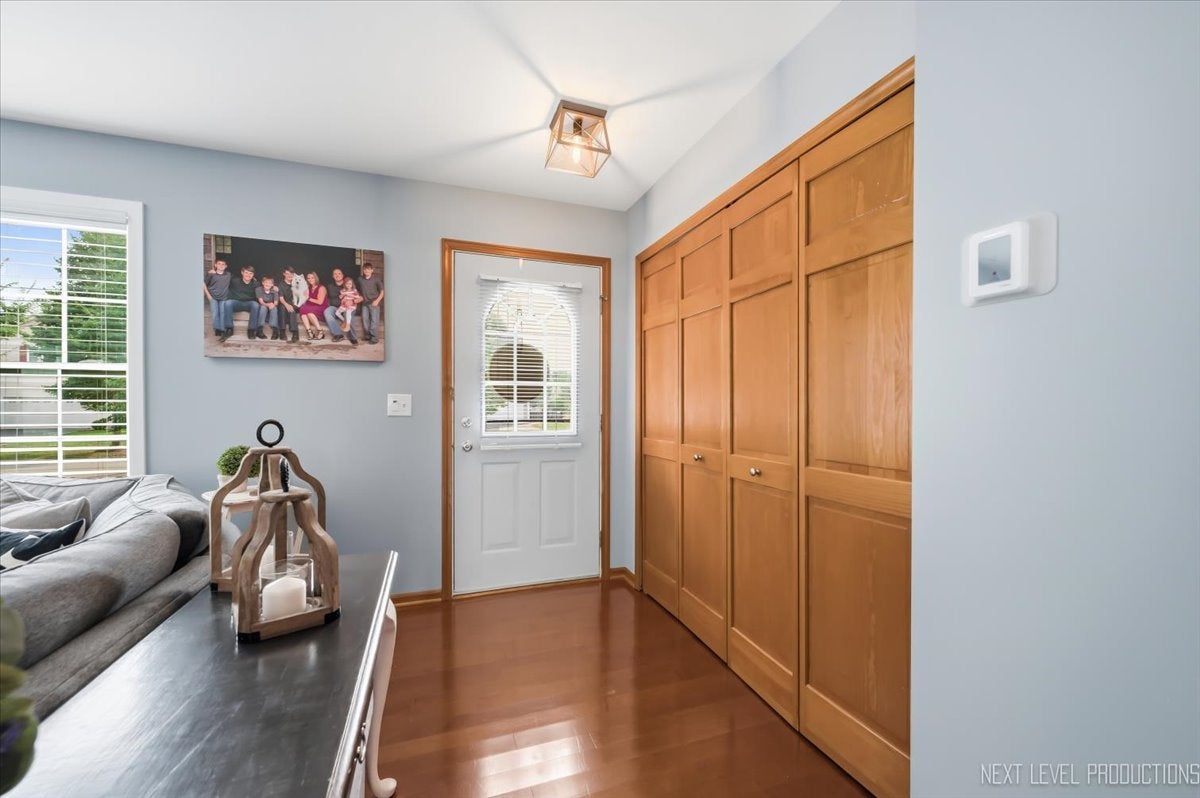
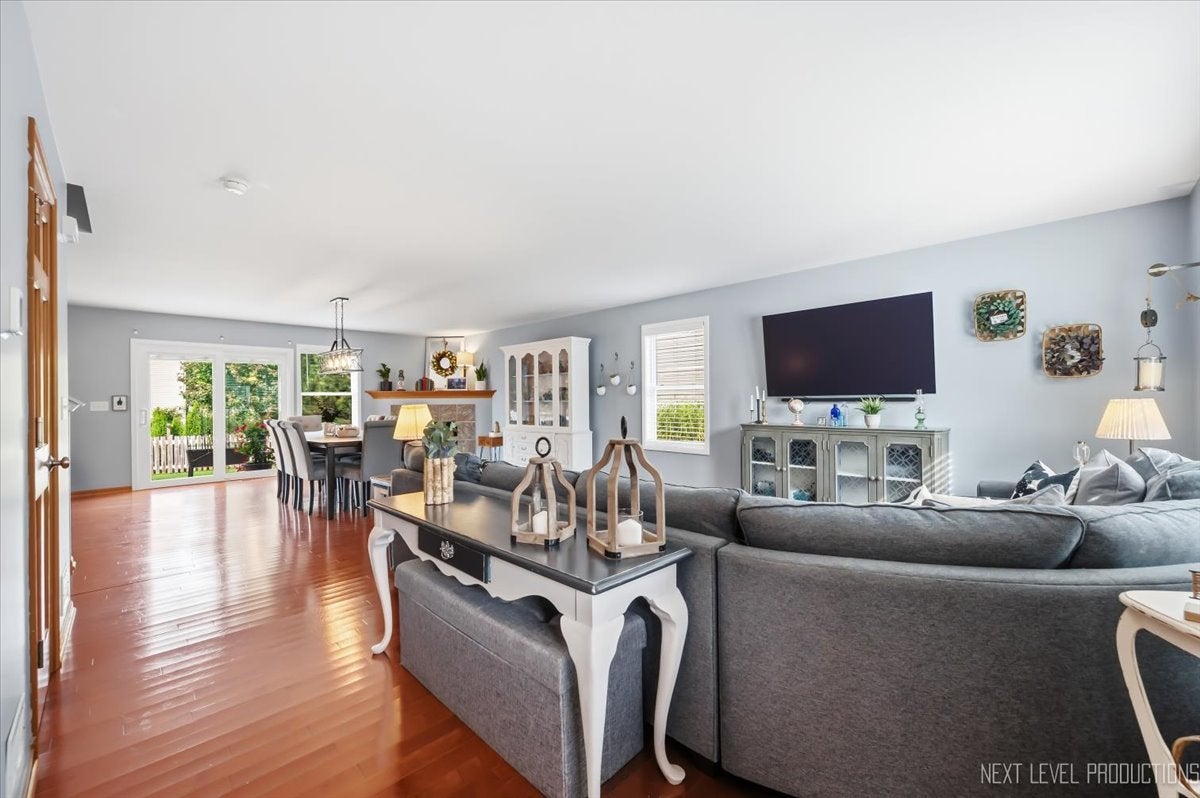
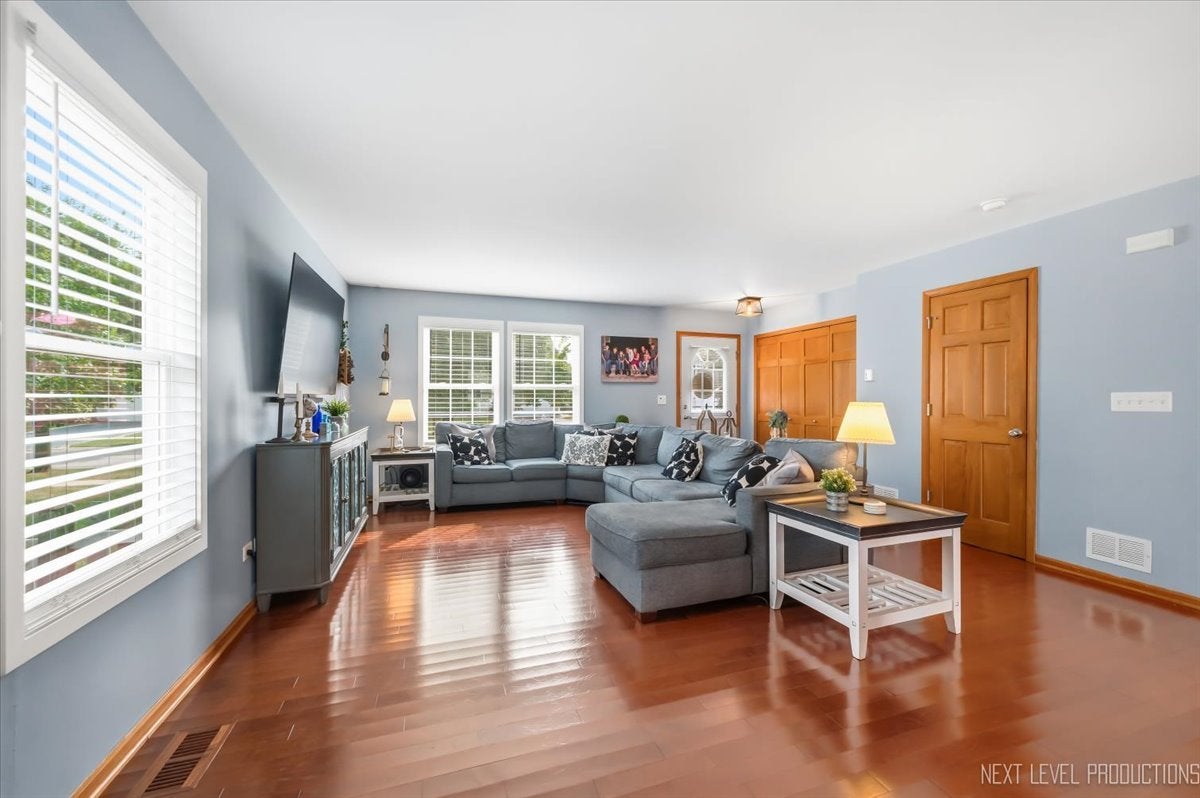
Welcome to this beautifully updated home in the sought-after Blackberry Creek neighborhood and highly regarded Kaneland School District! This light and bright two-story offers an open, inviting floor plan with 4 bedrooms, 2.1 baths, a finished basement, and a 2.5-car garage. Thoughtfully updated throughout, this home offers the perfect blend of style, comfort, and peace of mind. The main level features beautiful hardwood flooring, an open-concept layout, and abundant natural light. The spacious mudroom/pantry/laundry room is a true standout, complete with extensive built-in storage designed to keep everyday life organized. Upstairs, you'll find four generous bedrooms, new carpet on the stairs and throughout the second floor, plus new doors and trim that give the space a fresh, polished feel. The gorgeous remodeled primary bath is a showstopper, featuring heated floors and a beautiful, spa-like design. The finished basement expands the living space with a comfortable recreation room, large storage space, and a versatile flex room~ perfect for entertaining, a home office, exercise space, guests, or whatever your lifestyle requires. Step outside to your private, fully fenced backyard and enjoy the patio, gazebo, and fire table-an ideal setting for relaxing evenings and gatherings with family and friends. The extensive list of updates includes new (over the past 4 years) windows, driveway, roof, gutters, HVAC system, water heater, water softener, whole-home dehumidifier, and humidifier. With so many major improvements already completed, this home is truly move-in ready. Located in the desirable Blackberry Creek community with neighborhood amenities and convenient access to schools, shopping, dining, parks, and commuter routes, this exceptional home is ready to welcome its next owners. Don't miss the opportunity to make this beautifully updated home your own!

Save
Ask
Tour
Hide
Share
Listing Snapshot
Price 
$489,800
Days On Site 
9 Days
Bedrooms 
4
Inside Area (SqFt) 
2,360 sqft
Total Baths 
3
Full Baths 
2
Partial Baths 
1
Lot Size 
N/A
Year Built 
2005
MLS® Number 
12749247
Status 
Active
Property Tax 
$9,610
HOA/Condo/Coop Fees 
$16.67 monthly
Sq Ft Source 
Assessor
Friends & Family
Recent Activity
2 days agoListing updated with changes from the MLS®
3 days agoStatus changed to Active
a week agoListing first seen on site
General Features
Attached Garage 
Yes
Foundation 
Concrete Perimeter
Garage 
Yes
Garage Spaces 
2.5
Parking 
AsphaltGarage Door OpenerAttachedGarage
Parking Spaces 
2.5
Property Sub Type 
Single Family Residence
Sewer 
Public Sewer
SqFt Below 
800
SqFt Total 
2360
Style 
Traditional
Water Source 
Public
Interior Features
Appliances 
Water SoftenerRangeMicrowaveDishwasherRefrigeratorWasherDryerDisposalHumidifier
Basement 
Sump PumpFinishedFull
Cooling 
Ceiling Fan(s)Central Air
Electric 
Circuit Breakers
Fireplace 
Yes
Fireplace Features 
Family RoomHeatilator
Fireplaces 
1
Flooring 
Hardwood
Heating 
Natural GasForced AirRadiant Floor
Interior 
Walk-In Closet(s)
Laundry Features 
Main LevelIn Unit
Window Features 
Screens
Bedroom 2 
Dimensions - 12X12Level - Second
Bedroom 3 
Dimensions - 12X11Level - Second
Bedroom 4 
Dimensions - 12X12Level - Second
Dining Room 
Dimensions - 16X15Level - Main
Family Room 
Dimensions - 16X15Level - Main
Kitchen 
Dimensions - 17X12Level - MainDescription - Eating Area-Breakfast Bar,Island,Pantry-Walk-in
Laundry 
Dimensions - 12X6Level - Main
Living Room 
Master Bedroom 
Dimensions - 18X14Level - Second
Office 
Dimensions - 16X11Level - Basement
Recreation Room 
Dimensions - 18X17Level - Basement
Utility Room-Lower Level 
Dimensions - 16X14Level - Basement
Save
Ask
Tour
Hide
Share
Exterior Features
Construction Details 
Vinyl Siding
Fencing 
Fenced
Lot Features 
Landscaped
Other Structures 
Gazebo
Patio And Porch 
Patio
Roof 
Asphalt
Windows/Doors 
Screens
Community Features
Association Fee 
$200.0
Association Fee Frequency 
Annually
Community Features 
ParkCurbsSidewalksStreet Lights
MLS Area 
Elburn
School District 
Kaneland High School
Township 
Blackberry
Schools
School District
Kaneland High School
Elementary School
Blackberry Creek Elementary Scho
Middle School
Harter Middle School
High School
Kaneland High School
Listing Courtesy of MRED as distributed by MLS Grid of RE/MAX SUBURBAN


Based on information submitted to the MLS GRID as of 2026-09-13 11:56 AM UTC. All data is obtained from various sources and may not have been verified by broker or MLS GRID. Supplied Open House Information is subject to change without notice. All information should be independently reviewed and verified for accuracy. Properties may or may not be listed by the office/agent presenting the information.
Last checked: 2026-09-13 11:56 AM UTC
MRED DMCA Copyright Information Copyright © 2026 Midwest Real Estate Data LLC. All rights reserved.

Neighborhood & Commute
Source: Walkscore
Disclosure: Community information and market data powered by Constellation Data Labs. Information is deemed reliable but not guaranteed.
Save
Ask
Tour
Hide
Share