O'Neil Property Group
Save
Ask
Tour
Hide
Share
$239,000
3 Days On Site

856 E Jefferson Street
Morris, IL 60450

For Sale|Single Family Residence|Active Under Contract
3
Beds
2
Total Baths
1
Full Bath
1
Partial Bath
1,204
SqFt
$199
/SqFt
1940
Built
County:
Grundy
Listing Courtesy of MRED as distributed by MLS Grid of Advantage Realty, Inc.
856 E Jefferson Street856 E Jefferson Street856 E Jefferson Street856 E Jefferson Street
Save
Ask
Tour
Hide
Share

Mortgage Calculator

Monthly Payment (Est.)

$1,090
Calculator powered by Showcase IDX, a Constellation1 Company. Copyright ©2026 Information is deemed reliable but not guaranteed.

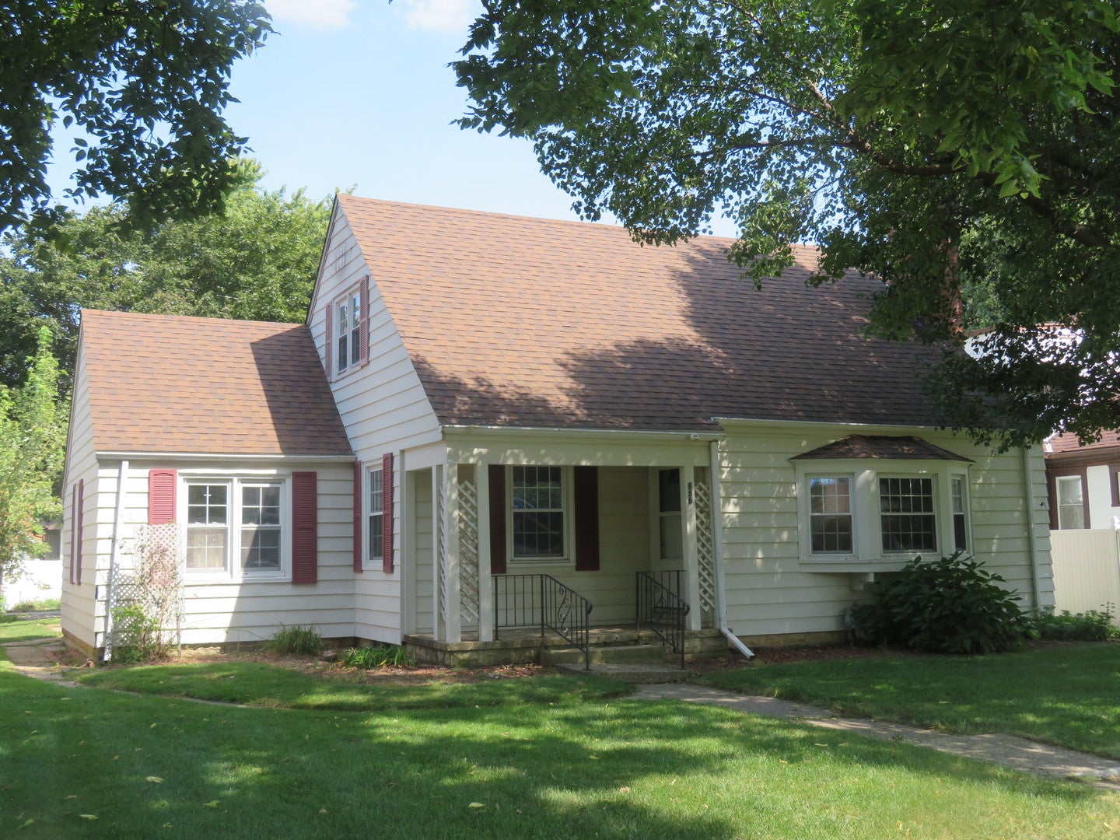
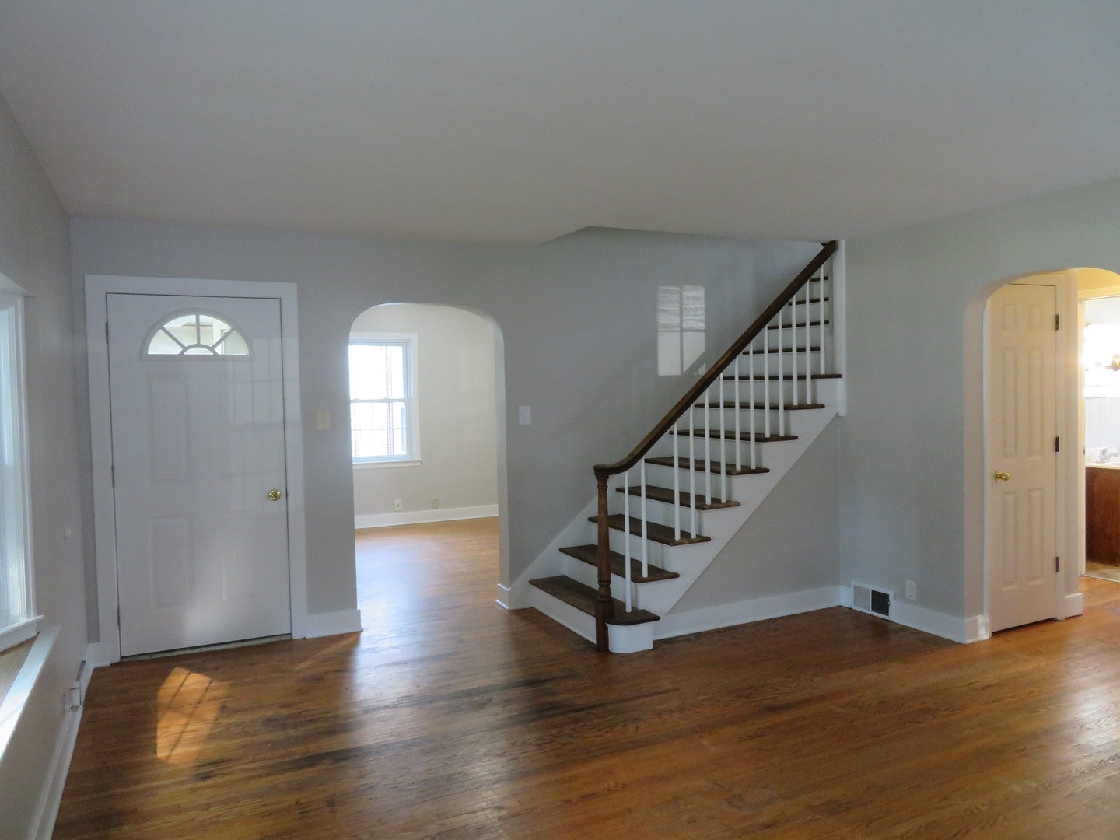
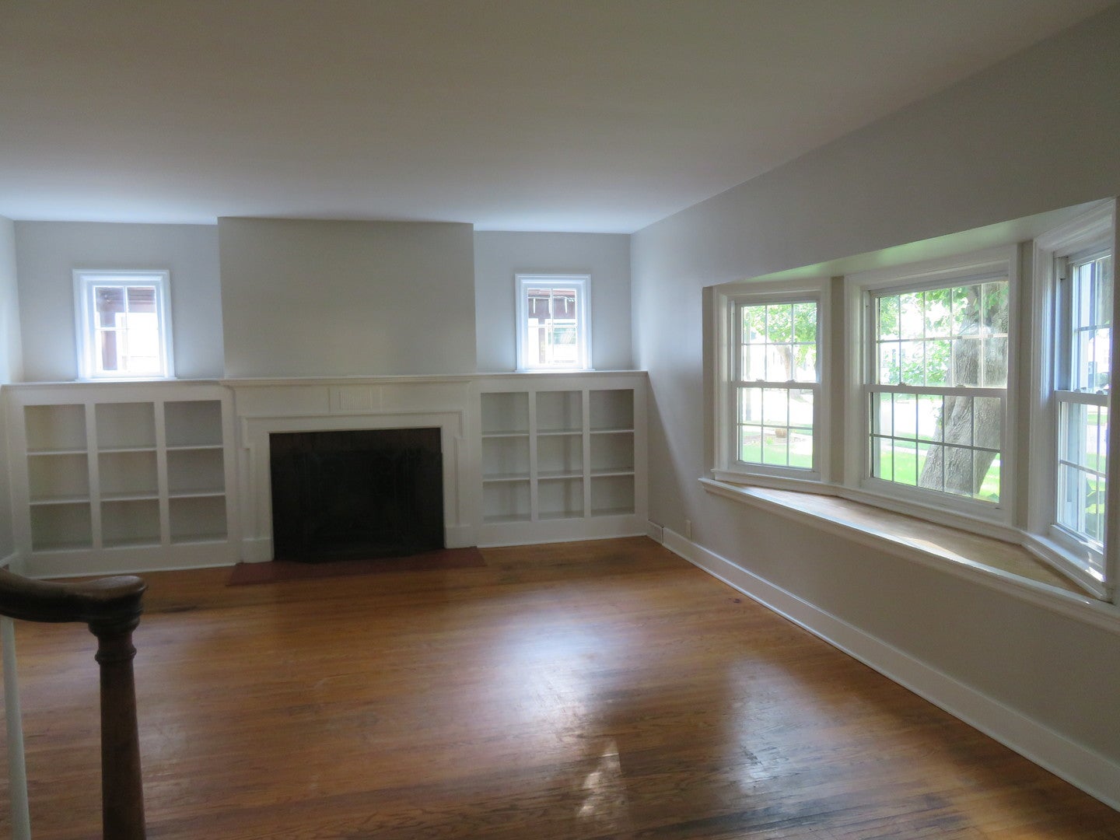
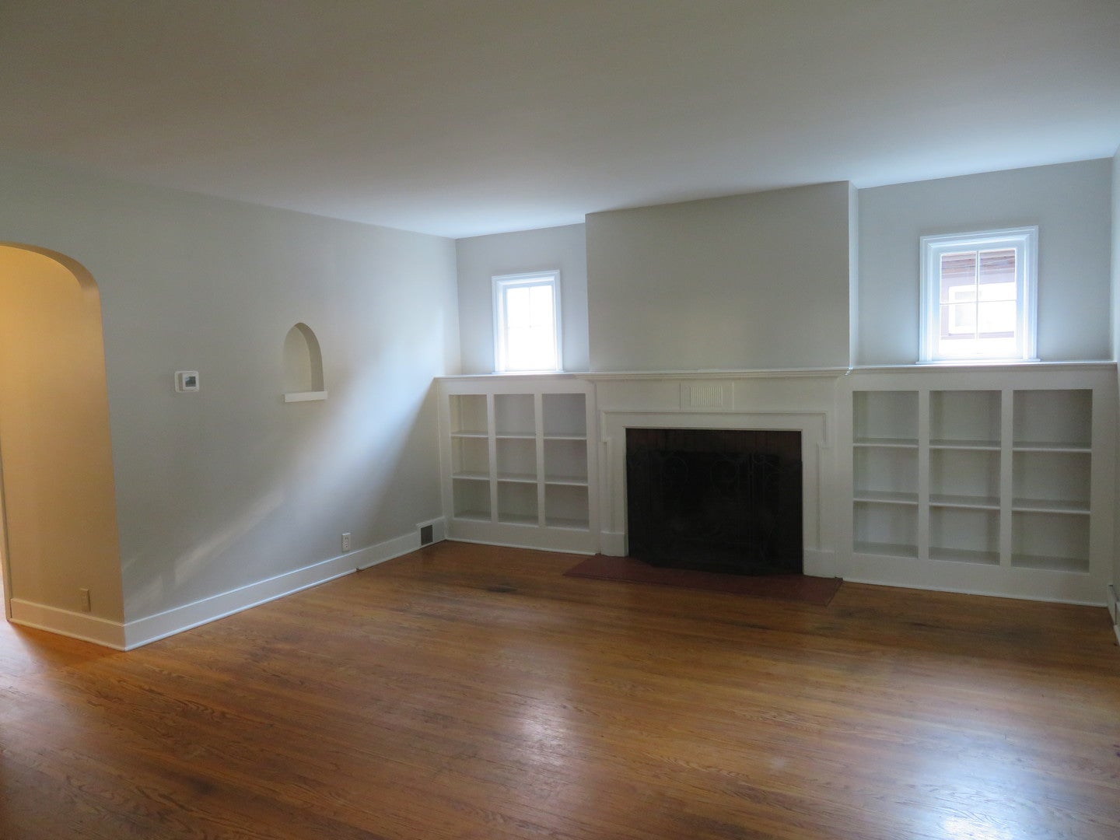
Charming Home with Character, Updates and classic Architectural Detail! Welcome to this charming three-bedroom, one and a half bath residence offering a wonderful blend of classic character and important modern updates. Hardwood floors run throughout most of the home, complemented by ceramic tile in the kitchen and vinyl flooring in both bathrooms. The large Living Room is a true focal point, featuring a wood-burning fireplace flanked by built-in bookshelves, creating a warm and comfortable space for relaxing or entertaining. The bay window adds natural light and appeal. The main floor bedroom provides flexibility for guests, a home office, or those looking for first floor living. A separate dining room offers a dedicated space for family celebrations and gatherings, while the kitchen features nice cabinetry, functional work space and room for a table. The second floor has 2 large bedrooms, ample closet space and full bath. Also included is a full basement. For peace of mind the roof is newer, water heater replaced in 2023, furnace and central air in 2025. The home has been freshly painted and professionally cleaned, making it truly move in ready. The attached one and a half car garage with alley access provides valuable parking and additional storage. A GREAT HOME! Schedule your private showing Today!!

Save
Ask
Tour
Hide
Share
Listing Snapshot
Price 
$239,000
Days On Site 
3 Days
Bedrooms 
3
Inside Area (SqFt) 
1,204 sqft
Total Baths 
2
Full Baths 
1
Partial Baths 
1
Lot Size 
N/A
Year Built 
1940
MLS® Number 
12749274
Status 
Active Under Contract
Property Tax 
$3,965
HOA/Condo/Coop Fees 
N/A
Sq Ft Source 
N/A
Friends & Family
Recent Activity
3 days agoListing updated with changes from the MLS®
3 days agoStatus changed to Active Under Contract
4 days agoListing first seen on site
General Features
Attached Garage 
Yes
Direction Faces 
South
Foundation 
Block
Garage 
Yes
Garage Spaces 
1
Parking 
ConcreteGravelGarage Door OpenerAttachedGarage
Parking Spaces 
1
Property Sub Type 
Single Family Residence
Sewer 
Public Sewer
SqFt Total 
1204
Style 
Cottage
Water Source 
Public
Interior Features
Basement 
UnfinishedFull
Cooling 
Ceiling Fan(s)Whole House FanCentral Air
Electric 
Circuit Breakers
Fireplace 
Yes
Fireplace Features 
Living RoomWood Burning
Fireplaces 
1
Flooring 
Hardwood
Heating 
Natural Gas
Interior 
Built-in FeaturesWalk-In Closet(s)Bookcases
Bedroom 2 
Dimensions - 12X12Level - Second
Bedroom 3 
Dimensions - 12X13Level - Main
Bedroom 4 
Dining Room 
Dimensions - 12X12Level - Main
Family Room 
Kitchen 
Dimensions - 11X15Level - MainDescription - Eating Area-Table Space
Laundry 
Living Room 
Dimensions - 15X20Level - Main
Master Bedroom 
Dimensions - 12X16Level - Second
Save
Ask
Tour
Hide
Share
Exterior Features
Construction Details 
Aluminum SidingPlaster
Fencing 
Partial
Roof 
Asphalt
Community Features
Community Features 
SidewalksStreet Lights
MLS Area 
Morris
School District 
Morris Community High School
Township 
Morris
Schools
School District
Morris Community High School
Elementary School
Morris Grade School
Middle School
Morris Grade School
High School
Morris Community High School
Listing Courtesy of MRED as distributed by MLS Grid of Advantage Realty, Inc.


Based on information submitted to the MLS GRID as of 2026-09-07 09:18 AM UTC. All data is obtained from various sources and may not have been verified by broker or MLS GRID. Supplied Open House Information is subject to change without notice. All information should be independently reviewed and verified for accuracy. Properties may or may not be listed by the office/agent presenting the information.
Last checked: 2026-09-07 09:18 AM UTC
MRED DMCA Copyright Information Copyright © 2026 Midwest Real Estate Data LLC. All rights reserved.

Neighborhood & Commute
Source: Walkscore
Disclosure: Community information and market data powered by Constellation Data Labs. Information is deemed reliable but not guaranteed.
Save
Ask
Tour
Hide
Share